
133 Akela Way, Georgetown, TX 78626
Local realty services provided by:Better Homes and Gardens Real Estate Hometown
Listed by: jenny wang
Office: jnj real estate investment llc.
MLS#:2186133
Source:ACTRIS
133 Akela Way,Georgetown, TX 78626
$330,000
- 4 Beds
- 2 Baths
- 1,649 sq. ft.
- Single family
- Active
Price summary
- Price:$330,000
- Price per sq. ft.:$200.12
About this home
Beautifully maintained single-story home featuring 4 bedrooms and 2 bathrooms with a bright, open-concept layout. The spacious living, dining, and kitchen areas flow seamlessly together, creating an ideal space for everyday living and entertaining. Luxury vinyl plank flooring enhances the main living areas, while the private primary suite is privately situated at the rear of the home. Enjoy the covered patio and fully fenced backyard, perfect for outdoor living. Conveniently located near NE Inner Loop and University Blvd with easy access to Southwestern University, Lake Georgetown, shopping, dining, and parks.
Contact an agent
Home facts
- Year built:2021
- Subdivision & Development:Riverhill
- Listing ID #:2186133
- Updated:September 10, 2026 at 03:03 PM
Rooms and interior
- Bedrooms:4
- Total bathrooms:2
- Full bathrooms:2
- Flooring:Carpet, Laminate, Vinyl, Wood
- Kitchen Description:Dishwasher, Free-Standing Gas Range, Microwave, Refrigerator, Stainless Steel Appliance(s)
- Living area:1,649 sq. ft.
Heating and cooling
- Cooling:Central
- Heating:Central
- Central air:Yes
Structure and exterior
- Roof:Shingle
- Year built:2021
- Building area:1,649 sq. ft.
- Lot area:0.13 Acres
- Construction Materials:Cement Siding
- Exterior Features:Private Yard
- Foundation Description:Slab
Schools
- High school:East View
- Elementary school:James E Mitchell
Utilities
- Water:Public
- Sewer:Public Sewer
Finances and disclosures
- Price:$330,000
- Price per sq. ft.:$200.12
- Tax amount:$5,796 (2026)
Features and amenities
- Appliances:Dishwasher, Dryer, Free-Standing Gas Range, Microwave, RNGHD, Refrigerator, Stainless Steel Appliance(s), Washer
- Laundry features:Dryer, Washer
Parking
- Total parking spaces:2
- Parking description:Driveway, Garage
- Garage:Yes
- Garage spaces:2
New listings near 133 Akela Way
- New
 $775,000Active3 beds 3 baths2,021 sq. ft.
1712 Mccoy Pl, Georgetown, TX 78626
MLS# 3310420Listed by: COMPASS RE TEXAS, LLC - Open Sun, 1 to 3pmNew
 $379,000Active2 beds 2 baths1,727 sq. ft.
335 Brenham Pass, Georgetown, TX 78633
MLS# 6588158Listed by: ERA BROKERS CONSOLIDATED - New
 $289,900Active2 beds 1 baths1,110 sq. ft.
806 E 4th St, Georgetown, TX 78626
MLS# 5584028Listed by: REDBIRD REALTY LLC - New
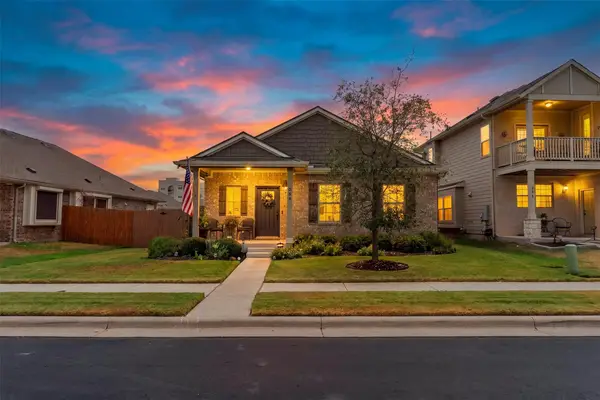 $318,000Active3 beds 2 baths1,456 sq. ft.
209 Arabian Colt Dr, Georgetown, TX 78626
MLS# 9174216Listed by: ALL CITY REAL ESTATE LTD. CO - New
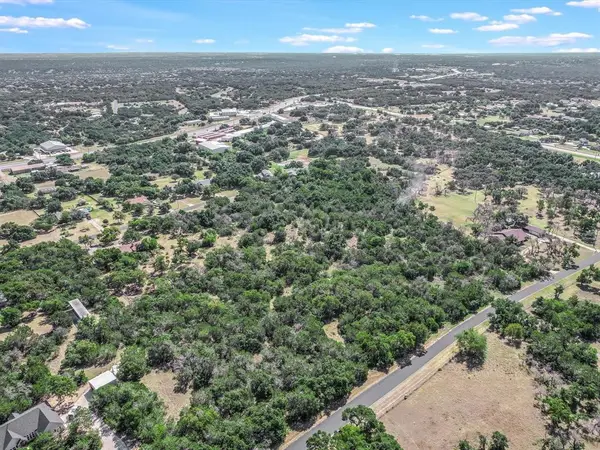 $275,000Active2.02 Acres
119 Valley View Rd, Georgetown, TX 78633
MLS# 1326037Listed by: ENGEL & VOLKERS AUSTIN - New
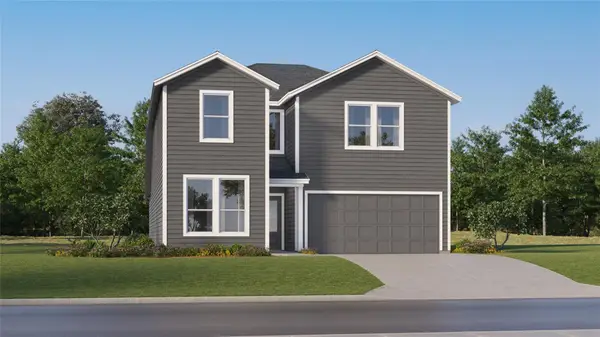 $431,999Active5 beds 3 baths2,903 sq. ft.
2313 Wooddale Dr, Georgetown, TX 78628
MLS# 2444344Listed by: KELLER WILLIAMS CITY-VIEW - New
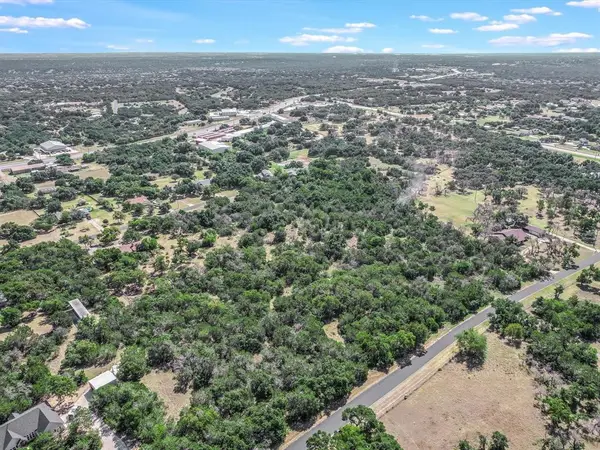 $275,000Active2.05 Acres
118 Red Bird Trl, Georgetown, TX 78633
MLS# 2421570Listed by: ENGEL & VOLKERS AUSTIN - New
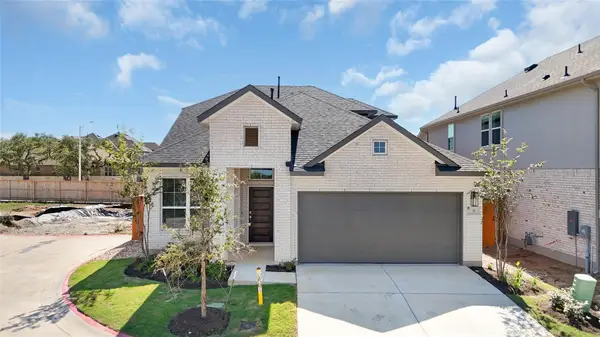 $454,280Active3 beds 3 baths2,367 sq. ft.
1100 Stonehill Dr, Georgetown, TX 78633
MLS# 4007986Listed by: CHESMAR HOMES - New
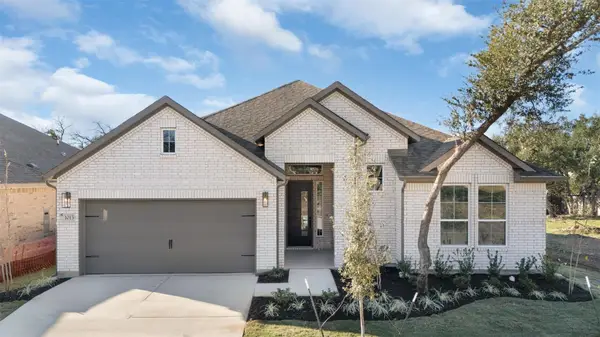 $527,995Active4 beds 3 baths2,645 sq. ft.
321 Ridgewell Loop, Georgetown, TX 78633
MLS# 4119447Listed by: CHESMAR HOMES - New
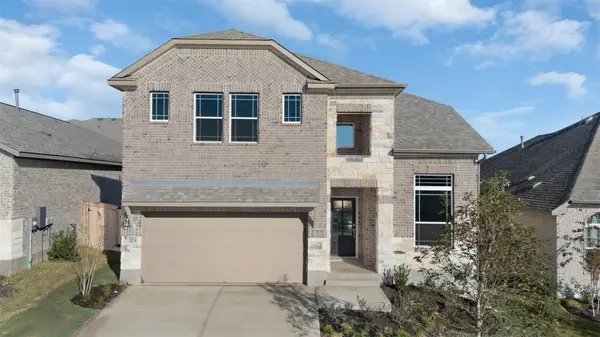 $484,450Active4 beds 3 baths2,578 sq. ft.
116 Ridgewell Loop, Georgetown, TX 78633
MLS# 5774809Listed by: CHESMAR HOMES


Protect your home and budget from life's surprises with an Assurant Home Warranty, backed by a partner that supports you through every step of homeownership. Explore Plans.
© 2026 Better Homes and Gardens Real Estate LLC. An Anywhere Real Estate company. All rights reserved. Better Homes and Gardens® Real Estate is a registered trademark owned by Meredith Operations Corporation, licensed to Better Homes and Gardens Real Estate LLC and used with permission. Better Homes and Gardens Real Estate LLC fully supports the principles of the Fair Housing Act and the Equal Opportunity Act. Listing information is deemed reliable but is not guaranteed accurate.
Each office is independently owned and operated.
Any services or products provided by third parties are not provided by, affiliated with or related to Better Homes and Gardens Real Estate LLC, or its affiliated companies.