
141 Falabella Trl, Georgetown, TX 78626
Local realty services provided by:Better Homes and Gardens Real Estate Hometown
Listed by: aundrea dudik
Office: exp realty, llc.
MLS#:1989510
Source:ACTRIS
Price summary
- Price:$429,900
- Price per sq. ft.:$196.84
- Monthly HOA dues:$67
About this home
Welcome home to this beautifully maintained 2019 home offering 3 bedrooms, 2.5 bathrooms, a dedicated office, and 2,184 square feet of thoughtfully designed living space.
From the moment you arrive, you'll notice the pride of ownership and quality upgrades throughout. A brand-new Class 4 impact-resistant roof, installed in November 2025, offers added durability and peace of mind, while $3,000 in motorized shades provide both style and convenience.
Inside, the open-concept floor plan is designed for comfortable everyday living and effortless entertaining. The spacious living and dining areas are filled with natural light, creating a warm, inviting atmosphere. A dedicated office offers the perfect space to work from home, study, or pursue your favorite hobbies.
Step outside to a backyard that truly sets this property apart. Lovingly landscaped and meticulously cared for, the outdoor space features vibrant flower beds, mature trees, established shrubs, and a thriving vegetable garden. Whether you enjoy gardening, relaxing with a morning cup of coffee, or entertaining friends, this backyard offers a peaceful retreat. Low-maintenance turf ensures year-round greenery with minimal upkeep.
The home is located in a highly desirable community offering exceptional amenities, including a resort-style swimming pool, playground, disc golf course, scenic pond, and a spacious clubhouse complete with a kitchen that can be reserved for private events and gatherings.
Combining modern upgrades, beautiful outdoor living, and outstanding neighborhood amenities, this home offers the perfect balance of comfort, functionality, and lifestyle. Don't miss your opportunity to make it yours....
Contact an agent
Home facts
- Year built:2019
- Subdivision & Development:Saddlecreek Ph 1D
- Listing ID #:1989510
- Updated:September 29, 2026 at 03:47 PM
Rooms and interior
- Bedrooms:3
- Total bathrooms:3
- Full bathrooms:2
- Half bathrooms:1
- Flooring:Carpet, Tile
- Kitchen Description:Dishwasher, Double Oven, Gas Cooktop, Microwave, Stainless Steel Appliance(s)
- Living area:2,184 sq. ft.
Heating and cooling
- Cooling:Central
- Heating:Central, Natural Gas
- Central air:Yes
Structure and exterior
- Roof:Asphalt, Shingle
- Year built:2019
- Building area:2,184 sq. ft.
- Lot area:0.17 Acres
- Lot Features:Back Yard, Landscaped, Sprinkler - Automatic
- Construction Materials:Stone Veneer, Stucco
- Exterior Features:Garden, Private Yard
- Foundation Description:Slab
Schools
- High school:East View
- Elementary school:James E Mitchell
Utilities
- Water:MUD
- Sewer:Public Sewer
Finances and disclosures
- Price:$429,900
- Price per sq. ft.:$196.84
- Tax amount:$9,429 (2026)
Features and amenities
- Appliances:Dishwasher, Double Oven, Dryer, Gas Cooktop, Microwave, RNGHD, Stainless Steel Appliance(s), Tankless Water Heater, Washer
- Laundry features:Dryer, Washer
- Amenities:Chandelier
Parking
- Total parking spaces:2
- Parking description:Garage, Garage Door Opener, Garage Faces Front
- Garage:Yes
- Garage spaces:2
New listings near 141 Falabella Trl
- New
 $234,998Active3 beds 3 baths1,406 sq. ft.
521 White Steppe Way, Georgetown, TX 78626
MLS# 1466692Listed by: REALTY OF AMERICA, LLC - New
 $215,000Active2 beds 1 baths790 sq. ft.
1500 Northwest Blvd #413, Georgetown, TX 78628
MLS# 6711508Listed by: SERHANT TEXAS, LLC - New
 $364,999Active4 beds 2 baths2,081 sq. ft.
1806 Peaceful Porch Way, Georgetown, TX 78628
MLS# 2600569Listed by: KELLER WILLIAMS CITY-VIEW - New
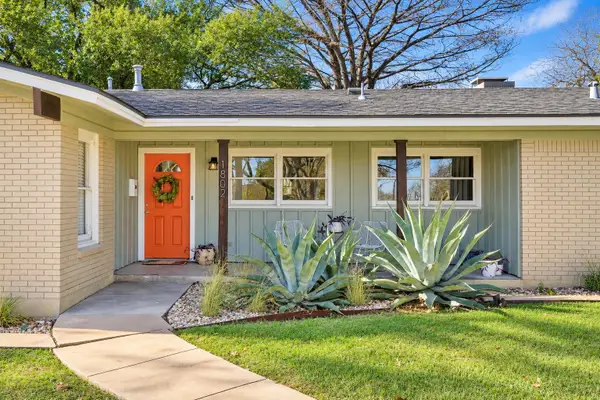 $495,000Active3 beds 2 baths1,762 sq. ft.
1802 Hutto Rd, Georgetown, TX 78626
MLS# 4089616Listed by: MAGNOLIA REALTY ROUND ROCK - New
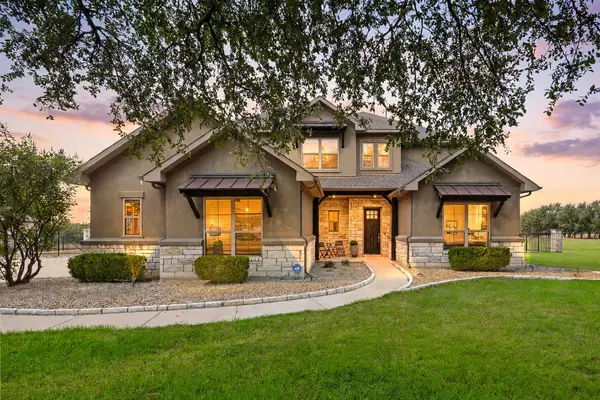 $995,000Active5 beds 5 baths3,575 sq. ft.
313 Escondido Dr, Georgetown, TX 78633
MLS# 5017275Listed by: KELLER WILLIAMS REALTY LONE ST - New
 $569,821Active4 beds 4 baths2,700 sq. ft.
105 Peaceful Serenity Dr, Georgetown, TX 78628
MLS# 8617794Listed by: CHESMAR HOMES  $715,708Pending4 beds 4 baths2,761 sq. ft.
212 Wild Lily Trl, Georgetown, TX 78628
MLS# 8173491Listed by: HIGHLAND HOMES REALTY- New
 $532,017Active3 beds 3 baths2,399 sq. ft.
1117 Pansy Trl, Georgetown, TX 78628
MLS# 1749237Listed by: CHESMAR HOMES - New
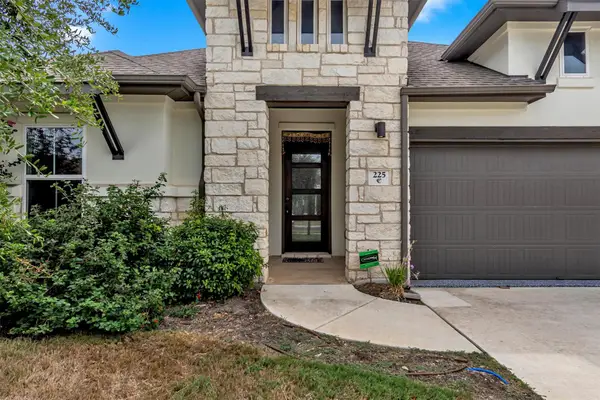 $515,000Active4 beds 3 baths2,419 sq. ft.
225 Belford St, Georgetown, TX 78628
MLS# 3278381Listed by: ZERA REALTY - New
 $989,000Active4 beds 4 baths3,600 sq. ft.
621 Harrison Matthew Ln, Georgetown, TX 78626
MLS# 4828724Listed by: JOE P GIDDENS JR BROKER


Protect your home and budget from life's surprises with an Assurant Home Warranty, backed by a partner that supports you through every step of homeownership. Explore Plans.
© 2026 Better Homes and Gardens Real Estate LLC. An Anywhere Real Estate company. All rights reserved. Better Homes and Gardens® Real Estate is a registered trademark owned by Meredith Operations Corporation, licensed to Better Homes and Gardens Real Estate LLC and used with permission. Better Homes and Gardens Real Estate LLC fully supports the principles of the Fair Housing Act and the Equal Opportunity Act. Listing information is deemed reliable but is not guaranteed accurate.
Each office is independently owned and operated.
Any services or products provided by third parties are not provided by, affiliated with or related to Better Homes and Gardens Real Estate LLC, or its affiliated companies.