
149 Fannin Battleground Ln, Georgetown, TX 78628
Local realty services provided by:Better Homes and Gardens Real Estate Winans
Listed by: brittany ford
Office: compass re texas, llc.
MLS#:1894639
Source:ACTRIS
149 Fannin Battleground Ln,Georgetown, TX 78628
$750,000
- 5 Beds
- 4 Baths
- 3,531 sq. ft.
- Single family
- Active
Upcoming open houses
- Sat, Sep 2610:30 am - 12:30 pm
Price summary
- Price:$750,000
- Price per sq. ft.:$212.4
About this home
Welcome to a home that truly has it all, where thoughtful design, refined finishes, and a rare location come together seamlessly.
This meticulously maintained residence offers five bedrooms, including two conveniently located on the main level, plus a dedicated office and an oversized game/media room, creating exceptional flexibility for everyday living and entertaining alike. Versatile spaces for every stage of life. The intelligently designed floorplan ensures each bedroom feels private and serene. Enjoy abundant storage throughout the home, including an impressive butler's pantry, making cooking, entertaining, and morning coffee beautifully organized. Elevated lighting, premium-quality carpet, and careful attention to detail reflect the pride of ownership at every turn. The three-car, side-by-side garage is enhanced with additional overhead storage, creating space for everything without compromise.
Step outside and prepare to be impressed. The backyard is a true showstopper, featuring a screened-in porch that fully opens to an extended patio, ready for year-round enjoyment with prewiring for a spa. Golf enthusiasts will delight in the private putting green with multiple holes and sand-based artificial turf, offering a maintenance-free experience framed by professional landscaping that evokes your own personal country club. Every detail of this home is elegantly refined, including the Christmas lights the owner had made custom-fitted to the home for the holidays.
Perhaps most rare of all is the setting. The community is belove but the street is the real gem. Tucked away from through traffic, it offers a lively, more connected setting where you often catch neighbors walking, playing, and gathering together on evenings and weekends.
Enjoy a beloved Georgetown address, all while being zoned to Leander ISD, in a neighborhood known for its charm, community, and proximity to parks. This is more than a home, its a lifestyle carefully curated and rarely found....
Contact an agent
Home facts
- Year built:2016
- Subdivision & Development:Parkside at Mayfield Ranch
- Listing ID #:1894639
- Updated:September 25, 2026 at 06:49 PM
Rooms and interior
- Bedrooms:5
- Total bathrooms:4
- Full bathrooms:4
- Flooring:Carpet, Tile, Wood
- Kitchen Description:Built-In Gas Range, Built-In Oven(s), Dishwasher, Disposal, Exhaust Fan, Microwave, Stainless Steel Appliance(s)
- Living area:3,531 sq. ft.
Heating and cooling
- Cooling:Central
- Heating:Central
- Central air:Yes
Structure and exterior
- Roof:Composition, Shingle
- Year built:2016
- Building area:3,531 sq. ft.
- Lot area:0.19 Acres
- Lot Features:Back Yard, Curbs, Few Trees, Interior Lot, Landscaped, Trees-Small (Under 20 Ft), Xeriscape
- Construction Materials:Brick Veneer, Masonry All Sides, Stone Veneer
- Exterior Features:Gutters Full, Private Yard
- Foundation Description:Slab
Schools
- High school:Rouse
- Elementary school:Parkside
Utilities
- Water:MUD
Finances and disclosures
- Price:$750,000
- Price per sq. ft.:$212.4
- Tax amount:$15,653 (2025)
Features and amenities
- Appliances:Built-In Gas Range, Built-In Oven(s), Dishwasher, Disposal, Exhaust Fan, Microwave, RNGHD, Stainless Steel Appliance(s)
- Amenities:Chandelier, Pantry, Storage
Parking
- Total parking spaces:6
- Parking description:Attached, Door-Multi, Driveway, Enclosed, Garage, Garage Door Opener, Garage Faces Front, Inside Entrance, Side By Side
- Garage:Yes
- Garage spaces:3
New listings near 149 Fannin Battleground Ln
- New
 $800,000Active3 beds 2 baths2,971 sq. ft.
2852 Cedar Hollow Rd, Georgetown, TX 78628
MLS# 5609743Listed by: LUISA MAURO REAL ESTATE - New
 $675,000Active4 beds 5 baths3,200 sq. ft.
137 Claiborne Lake Ln, Georgetown, TX 78628
MLS# 9245382Listed by: FULL CIRCLE RE - New
 $574,990Active4 beds 4 baths2,958 sq. ft.
113 Tanali Trl, Georgetown, TX 78628
MLS# 3582686Listed by: BRAMLETT PARTNERS - New
 $799,990Active4 beds 3 baths2,794 sq. ft.
108 Kyle Ln, Georgetown, TX 78633
MLS# 9359258Listed by: CENTRAL METRO REALTY - New
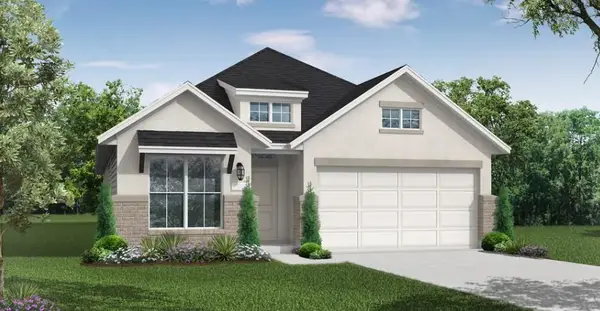 $539,900Active4 beds 3 baths2,186 sq. ft.
404 Leaning Rock Rd, Georgetown, TX 78628
MLS# 3810935Listed by: NEW HOME NOW - New
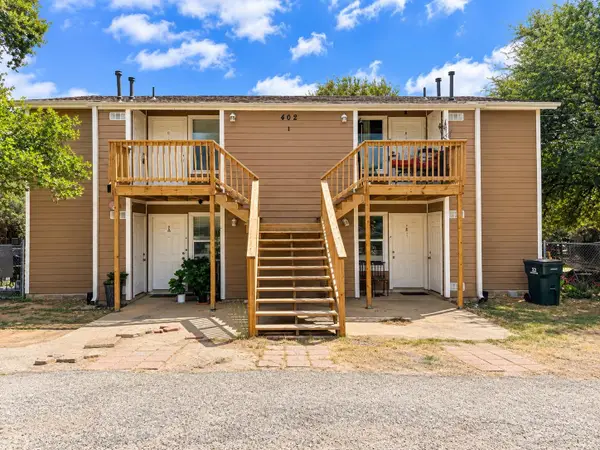 $550,000Active-- beds -- baths3,072 sq. ft.
402 Algerita Dr, Georgetown, TX 78628
MLS# 5905015Listed by: EQUITYWISE REALTY - New
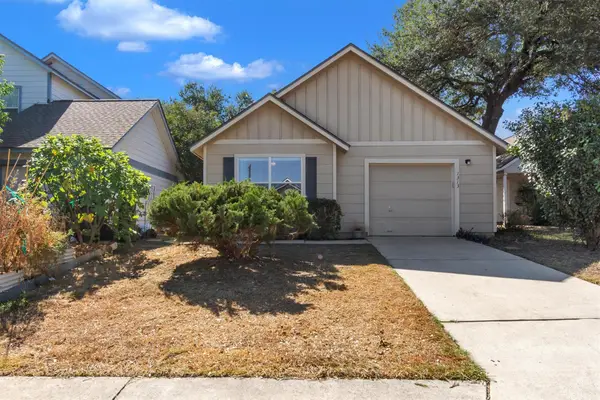 $265,000Active2 beds 2 baths1,074 sq. ft.
1313 E 3rd St, Georgetown, TX 78626
MLS# 8312289Listed by: SEAN HARDEN REALTY - Open Sun, 1 to 3pmNew
 $369,900Active2 beds 2 baths1,650 sq. ft.
139 Crystal Springs Dr, Georgetown, TX 78633
MLS# 8818787Listed by: TULA PROPERTIES - Open Sun, 12 to 2pmNew
 $269,995Active2 beds 2 baths1,325 sq. ft.
1705 Golden Vista Dr, Georgetown, TX 78628
MLS# 4713257Listed by: KWLS - T. KERR PROPERTY GROUP


Protect your home and budget from life's surprises with an Assurant Home Warranty, backed by a partner that supports you through every step of homeownership. Explore Plans.
© 2026 Better Homes and Gardens Real Estate LLC. An Anywhere Real Estate company. All rights reserved. Better Homes and Gardens® Real Estate is a registered trademark owned by Meredith Operations Corporation, licensed to Better Homes and Gardens Real Estate LLC and used with permission. Better Homes and Gardens Real Estate LLC fully supports the principles of the Fair Housing Act and the Equal Opportunity Act. Listing information is deemed reliable but is not guaranteed accurate.
Each office is independently owned and operated.
Any services or products provided by third parties are not provided by, affiliated with or related to Better Homes and Gardens Real Estate LLC, or its affiliated companies.