
1606 Crimson Sunset Dr, Georgetown, TX 78628
Local realty services provided by:Better Homes and Gardens Real Estate Hometown
Listed by: dina verteramo
Office: highland homes realty
MLS#:2696942
Source:ACTRIS
1606 Crimson Sunset Dr,Georgetown, TX 78628
$624,000
- 4 Beds
- 3 Baths
- 2,971 sq. ft.
- Single family
- Active
Price summary
- Price:$624,000
- Price per sq. ft.:$210.03
- Monthly HOA dues:$93.33
About this home
Brand-new move-in ready Highland Home loaded with designer upgrades and ready to enjoy before the new school year begins! This best-selling, two-story floor plan offers the perfect blend of luxury, comfort, and breathtaking views. Featuring 4 bedrooms, 3 bathrooms, a private study, spacious loft, and a dedicated entertainment room, this thoughtfully designed home provides exceptional flexibility for everyday living and entertaining. Situated on a premium greenbelt homesite, you'll enjoy stunning valley views and spectacular nightly sunsets from the oversized extended covered patio overlooking the expansive backyard with plenty of room to add a pool. Inside, designer finishes abound, including extensive wood flooring, quartz countertops, a built-in hutch, upgraded built-in appliance package, elegant open iron railing, and a tankless water heater. The luxurious primary suite features a bay window and a spa-inspired bath with a freestanding soaking tub, separate shower, and premium finishes. Complete with full sod and sprinkler system, this exceptional home is located in the highly sought-after Wolf Ranch community, offering resort-style amenities, pools, parks, playgrounds, miles of scenic hike and bike trails, and top-rated Georgetown ISD schools....
Contact an agent
Home facts
- Year built:2026
- Subdivision & Development:Wolf Ranch West Sec 7B
- Listing ID #:2696942
- Updated:September 28, 2026 at 03:33 PM
Rooms and interior
- Bedrooms:4
- Total bathrooms:3
- Full bathrooms:3
- Flooring:Carpet, Tile, Wood
- Kitchen Description:Dishwasher, Disposal, Microwave
- Living area:2,971 sq. ft.
Heating and cooling
- Cooling:Central
- Heating:Central
- Central air:Yes
Structure and exterior
- Roof:Composition
- Year built:2026
- Building area:2,971 sq. ft.
- Lot area:0.16 Acres
- Lot Features:Landscaped, Sprinkler - Automatic
- Construction Materials:Brick
- Exterior Features:Exterior Steps, Private Yard
- Foundation Description:Slab
Schools
- High school:East View
- Elementary school:Wolf Ranch Elementary
Utilities
- Water:Public
- Sewer:Public Sewer
Finances and disclosures
- Price:$624,000
- Price per sq. ft.:$210.03
- Tax amount:$2,049 (2025)
Features and amenities
- Appliances:Dishwasher, Disposal, Microwave
Parking
- Total parking spaces:2
- Parking description:Attached, Door-Single
- Garage:Yes
- Garage spaces:2
New listings near 1606 Crimson Sunset Dr
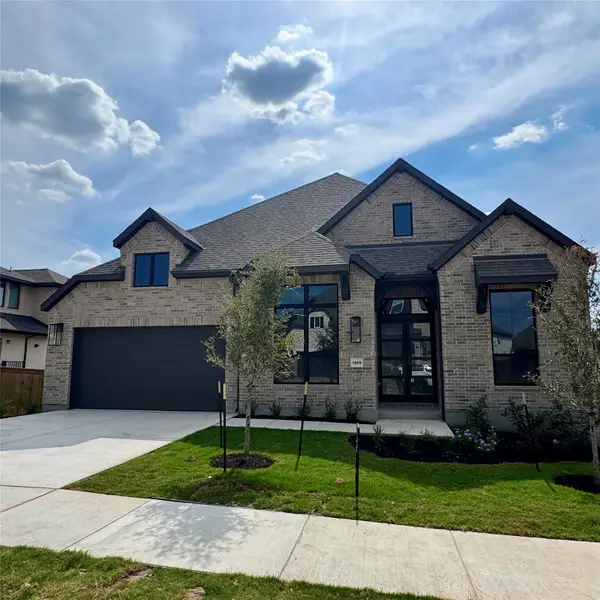 $856,877Pending4 beds 5 baths3,032 sq. ft.
1465 Amanda Paige Dr, Georgetown, TX 78628
MLS# 1786561Listed by: HIGHLAND HOMES REALTY- New
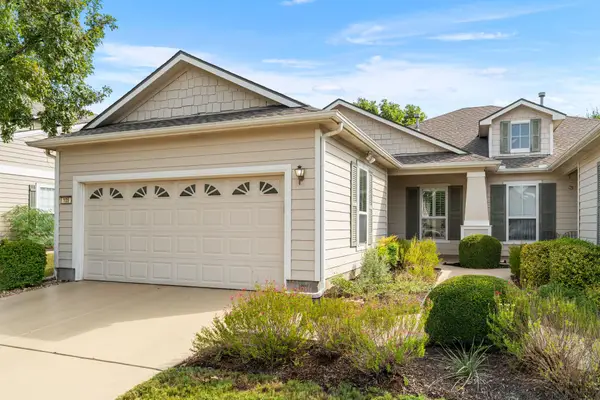 $245,000Active4 beds 2 baths1,426 sq. ft.
105 Nassau Cir, Georgetown, TX 78633
MLS# 4904411Listed by: THE STACY GROUP, LLC - New
 $675,000Active5 beds 5 baths3,812 sq. ft.
515 Watershield Cv, Georgetown, TX 78633
MLS# 8598727Listed by: DOUGLAS ELLIMAN REAL ESTATE - New
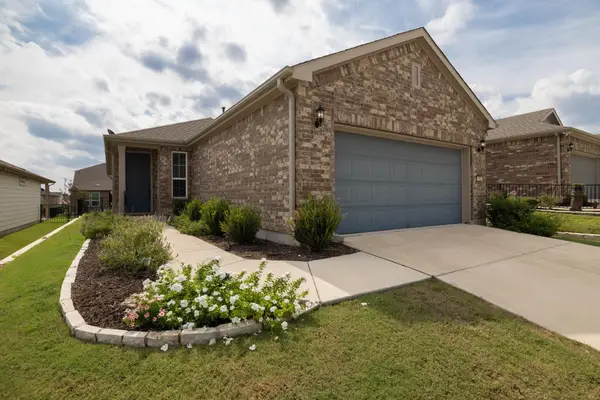 $330,000Active2 beds 2 baths1,475 sq. ft.
716 Kitty Hawk Rd, Georgetown, TX 78633
MLS# 4116209Listed by: KELLER WILLIAMS REALTY C. P. - New
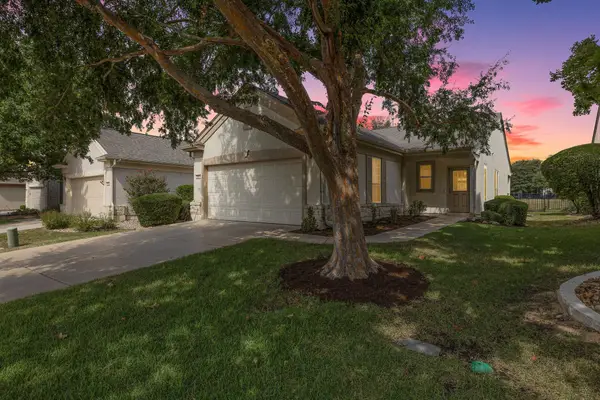 $299,900Active3 beds 2 baths1,328 sq. ft.
210 Crockett Loop, Georgetown, TX 78633
MLS# 3148677Listed by: LPT REALTY LLC - ASCEND GROUP - New
 $395,000Active4 beds 3 baths2,428 sq. ft.
4309 Buffalo Ford Court Court, Georgetown, TX 78628
MLS# 79078503Listed by: REALM REAL ESTATE PROFESSIONALS - KATY - New
 $390,000Active4 beds 2 baths2,301 sq. ft.
409 Sinuso Dr, Georgetown, TX 78628
MLS# 7876046Listed by: KELLER WILLIAMS REALTY - New
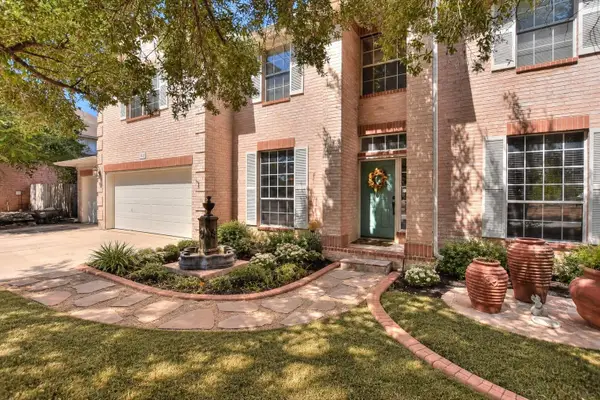 $555,000Active4 beds 3 baths3,231 sq. ft.
455 Logan Rd Rd, Georgetown, TX 78628
MLS# 2333765Listed by: VERANDA REALTY GROUP, LLC - New
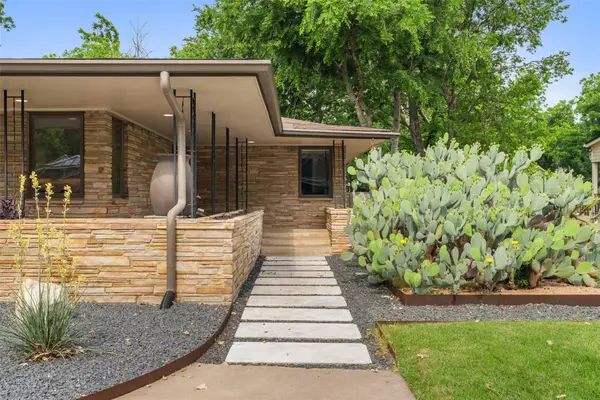 $1,086,500Active3 beds 3 baths2,650 sq. ft.
1254 S Church St, Georgetown, TX 78626
MLS# 5754903Listed by: MY CASTLE REALTY - New
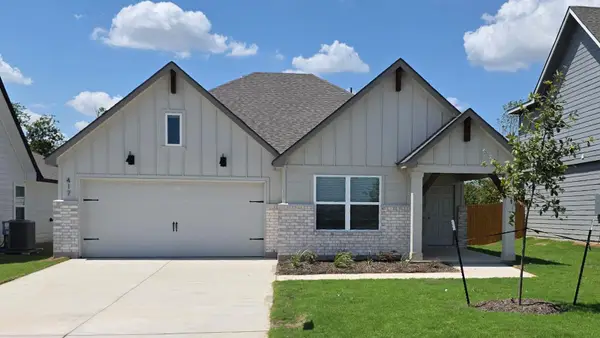 $328,695Active3 beds 2 baths1,501 sq. ft.
417 Hector Loop, Georgetown, TX 78626
MLS# 4647566Listed by: NEXTHOME TROPICANA REALTY


Protect your home and budget from life's surprises with an Assurant Home Warranty, backed by a partner that supports you through every step of homeownership. Explore Plans.
© 2026 Better Homes and Gardens Real Estate LLC. An Anywhere Real Estate company. All rights reserved. Better Homes and Gardens® Real Estate is a registered trademark owned by Meredith Operations Corporation, licensed to Better Homes and Gardens Real Estate LLC and used with permission. Better Homes and Gardens Real Estate LLC fully supports the principles of the Fair Housing Act and the Equal Opportunity Act. Listing information is deemed reliable but is not guaranteed accurate.
Each office is independently owned and operated.
Any services or products provided by third parties are not provided by, affiliated with or related to Better Homes and Gardens Real Estate LLC, or its affiliated companies.