
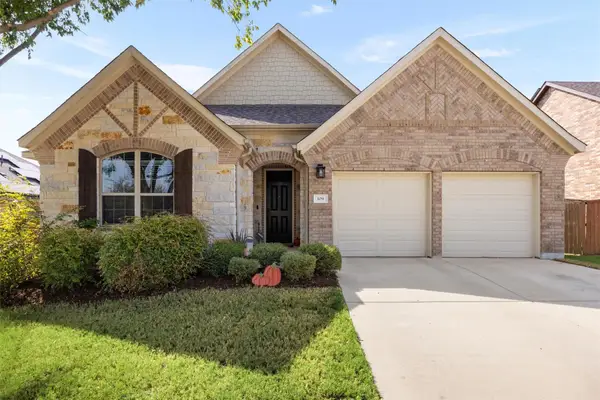
1705 Golden Vista Dr, Georgetown, TX 78628
Local realty services provided by:Better Homes and Gardens Real Estate Hometown
Listed by: tanya kerr, ron jones
Office: kwls - t. kerr property group
MLS#:4713257
Source:ACTRIS
Upcoming open houses
- Sun, Sep 2712:00 pm - 02:00 pm
Price summary
- Price:$269,995
- Price per sq. ft.:$203.77
About this home
Set in a prime Georgetown location, this home pairs thoughtful updates with the freedom of no HOA. Improvements include a new roof, an HVAC system replaced in 2023, a remodeled kitchen & bathrooms, & new appliances. Enjoy being a short drive from Downtown Georgetown & the airport, close to abundant shopping, dining, & recreation, with easy access to I-35 & Hwy 29.Mature trees & easy-to-maintain landscaping create a welcoming first impression. Inside, an open floor plan filled with natural light showcases gorgeous wood-look tile throughout, with no carpet anywhere. A floor-to-ceiling brick fireplace anchors the living room, creating an inviting gathering space. The updated kitchen offers ample countertop space, crisp white cabinetry with pullout drawers, a stone backsplash, stainless steel appliances, & a pantry. The spacious primary bedroom features a remodeled ensuite bath with a dual vanity, & frameless glass shower. An additional bedroom with its own closet provides a comfortable space for guests or a home office, with a full bath conveniently nearby. Outside, the large fenced backyard offers a patio for outdoor relaxation, trees for shade, & plenty of space to customize your outdoor retreat, with no HOA restrictions to limit your vision!...
Contact an agent
Home facts
- Year built:1983
- Subdivision & Development:Williams Add
- Listing ID #:4713257
- Updated:September 25, 2026 at 04:55 PM
Rooms and interior
- Bedrooms:2
- Total bathrooms:2
- Full bathrooms:2
- Flooring:Tile
- Kitchen Description:Dishwasher, Disposal, Microwave, Oven, Range, Stainless Steel Appliance(s)
- Living area:1,325 sq. ft.
Heating and cooling
- Cooling:Central
- Heating:Central
- Central air:Yes
Structure and exterior
- Roof:Shingle
- Year built:1983
- Building area:1,325 sq. ft.
- Lot area:0.21 Acres
- Lot Features:Back Yard, Curbs, Front Yard, Landscaped, Native Plants
- Construction Materials:Brick, HardiPlank Type
- Exterior Features:Gutters Full, Private Yard
- Foundation Description:Slab
Schools
- High school:Georgetown
- Elementary school:Frost
Utilities
- Water:Public
- Sewer:Public Sewer
Finances and disclosures
- Price:$269,995
- Price per sq. ft.:$203.77
- Tax amount:$1,982 (2026)
Features and amenities
- Appliances:Dishwasher, Disposal, Microwave, Oven, Range, Stainless Steel Appliance(s)
- Amenities:Pantry
Parking
- Total parking spaces:4
- Parking description:Attached, Door-Single, Driveway, Garage, Garage Door Opener, Garage Faces Front
- Garage:Yes
- Garage spaces:2
New listings near 1705 Golden Vista Dr
- New
 $574,990Active4 beds 4 baths2,958 sq. ft.
113 Tanali Trl, Georgetown, TX 78628
MLS# 3582686Listed by: BRAMLETT PARTNERS - New
 $799,990Active4 beds 3 baths2,794 sq. ft.
108 Kyle Ln, Georgetown, TX 78633
MLS# 9359258Listed by: CENTRAL METRO REALTY - Open Sat, 10:30am to 12:30pmNew
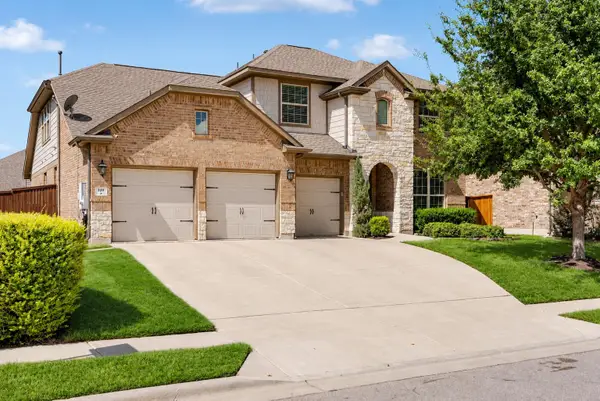 $750,000Active5 beds 4 baths3,531 sq. ft.
149 Fannin Battleground Ln, Georgetown, TX 78628
MLS# 1894639Listed by: COMPASS RE TEXAS, LLC - New
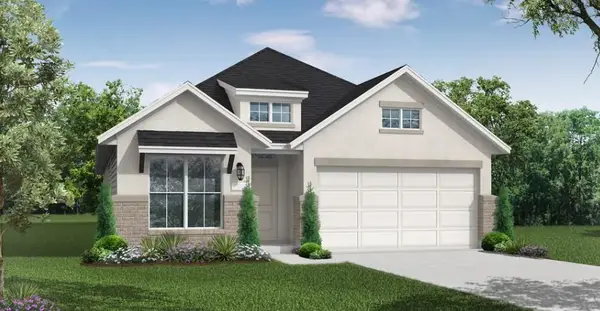 $539,900Active4 beds 3 baths2,186 sq. ft.
404 Leaning Rock Rd, Georgetown, TX 78628
MLS# 3810935Listed by: NEW HOME NOW - New
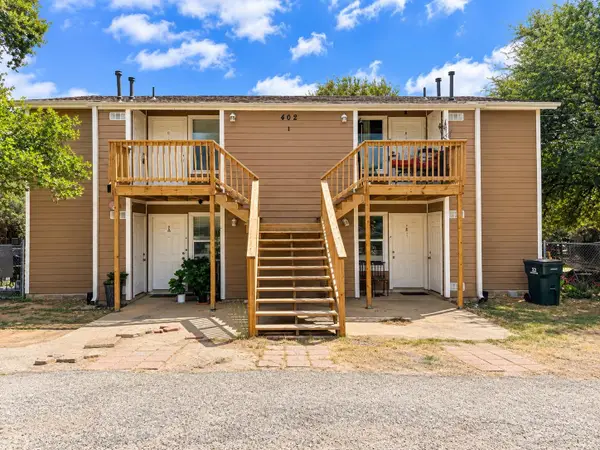 $550,000Active-- beds -- baths3,072 sq. ft.
402 Algerita Dr, Georgetown, TX 78628
MLS# 5905015Listed by: EQUITYWISE REALTY - New
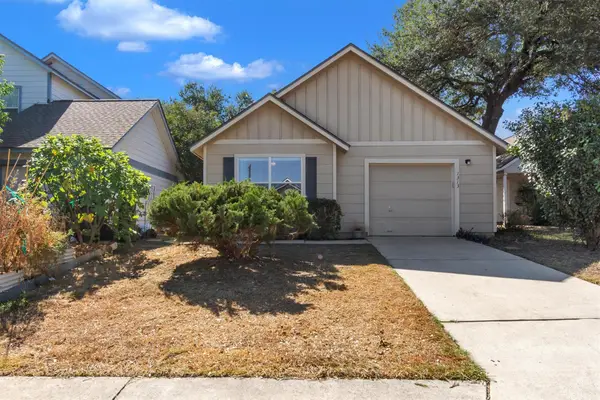 $265,000Active2 beds 2 baths1,074 sq. ft.
1313 E 3rd St, Georgetown, TX 78626
MLS# 8312289Listed by: SEAN HARDEN REALTY - Open Sun, 1 to 3pmNew
 $369,900Active2 beds 2 baths1,650 sq. ft.
139 Crystal Springs Dr, Georgetown, TX 78633
MLS# 8818787Listed by: TULA PROPERTIES - Open Sat, 12 to 2pmNew
 $440,000Active4 beds 3 baths2,340 sq. ft.
109 Buffalo View Ln, Georgetown, TX 78628
MLS# 7236608Listed by: COLDWELL BANKER APEX - New
 $300,000Active3 beds 2 baths1,688 sq. ft.
406 Tamara Dr, Georgetown, TX 78628
MLS# 1123424Listed by: KELLER WILLIAMS REALTY


Protect your home and budget from life's surprises with an Assurant Home Warranty, backed by a partner that supports you through every step of homeownership. Explore Plans.
© 2026 Better Homes and Gardens Real Estate LLC. An Anywhere Real Estate company. All rights reserved. Better Homes and Gardens® Real Estate is a registered trademark owned by Meredith Operations Corporation, licensed to Better Homes and Gardens Real Estate LLC and used with permission. Better Homes and Gardens Real Estate LLC fully supports the principles of the Fair Housing Act and the Equal Opportunity Act. Listing information is deemed reliable but is not guaranteed accurate.
Each office is independently owned and operated.
Any services or products provided by third parties are not provided by, affiliated with or related to Better Homes and Gardens Real Estate LLC, or its affiliated companies.