
185 Struss Dr, Georgetown, TX 78626
Local realty services provided by:Better Homes and Gardens Real Estate Winans
Listed by: reese phillips
Office: compass re texas, llc.
MLS#:5743414
Source:ACTRIS
185 Struss Dr,Georgetown, TX 78626
$395,000Last list price
- 4 Beds
- 2 Baths
- - sq. ft.
- Single family
- Sold
Sorry, we are unable to map this address
Price summary
- Price:$395,000
- Monthly HOA dues:$75
About this home
Tucked into Fairhaven, 185 Struss Dr is the kind of home that makes you want to stay awhile. Warm stone elevation and a rare 3-car garage with extended driveway welcome you home — plenty of room for vehicles, a gym setup, or a workshop. Inside, a wide-open living/dining/kitchen layout is made for gathering. The kitchen features dark cabinetry, granite counters, a subway tile backsplash, and a gas range ready for your next family dinner. The oversized primary suite offers a spacious retreat with ensuite bath and walk-in shower, while the smart in-law plan and flexible secondary spaces (perfect for a nursery, playroom, or office) make this home as functional as it is comfortable. Out back, the fully fenced yard backs up to green space — no rear neighbors, just room to breathe, host, or let the pups run (there's already a doggy door with electronic collar system in place!). With a brand NEW ROOF (2025) plus gas water heater and furnace, the big-ticket items are already handled. And the perks don't stop at your fence line — Fairhaven residents enjoy a community pool, playgrounds, pickleball courts, and a pavilion. This is Fairhaven living at its finest — come see it for yourself!...
Contact an agent
Home facts
- Year built:2020
- Subdivision & Development:Fairhaven
- Listing ID #:5743414
- Updated:September 09, 2026 at 06:59 AM
Rooms and interior
- Bedrooms:4
- Total bathrooms:2
- Full bathrooms:2
- Flooring:Carpet, Vinyl
- Kitchen Description:Dishwasher, Disposal, Free-Standing Gas Range, Microwave, Vented Exhaust Fan
Heating and cooling
- Cooling:Central
- Heating:Central, Natural Gas
- Central air:Yes
Structure and exterior
- Roof:Composition, Shingle
- Year built:2020
- Lot Features:Back Yard, Sprinkler - Automatic
- Construction Materials:Masonry All Sides
- Exterior Features:Private Yard
- Foundation Description:Slab
Schools
- High school:East View
- Elementary school:Williams
Utilities
- Water:Public
- Sewer:Public Sewer
Finances and disclosures
- Price:$395,000
- Tax amount:$8,318 (2026)
Features and amenities
- Appliances:Dishwasher, Disposal, Free-Standing Gas Range, Microwave, Tankless Water Heater, Vented Exhaust Fan
- Amenities:Pantry
Parking
- Total parking spaces:6
- Parking description:Attached
- Garage:Yes
- Garage spaces:3
New listings near 185 Struss Dr
- New
 $375,000Active3 beds 2 baths1,729 sq. ft.
104 Peach Flat Ct, Georgetown, TX 78628
MLS# 6202015Listed by: REKONNECTION, LLC - New
 $679,000Active4 beds 3 baths2,510 sq. ft.
132 Timber Glen Ln, Georgetown, TX 78628
MLS# 8878433Listed by: KWLS - T. KERR PROPERTY GROUP - New
 $385,000Active2 beds 2 baths1,712 sq. ft.
111 Cathedral Mountain Pass, Georgetown, TX 78633
MLS# 3098576Listed by: RE/MAX FINE PROPERTIES - New
 $499,990Active4 beds 4 baths2,700 sq. ft.
304 Prickly Poppy Way, Georgetown, TX 78633
MLS# 1250068Listed by: CHESMAR HOMES - New
 $382,999Active4 beds 2 baths2,081 sq. ft.
4425 Ramblin Acres Rd, Georgetown, TX 78628
MLS# 1441581Listed by: KELLER WILLIAMS CITY-VIEW - New
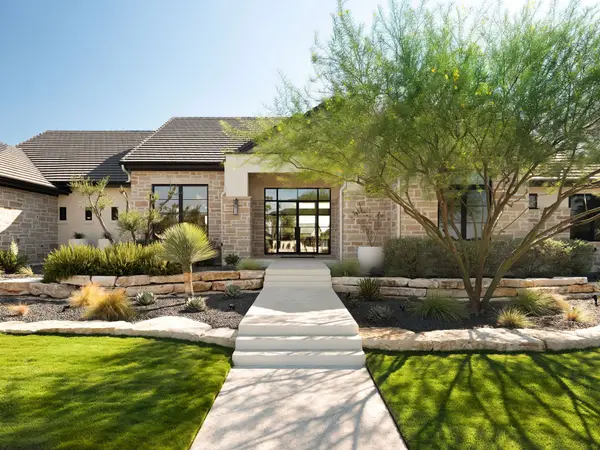 $3,195,000Active4 beds 6 baths4,036 sq. ft.
117 Stone Bluff Dr, Georgetown, TX 78633
MLS# 9582745Listed by: KUPER SOTHEBY'S INT'L REALTY - Open Sat, 11am to 2pmNew
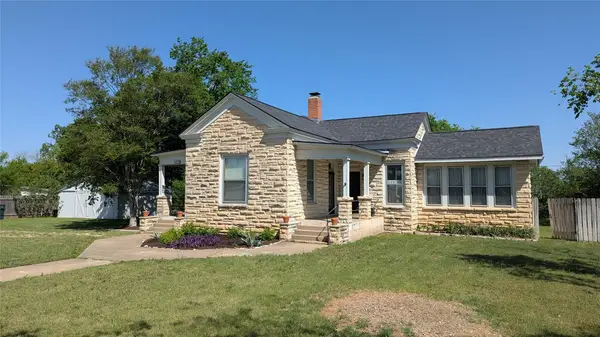 $675,000Active3 beds 2 baths2,189 sq. ft.
515 E 8th St, Georgetown, TX 78626
MLS# 6082003Listed by: PURE REALTY - New
 $469,990Active4 beds 3 baths2,399 sq. ft.
426 Blue Vervain Trl, Georgetown, TX 78633
MLS# 6229740Listed by: CHESMAR HOMES - New
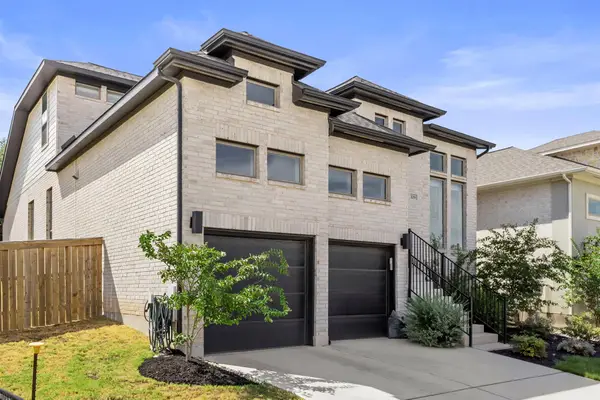 $499,900Active4 beds 3 baths2,444 sq. ft.
229 Bluff Creek Ln, Georgetown, TX 78628
MLS# 6100662Listed by: COMPASS RE TEXAS, LLC - New
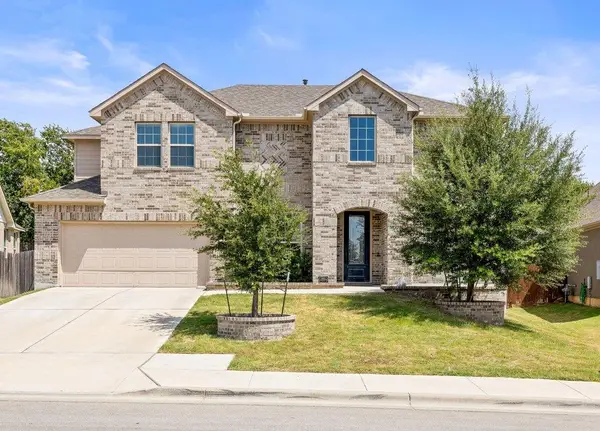 $525,000Active4 beds 4 baths3,191 sq. ft.
508 Windom Way, Georgetown, TX 78626
MLS# 5456800Listed by: COMPASS RE TEXAS, LLC


Protect your home and budget from life's surprises with an Assurant Home Warranty, backed by a partner that supports you through every step of homeownership. Explore Plans.
© 2026 Better Homes and Gardens Real Estate LLC. An Anywhere Real Estate company. All rights reserved. Better Homes and Gardens® Real Estate is a registered trademark owned by Meredith Operations Corporation, licensed to Better Homes and Gardens Real Estate LLC and used with permission. Better Homes and Gardens Real Estate LLC fully supports the principles of the Fair Housing Act and the Equal Opportunity Act. Listing information is deemed reliable but is not guaranteed accurate.
Each office is independently owned and operated.
Any services or products provided by third parties are not provided by, affiliated with or related to Better Homes and Gardens Real Estate LLC, or its affiliated companies.