
2104 Rabbit Creek Dr, Georgetown, TX 78626
Local realty services provided by:Better Homes and Gardens Real Estate Hometown
Listed by: chrissy nates
Office: always here properties, llc.
MLS#:4880412
Source:ACTRIS
2104 Rabbit Creek Dr,Georgetown, TX 78626
$750,000
- 4 Beds
- 4 Baths
- 3,787 sq. ft.
- Single family
- Active
Price summary
- Price:$750,000
- Price per sq. ft.:$198.05
- Monthly HOA dues:$92
About this home
Located in Georgetown’s desirable Teravista community, this beautifully maintained and thoughtfully upgraded 2019 Perry Homes residence offers over 3,700 sq. ft of living space.The home features 4 bedrooms, 3.5 bathrooms and a custom heated pool and spa completed in 2024. All four bedrooms are conveniently located on the main level, while an expansive upstairs game room and separate flex room, provides additional space for entertaining, a home office or hobbies.
A welcoming entry with 19-foot ceilings opens to bright, connected living areas.The family room features a wall of windows with custom motorized smart blinds.The open-concept kitchen pairs a generous island with granite countertops, a gas cooktop, built-in oven and microwave, stainless steel appliances and a corner walk-in pantry.The primary suite offers a comfortable retreat, complete with dual vanities, a garden tub, separate shower and two walk-in closets, including one exceptionally spacious closet with extensive hanging and shelving space.Step outside and discover outdoor living, complete with a custom Anthony & Sylvan pool and raised spa that features a sun shelf, bubblers, spillway, sheer-descent water feature, travertine finishes, LED lighting and iAquaLink controls.The expansive L-shaped covered patio includes ceiling fans and retractable wood-slatted privacy shades on both sides.A custom natural-gas fire pit with blue fire glass and paver decking completes the outdoor living space.Other upgrades include an owned whole-home water softener, hardwired 8-camera security system, front landscape lighting and enhanced networking. The extended 2.5-car garage provides side-by-side parking for two vehicles plus rear tandem-style storage, epoxy flooring, custom cabinetry and overhead racks.Approximately 300 sq. ft. of accessible attic storage (not included in living area) adds useful space.Teravista amenities include community pools, fitness facilities, trails and recreation areas.
*Lender Credits Available...
Contact an agent
Home facts
- Year built:2019
- Subdivision & Development:Teravista
- Listing ID #:4880412
- Updated:October 27, 2026 at 07:06 PM
Rooms and interior
- Bedrooms:4
- Total bathrooms:4
- Full bathrooms:3
- Half bathrooms:1
- Flooring:Carpet, Tile
- Kitchen Description:Built-In Electric Oven, Dishwasher, Disposal, Gas Cooktop, Microwave, Refrigerator, Self Cleaning Oven, Stainless Steel Appliance(s)
- Living area:3,787 sq. ft.
Heating and cooling
- Cooling:Central
- Heating:Central, Natural Gas
- Central air:Yes
Structure and exterior
- Roof:Composition
- Year built:2019
- Building area:3,787 sq. ft.
- Lot area:0.18 Acres
- Lot Features:Landscaped
- Construction Materials:Brick Veneer, Masonry All Sides, Stone Veneer
- Exterior Features:Exterior Steps, Gas Grill, Outdoor Grill, Private Yard
- Foundation Description:Slab
Schools
- High school:East View
- Elementary school:Carver
Utilities
- Water:Public
- Sewer:Public Sewer
Finances and disclosures
- Price:$750,000
- Price per sq. ft.:$198.05
- Tax amount:$12,539 (2026)
Features and amenities
- Appliances:Built-In Electric Oven, Dishwasher, Disposal, Gas Cooktop, Microwave, RNGHD, Refrigerator, Self Cleaning Oven, Stainless Steel Appliance(s), Water Heater, Water Softener Owned
- Amenities:Pantry
Parking
- Total parking spaces:4
- Parking description:Attached, Garage Door Opener
- Garage:Yes
- Garage spaces:3
New listings near 2104 Rabbit Creek Dr
- New
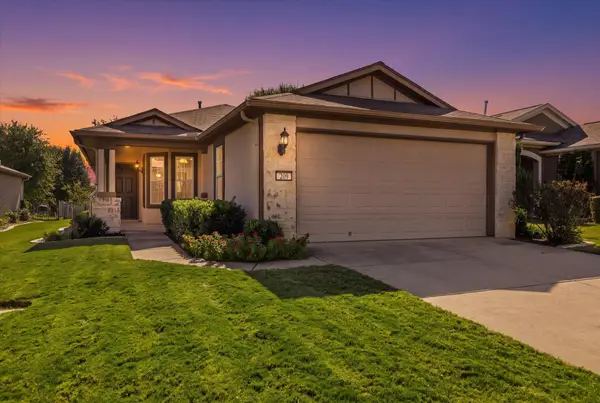 $299,000Active2 beds 2 baths1,388 sq. ft.
209 Salt Creek Ln, Georgetown, TX 78633
MLS# 3094726Listed by: THE STACY GROUP, LLC - New
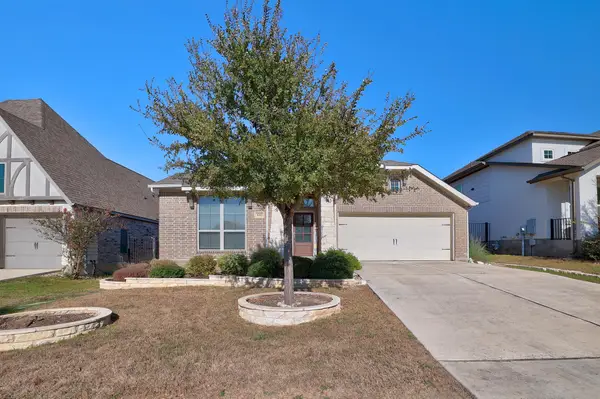 $429,000Active3 beds 2 baths2,286 sq. ft.
440 Saturnia Dr, Georgetown, TX 78628
MLS# 5935953Listed by: FRONT DOOR PROPERTIES - New
 $767,900Active4 beds 3 baths2,293 sq. ft.
544 Alameda Ln, Georgetown, TX 78628
MLS# 7279882Listed by: PERRY HOMES REALTY, LLC - New
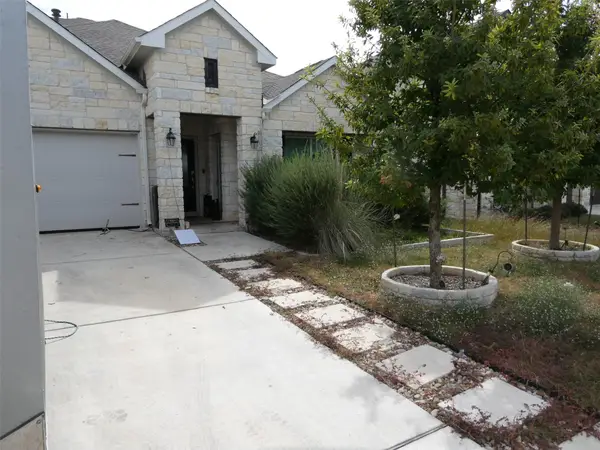 $535,000Active4 beds 4 baths2,587 sq. ft.
512 Panzano Dr, Georgetown, TX 78628
MLS# 8580351Listed by: KELLER WILLIAMS REALTY - New
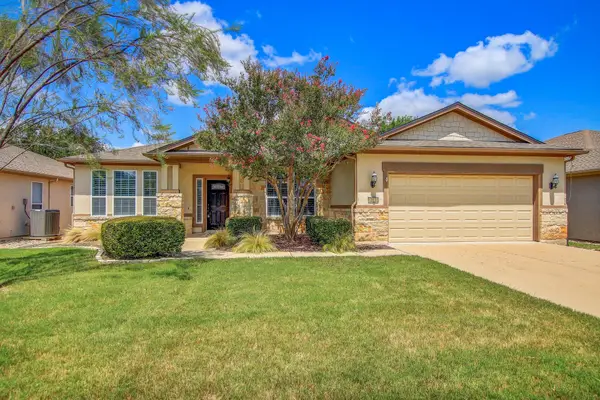 $559,990Active3 beds 4 baths2,581 sq. ft.
213 Mustang Island Trl, Georgetown, TX 78633
MLS# 1081426Listed by: SPYGLASS REALTY - New
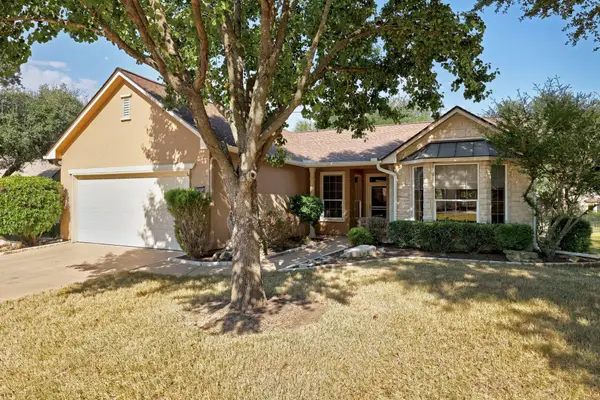 $375,000Active2 beds 2 baths1,654 sq. ft.
112 Camp Dr, Georgetown, TX 78633
MLS# 1389377Listed by: COMPASS RE TEXAS, LLC - New
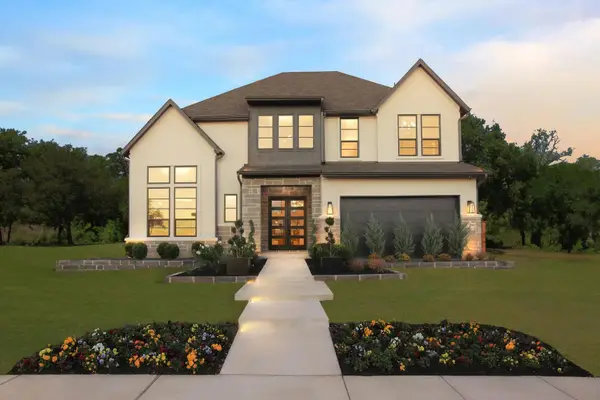 $1,049,900Active5 beds 5 baths4,215 sq. ft.
3204 Double Spur Trl, Georgetown, TX 78628
MLS# 1593801Listed by: HOMESUSA.COM - New
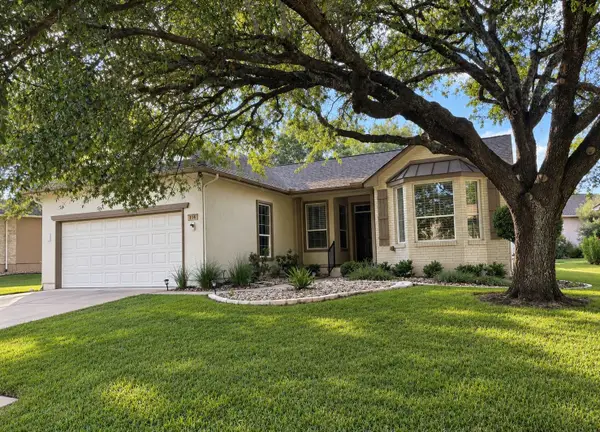 $339,000Active2 beds 2 baths1,660 sq. ft.
114 Dandelion Dr, Georgetown, TX 78633
MLS# 6226357Listed by: KELLER WILLIAMS REALTY LONE ST - New
 $436,999Active4 beds 3 baths2,794 sq. ft.
4417 Stone House Ranch Bnd, Georgetown, TX 78628
MLS# 6687901Listed by: KELLER WILLIAMS CITY-VIEW - New
 $849,900Active4 beds 3 baths3,184 sq. ft.
400 River Overlook Rd, Georgetown, TX 78628
MLS# 7807686Listed by: HOMESUSA.COM


Protect your home and budget from life's surprises with an Assurant Home Warranty, backed by a partner that supports you through every step of homeownership. Explore Plans.
© 2026 Better Homes and Gardens Real Estate LLC. An Anywhere Real Estate company. All rights reserved. Better Homes and Gardens® Real Estate is a registered trademark owned by Meredith Operations Corporation, licensed to Better Homes and Gardens Real Estate LLC and used with permission. Better Homes and Gardens Real Estate LLC fully supports the principles of the Fair Housing Act and the Equal Opportunity Act. Listing information is deemed reliable but is not guaranteed accurate.
Each office is independently owned and operated.
Any services or products provided by third parties are not provided by, affiliated with or related to Better Homes and Gardens Real Estate LLC, or its affiliated companies.