
215 Hanging Star Ln, Georgetown, TX 78633
Local realty services provided by:Better Homes and Gardens Real Estate Hometown
Listed by: cynthia curtis, sue sammons
Office: era brokers consolidated
MLS#:6634152
Source:ACTRIS
215 Hanging Star Ln,Georgetown, TX 78633
$519,000Last list price
- 3 Beds
- 3 Baths
- - sq. ft.
- Single family
- Sold
Sorry, we are unable to map this address
Price summary
- Price:$519,000
- Monthly HOA dues:$163.33
About this home
This 3 bedroom, 3 bath Abbeyville is MOVE-IN READY and absolutely perfect! Amazing location- head out for a walk and in 5
minutes you can be at the dog park, fitness center, or hiking trails. With 2 bedrooms, 2 baths, sunroom extension, and a flex
room on the main level, the second level provides the flexibility of an additional living room/game room/craft area,
bedroom, bath, and huge storage closet. So many extras! Programmable, automatic "top-down/bottom up" shades, wood
floors (carpet in bedrooms), 4 ft extended garage with huge sink (dog-washing station?) and Garage King Storage system,
Leaf Guard gutter system, (2) 40-gallon rain barrels, new fans, closet conversions. Refrigerator, (new!) washer and dryer
convey, fenced yard, patio plumbed for gas. Two Nest thermostat, Schlage keyless entry on front door, and extended wifi
throughout house. Seller is gifting buyer the remainder of the year's HOA dues.
Contact an agent
Home facts
- Year built:2019
- Subdivision & Development:SUN CITY NEIGHBORHOOD 72
- Listing ID #:6634152
- Updated:September 10, 2026 at 06:32 AM
Rooms and interior
- Bedrooms:3
- Total bathrooms:3
- Full bathrooms:3
- Flooring:Carpet, Wood
- Kitchen Description:Dishwasher, Disposal, Electric Oven, Gas Cooktop, Microwave, Plumbed For Ice Maker, Refrigerator, Stainless Steel Appliance(s)
Heating and cooling
- Cooling:Central
- Heating:Central, Natural Gas
- Central air:Yes
Structure and exterior
- Roof:Composition
- Year built:2019
- Lot Features:Back Yard, Few Trees, Front Yard, Interior Lot, Landscaped, Native Plants, Sprinkler - Automatic
- Construction Materials:Stone, Stucco
- Exterior Features:Gutters Full
- Foundation Description:Slab
Schools
- High school:NA_Sun_City
- Elementary school:NA_Sun_City
Utilities
- Water:Public
- Sewer:Public Sewer
Finances and disclosures
- Price:$519,000
- Tax amount:$10,507 (2025)
Features and amenities
- Appliances:Dishwasher, Disposal, Electric Oven, Gas Cooktop, Microwave, Plumbed For Ice Maker, Refrigerator, Stainless Steel Appliance(s), Washer/Dryer, Water Heater, Water Softener Owned
- Laundry features:Washer/Dryer
- Amenities:Pantry
Parking
- Total parking spaces:4
- Parking description:Driveway, Garage, Garage Faces Front
- Garage:Yes
- Garage spaces:2
New listings near 215 Hanging Star Ln
- New
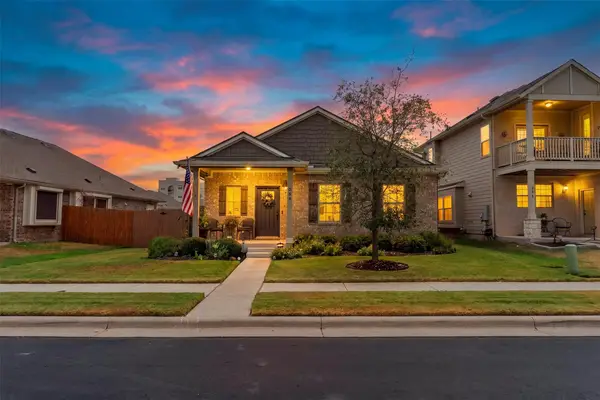 $318,000Active3 beds 2 baths1,456 sq. ft.
209 Arabian Colt Dr, Georgetown, TX 78626
MLS# 9174216Listed by: ALL CITY REAL ESTATE LTD. CO - New
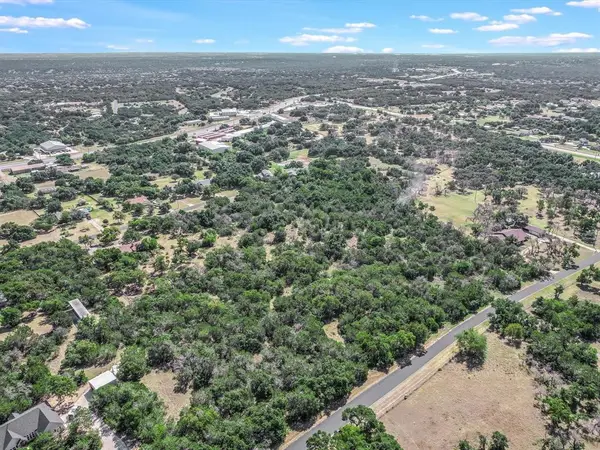 $275,000Active2.02 Acres
119 Valley View Rd, Georgetown, TX 78633
MLS# 1326037Listed by: ENGEL & VOLKERS AUSTIN - New
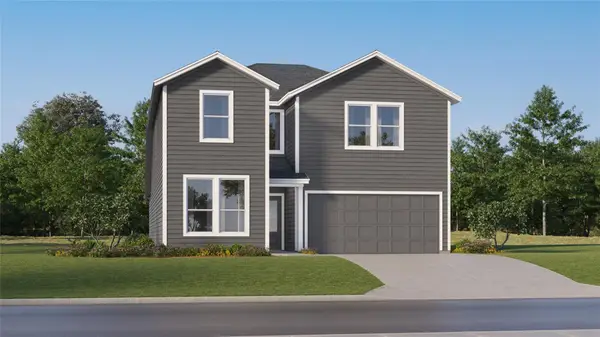 $431,999Active5 beds 3 baths2,903 sq. ft.
2313 Wooddale Dr, Georgetown, TX 78628
MLS# 2444344Listed by: KELLER WILLIAMS CITY-VIEW - New
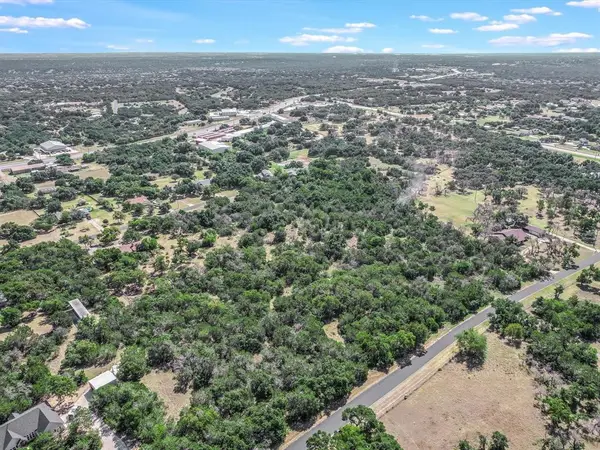 $275,000Active2.05 Acres
118 Red Bird Trl, Georgetown, TX 78633
MLS# 2421570Listed by: ENGEL & VOLKERS AUSTIN - New
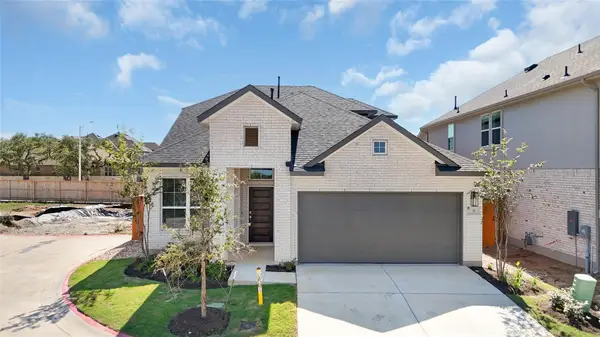 $454,280Active3 beds 3 baths2,367 sq. ft.
1100 Stonehill Dr, Georgetown, TX 78633
MLS# 4007986Listed by: CHESMAR HOMES - New
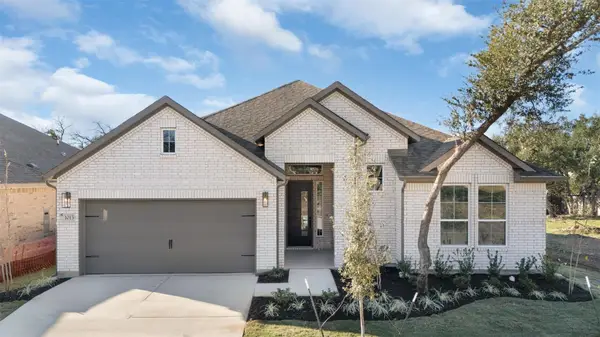 $527,995Active4 beds 3 baths2,645 sq. ft.
321 Ridgewell Loop, Georgetown, TX 78633
MLS# 4119447Listed by: CHESMAR HOMES - New
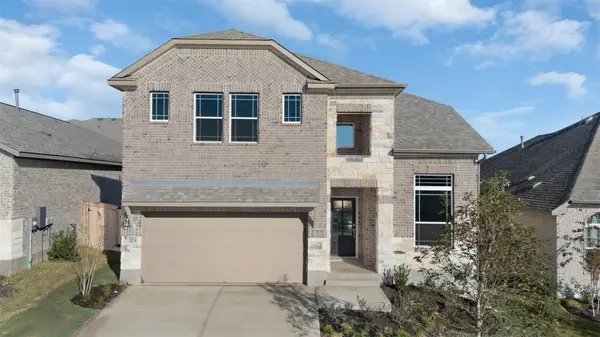 $484,450Active4 beds 3 baths2,578 sq. ft.
116 Ridgewell Loop, Georgetown, TX 78633
MLS# 5774809Listed by: CHESMAR HOMES - New
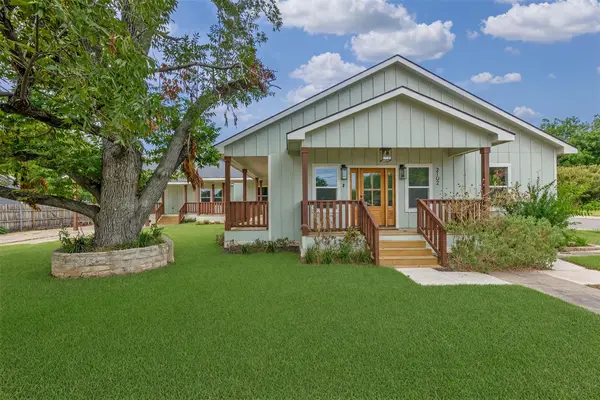 $955,000Active6 beds 4 baths3,167 sq. ft.
2102 S Church St, Georgetown, TX 78626
MLS# 9120141Listed by: LUISA MAURO REAL ESTATE - New
 $275,000Active2.23 Acres
114 Red Bird Trl, Georgetown, TX 78633
MLS# 9860275Listed by: ENGEL & VOLKERS AUSTIN - New
 $422,916Active4 beds 3 baths2,442 sq. ft.
1032 Stonehill Dr, Georgetown, TX 78633
MLS# 1555244Listed by: CHESMAR HOMES


Protect your home and budget from life's surprises with an Assurant Home Warranty, backed by a partner that supports you through every step of homeownership. Explore Plans.
© 2026 Better Homes and Gardens Real Estate LLC. An Anywhere Real Estate company. All rights reserved. Better Homes and Gardens® Real Estate is a registered trademark owned by Meredith Operations Corporation, licensed to Better Homes and Gardens Real Estate LLC and used with permission. Better Homes and Gardens Real Estate LLC fully supports the principles of the Fair Housing Act and the Equal Opportunity Act. Listing information is deemed reliable but is not guaranteed accurate.
Each office is independently owned and operated.
Any services or products provided by third parties are not provided by, affiliated with or related to Better Homes and Gardens Real Estate LLC, or its affiliated companies.