
216 Mystic Canyon Lane, Georgetown, TX 78628
Local realty services provided by:Better Homes and Gardens Real Estate Winans
Listed by: tracy banks
Office: compass re texas, llc.
MLS#:618719
Source:TX_FRAR
Price summary
- Price:$535,000
- Price per sq. ft.:$174.67
About this home
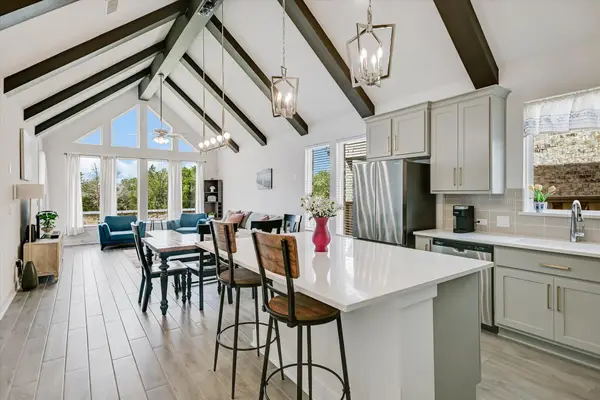
Welcome to your own slice of Texas Hill Country heaven. Built in 2023, this gorgeous 3,063 sq ft home in Georgetown’s Riverview neighborhood brings the drama—in the best way possible—with sweeping canyon, greenspace, and San Gabriel River views plus sunsets that absolutely steal the show every evening. Inside, you’ll find double living areas, a dedicated office, and plenty of space to spread out, entertain, or just pretend you’re on a luxury retreat. The rolling hills throughout the neighborhood give major vacation vibes, while the community pool and volleyball court keep things fun and social. And when you’re ready to head out, you’re minutes from Wolf Ranch for Saturday farmers markets and shopping, plus the historic Georgetown Square for live music, cocktails, amazing restaurants, and all the small-town charm you could ask for.
Contact an agent
Home facts
- Year built:2023
- Listing ID #:618719
- Added:1 day(s) ago
- Updated:July 06, 2026 at 10:45 AM
Rooms and interior
- Bedrooms:5
- Total bathrooms:3
- Full bathrooms:3
- Rooms Total:3
- Flooring:Carpet
- Dining Description:Kitchen/Dining Combo
- Bathrooms Description:Double Vanity, Separate Shower
- Kitchen Description:Electric Range, Granite Counters, Kitchen Island, Kitchen/Dining Combo, Kitchen/Family Room Combo, Pantry
- Living area:3,063 sq. ft.
Heating and cooling
- Cooling:Central Air
- Heating:Central
- Central air:Yes
Structure and exterior
- Roof:Composition, Shingle
- Year built:2023
- Building area:3,063 sq. ft.
- Lot area:0.18 Acres
- Construction Materials:Masonry
- Exterior Features:Covered, Covered Patio, Patio, Porch
- Foundation Description:Slab
- Levels:2 Story
Utilities
- Sewer:Public Sewer
Finances and disclosures
- Price:$535,000
- Price per sq. ft.:$174.67
Features and amenities
- Appliances:Electric Range
- Laundry features:Laundry Room
- Amenities:Open Floorplan, Pull-Down Attic Stairs, Vaulted Ceilings, Walk-in Closets
- Pool features:Community
Parking
- Parking description:2 Car Garage
- Garage:Yes
- Garage spaces:2
New listings near 216 Mystic Canyon Lane
- New
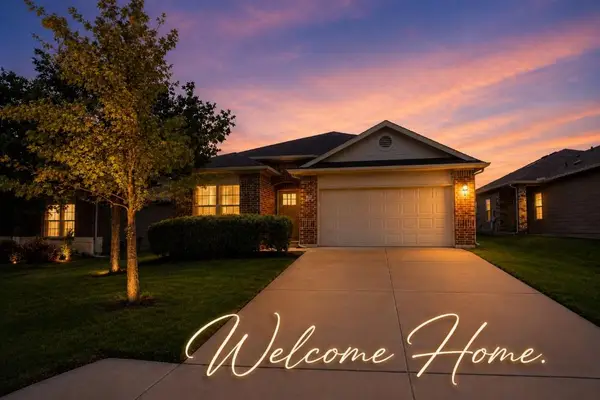 $329,000Active4 beds 2 baths1,763 sq. ft.
457 Galway Bay Ln, Georgetown, TX 78626
MLS# 8584132Listed by: LPT REALTY, LLC - New
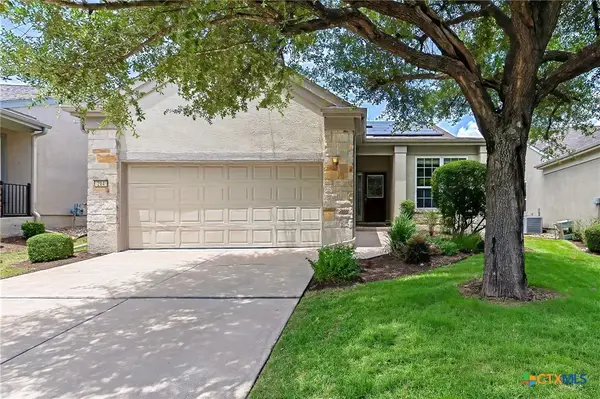 $325,000Active3 beds 2 baths1,755 sq. ft.
214 Farm Hill Drive, Georgetown, TX 78633
MLS# 618717Listed by: CB&A, REALTORS - New
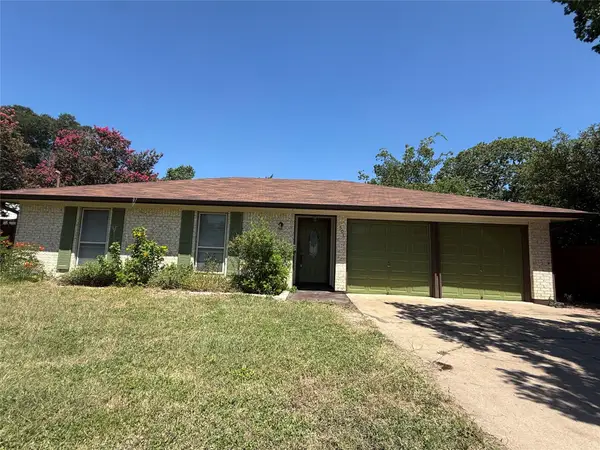 $299,000Active3 beds 2 baths1,295 sq. ft.
503 E Central Dr, Georgetown, TX 78628
MLS# 4993315Listed by: 9 POINTS REALTY - New
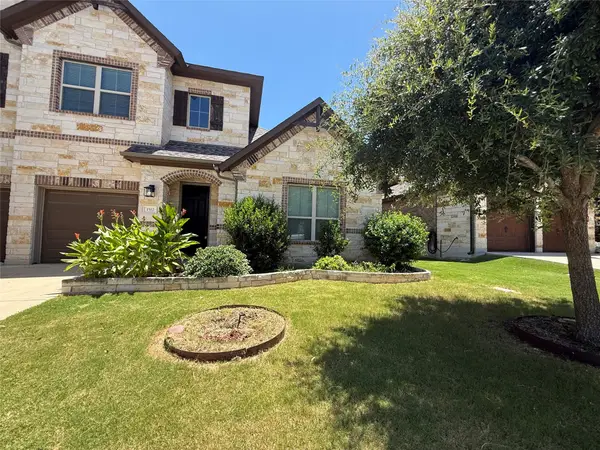 $424,900Active3 beds 3 baths2,182 sq. ft.
1512 Long Shadow Ln, Georgetown, TX 78628
MLS# 6572626Listed by: 9 POINTS REALTY - New
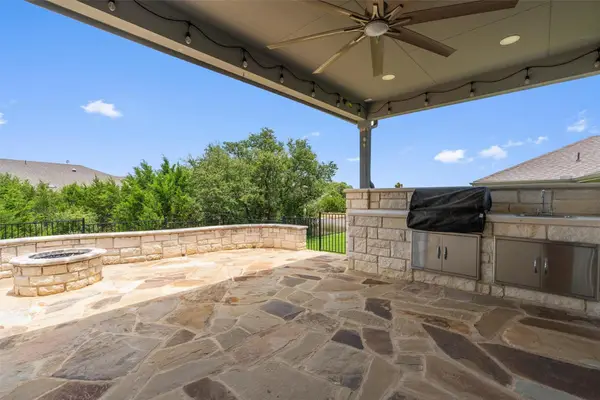 $459,950Active2 beds 2 baths1,896 sq. ft.
202 Spanish Star St, Georgetown, TX 78633
MLS# 3816712Listed by: ERA BROKERS CONSOLIDATED - New
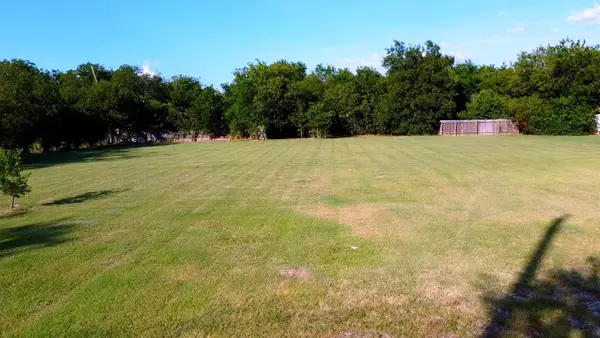 $275,000Active0.39 Acres
2005 S Pine St, Georgetown, TX 78626
MLS# 3592957Listed by: 1848TXREALTY - New
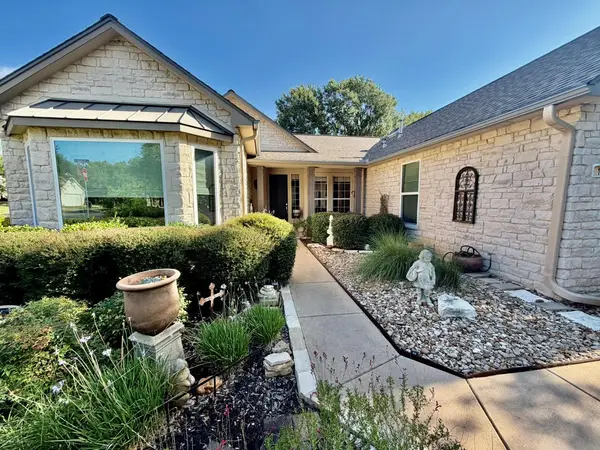 $389,900Active2 beds 2 baths1,822 sq. ft.
100 Enchanted Dr, Georgetown, TX 78633
MLS# 6974486Listed by: KELLER WILLIAMS REALTY - New
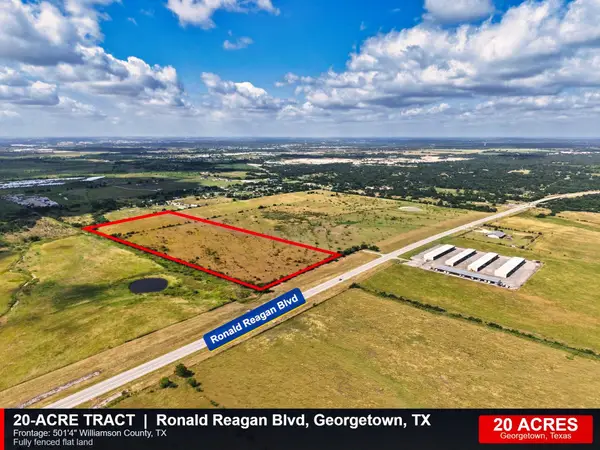 $0Active-- beds -- baths
TBD Ronald Reagan Blvd, Georgetown, TX 78633
MLS# 4472815Listed by: CENTRAL METRO REALTY - New
 $475,000Active4 beds 4 baths2,600 sq. ft.
213 Kingsland St, Georgetown, TX 78633
MLS# 7671946Listed by: DENNY HOLT REALTORS


Protect your home and budget from life's surprises with an Assurant Home Warranty, backed by a partner that supports you through every step of homeownership. Explore Plans.
© 2026 Better Homes and Gardens Real Estate LLC. An Anywhere Real Estate company. All rights reserved. Better Homes and Gardens® Real Estate is a registered trademark owned by Meredith Operations Corporation, licensed to Better Homes and Gardens Real Estate LLC and used with permission. Better Homes and Gardens Real Estate LLC fully supports the principles of the Fair Housing Act and the Equal Opportunity Act. Listing information is deemed reliable but is not guaranteed accurate.
Each office is independently owned and operated.
Any services or products provided by third parties are not provided by, affiliated with or related to Better Homes and Gardens Real Estate LLC, or its affiliated companies.