
272 Whitney Woods Cir, Georgetown, TX 78633
Local realty services provided by:Better Homes and Gardens Real Estate Winans
Listed by: heather hudson, jessica mann
Office: compass re texas, llc.
MLS#:8491559
Source:ACTRIS
Price summary
- Price:$1,799,000
- Price per sq. ft.:$364.1
About this home
Experience the best of the Georgetown lifestyle from this exceptional custom estate, where quality construction, incredible outdoor living and a beautiful natural setting come together just minutes from the conveniences that have made Georgetown one of Central Texas’ most desirable communities. Backing to the 170 acre Twin Creeks Preserve and surrounded by lush, mature landscaping, the property offers an increasingly rare combination of privacy, space and accessibility with easy connections to Ronald Reagan Boulevard, US-183, I-35 and SH-130.
Custom built, the nearly 5,000-square-foot residence offers four bedrooms, four baths, a home office, home gym and multiple living spaces. Updates have refreshed finishes, lighting and systems while preserving the home’s craftsmanship.
The flexible floor plan includes the owner’s suite, guest suite and office on the main level. Upstairs are two guest rooms, a bonus room/nursery, two full baths, game room with wet bar and enclosed, air-conditioned home gym.
Outside, the property becomes a private resort. Entertaining areas surround the pool and include an outdoor kitchen, custom pergola, gathering spaces and fire pit overlooking the nature preserve. A dedicated playground and grassy lawn provide space for play, pets, gardening and entertaining, with room for future additions such as a sport court, pickleball court or guest house, subject to restrictions and approvals.
Enjoy easy access to Lake Georgetown, Russell Park, Cedar Breaks Park, Jim Hogg Park, trails, Wolf Ranch Town Center, shopping, dining and Georgetown’s historic Square.
LIMITED-TIME SELLER INCENTIVE: With an acceptable offer received on or before September 30, 2026, Seller will contribute up to $25,000 toward buyer’s closing costs, prepaid expenses, an approved interest-rate buy down or a price adjustment at buyer’s election....
Contact an agent
Home facts
- Year built:2010
- Subdivision & Development:Russell Park Estates
- Listing ID #:8491559
- Updated:August 24, 2026 at 02:54 AM
Rooms and interior
- Bedrooms:4
- Total bathrooms:4
- Full bathrooms:4
- Flooring:Tile, Wood
- Kitchen Description:Built-In Gas Range, Dishwasher, Disposal, Free-Standing Range, Microwave, Refrigerator, Stainless Steel Appliance(s)
- Living area:4,941 sq. ft.
Heating and cooling
- Cooling:Central
- Heating:Central, Fireplace(s)
- Central air:Yes
Structure and exterior
- Roof:Tile
- Year built:2010
- Building area:4,941 sq. ft.
- Lot area:3.15 Acres
- Lot Features:Sloped Down, Sprinkler - Automatic
- Construction Materials:Frame, Stone, Stucco
- Exterior Features:Exterior Steps
- Foundation Description:Slab
Schools
- High school:Georgetown
- Elementary school:Jo Ann Ford
Utilities
- Water:Public
- Sewer:Public Sewer
Finances and disclosures
- Price:$1,799,000
- Price per sq. ft.:$364.1
- Tax amount:$25,198 (2026)
Features and amenities
- Appliances:Built-In Gas Range, Dishwasher, Disposal, Free-Standing Range, Microwave, Refrigerator, Stainless Steel Appliance(s), Water Softener Owned
- Amenities:Bookcases
Parking
- Total parking spaces:6
- Parking description:Attached, Door-Multi, Kitchen Level
- Garage:Yes
- Garage spaces:3
New listings near 272 Whitney Woods Cir
- New
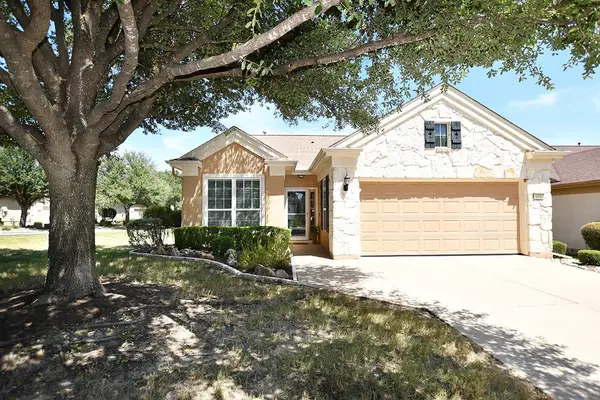 $332,000Active3 beds 2 baths1,755 sq. ft.
103 Sunnyside Bnd, Georgetown, TX 78633
MLS# 6976036Listed by: ERA BROKERS CONSOLIDATED - New
 $418,000Active2 beds 2 baths1,994 sq. ft.
407 Dove Hollow Trl, Georgetown, TX 78633
MLS# 6440807Listed by: THE STACY GROUP, LLC - New
 $824,950Active5 beds 5 baths3,772 sq. ft.
3320 Double Spur Trl, Georgetown, TX 78628
MLS# 3062947Listed by: DAVID WEEKLEY HOMES - Open Sat, 1 to 3pmNew
 $780,000Active3 beds 3 baths2,651 sq. ft.
133 Painted Bunting Ln, Georgetown, TX 78633
MLS# 3357783Listed by: KELLER WILLIAMS REALTY C. P. - New
 $525,000Active4 beds 3 baths2,824 sq. ft.
1309 Daylily Loop, Georgetown, TX 78626
MLS# 4053477Listed by: DEAL SMITH REALTY LLC - New
 $339,000Active2 beds 2 baths1,459 sq. ft.
200 Comal Ln, Georgetown, TX 78633
MLS# 8188365Listed by: RUGG REALTY LLC - New
 $400,000Active3 beds 2 baths2,004 sq. ft.
111 Pecos Ct, Georgetown, TX 78628
MLS# 2906088Listed by: CENTURY 21 STRIBLING PROPERTIES - New
 $366,999Active4 beds 3 baths2,229 sq. ft.
2314 Porch Swing Dr, Georgetown, TX 78628
MLS# 3004326Listed by: KELLER WILLIAMS CITY-VIEW - New
 $689,969Active5 beds 5 baths3,793 sq. ft.
305 Snakeroot Trl, Georgetown, TX 78633
MLS# 1758519Listed by: WESTIN HOMES - New
 $404,380Active4 beds 3 baths2,085 sq. ft.
401 Mildred Pr, Georgetown, TX 78626
MLS# 3994078Listed by: ERA EXPERTS


Protect your home and budget from life's surprises with an Assurant Home Warranty, backed by a partner that supports you through every step of homeownership. Explore Plans.
© 2026 Better Homes and Gardens Real Estate LLC. An Anywhere Real Estate company. All rights reserved. Better Homes and Gardens® Real Estate is a registered trademark owned by Meredith Operations Corporation, licensed to Better Homes and Gardens Real Estate LLC and used with permission. Better Homes and Gardens Real Estate LLC fully supports the principles of the Fair Housing Act and the Equal Opportunity Act. Listing information is deemed reliable but is not guaranteed accurate.
Each office is independently owned and operated.
Any services or products provided by third parties are not provided by, affiliated with or related to Better Homes and Gardens Real Estate LLC, or its affiliated companies.