
306 Debora Dr, Georgetown, TX 78628
Local realty services provided by:Better Homes and Gardens Real Estate Winans
Listed by: max son
Office: real broker, llc.
MLS#:5755295
Source:ACTRIS
306 Debora Dr,Georgetown, TX 78628
$285,000
- 3 Beds
- 2 Baths
- 1,690 sq. ft.
- Single family
- Active
Price summary
- Price:$285,000
- Price per sq. ft.:$168.64
About this home
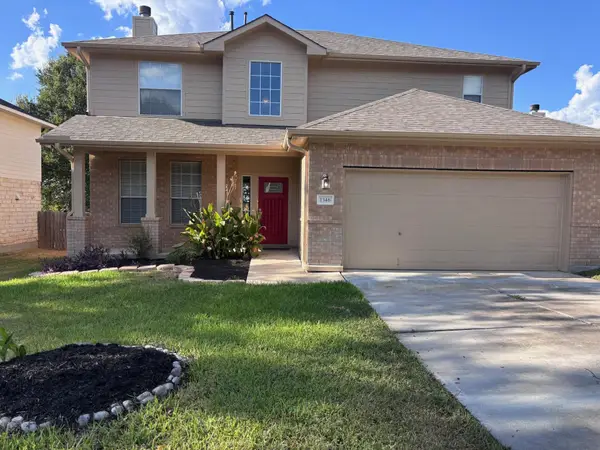
Walk into $75k+ of equity with this great property in a quiet community with no HOA and 1.8% tax rate. The house is a great fit for home buyers looking for a DEAL or investors looking for a rental that actually pencils. The property features recent roof, HVAC, water heater, updated interior with fresh paint, light fixtures, recessed lights, and new kitchen sink, faucet and garbage disposal. Exterior masonry and siding appear to be in great condition as well. The floor plan is modern and functional, featuring an open living room with a beautiful fireplace. The primary bedroom features vaulted ceilings, a large bathroom, and a walk-in closet. Guest bedrooms are also generously sized and conveniently positioned on the opposite side from the primary. Enjoy a peaceful neighborhood with an elementary school steps away, while being minutes from shopping, dining, and everything G-town has to offer. The property is sold as is, information is deemed reliable but not guaranteed, buyers and buyer's agents are responsible for independently verifying all information, including but not limited to condition, square footage, schools, taxes, restrictions, room dimensions, and any other information material to the buyer's decision. Take advantage of 1% rate buydown with our preferred lender. Investors can buy this property with less than 10% down using the BRRR method—contact the listing agent for details....
Contact an agent
Home facts
- Year built:1999
- Subdivision & Development:Sierra Vista Sec 01
- Listing ID #:5755295
- Updated:September 24, 2026 at 04:45 PM
Rooms and interior
- Bedrooms:3
- Total bathrooms:2
- Full bathrooms:2
- Flooring:Carpet, Tile
- Kitchen Description:Dishwasher, Electric Oven, Free-Standing Electric Range
- Living area:1,690 sq. ft.
Heating and cooling
- Cooling:Electric
- Heating:Electric
Structure and exterior
- Roof:Shingle
- Year built:1999
- Building area:1,690 sq. ft.
- Lot area:0.19 Acres
- Construction Materials:Frame, Masonry Partial
- Foundation Description:Slab
Schools
- High school:East View
- Elementary school:Wolf Ranch Elementary
Utilities
- Water:Public
- Sewer:Public Sewer
Finances and disclosures
- Price:$285,000
- Price per sq. ft.:$168.64
- Tax amount:$6,376 (2026)
Features and amenities
- Appliances:Dishwasher, Electric Oven, Free-Standing Electric Range
Parking
- Total parking spaces:4
- Garage:Yes
- Garage spaces:2
New listings near 306 Debora Dr
- Open Sat, 11am to 1pmNew
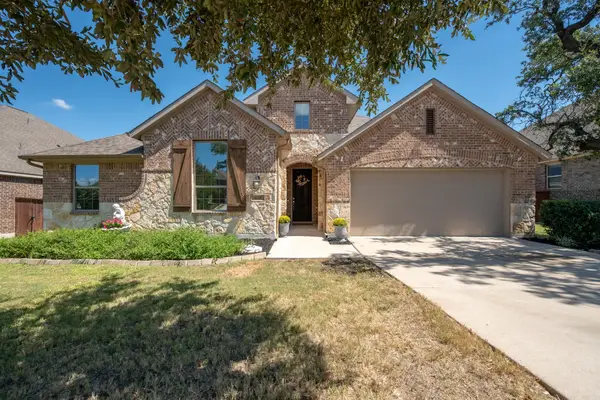 $495,000Active4 beds 3 baths2,649 sq. ft.
1728 Highland Ridge Rd, Georgetown, TX 78628
MLS# 1103931Listed by: CURREY REAL ESTATE - New
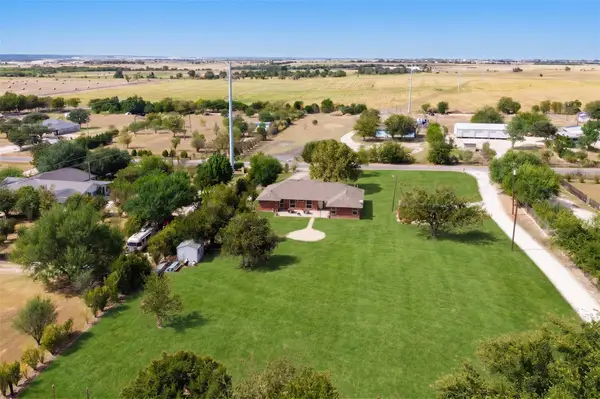 $525,000Active4 beds 3 baths2,507 sq. ft.
770 Green Acres, Georgetown, TX 78626
MLS# 2368290Listed by: KELLER WILLIAMS REALTY LONE ST - New
 $463,500Active2 beds 2 baths2,065 sq. ft.
201 Hanging Star Ln, Georgetown, TX 78633
MLS# 2428158Listed by: SMART SOURCE REALTY - New
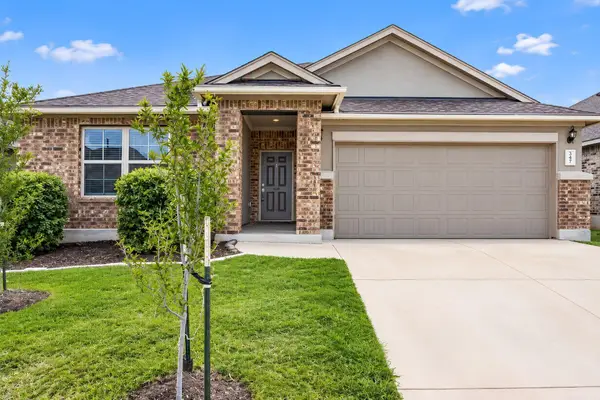 $300,000Active3 beds 2 baths1,602 sq. ft.
204 Bright Star Ln, Georgetown, TX 78628
MLS# 5471873Listed by: EXP REALTY, LLC - New
 $585,000Active4 beds 3 baths3,073 sq. ft.
104 Lake Mineral Wells Dr, Georgetown, TX 78628
MLS# 8050403Listed by: ORCHARD BROKERAGE - New
 $435,000Active4 beds 2 baths1,804 sq. ft.
1907 Paige St, Georgetown, TX 78626
MLS# 8067482Listed by: TX BROKERS - New
 $469,900Active4 beds 3 baths2,471 sq. ft.
236 Blue Waterleaf Ln, Georgetown, TX 78626
MLS# 8898197Listed by: COMPASS RE TEXAS, LLC - New
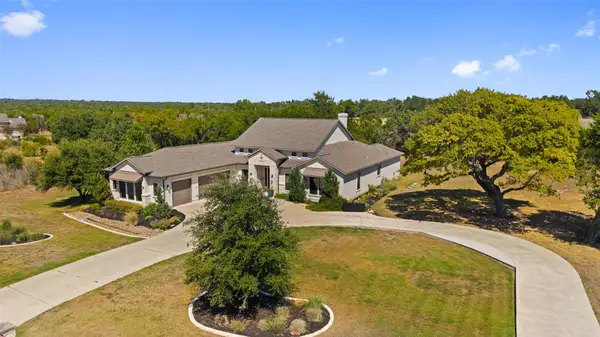 $1,200,000Active4 beds 3 baths3,419 sq. ft.
10809 Vista Heights Dr, Georgetown, TX 78628
MLS# 9155388Listed by: CHRISTIES INTL REAL ESTATE LONE STAR - New
 $360,000Active4 beds 3 baths2,500 sq. ft.
1346 Ashberry Trl, Georgetown, TX 78626
MLS# 4396062Listed by: J. PAUL AUBIN REAL ESTATE - New
 $335,000Active3 beds 2 baths1,644 sq. ft.
206 Montley Trl, Georgetown, TX 78633
MLS# 8366819Listed by: THE STACY GROUP, LLC


Protect your home and budget from life's surprises with an Assurant Home Warranty, backed by a partner that supports you through every step of homeownership. Explore Plans.
© 2026 Better Homes and Gardens Real Estate LLC. An Anywhere Real Estate company. All rights reserved. Better Homes and Gardens® Real Estate is a registered trademark owned by Meredith Operations Corporation, licensed to Better Homes and Gardens Real Estate LLC and used with permission. Better Homes and Gardens Real Estate LLC fully supports the principles of the Fair Housing Act and the Equal Opportunity Act. Listing information is deemed reliable but is not guaranteed accurate.
Each office is independently owned and operated.
Any services or products provided by third parties are not provided by, affiliated with or related to Better Homes and Gardens Real Estate LLC, or its affiliated companies.