
308 Ashwood Ln, Georgetown, TX 78628
Local realty services provided by:Better Homes and Gardens Real Estate Hometown
Listed by: michelle keller
Office: phillips & associates realty
MLS#:8130271
Source:ACTRIS
Price summary
- Price:$749,500
- Price per sq. ft.:$245.09
About this home
Space, privacy, and no HOA, in one of Georgetown’s most sought-after acreage communities.
Tucked at the end of a quiet cul-de-sac in Oakcrest Ranchettes, this renovated single-story home sits on 1.16 acres. Its 3,058 square feet include four bedrooms, two and a half baths, and a bonus room. The 2022-23 renovation brought modern comfort to the whole house.
The open floor plan centers on a chef-ready kitchen, with a large island, island cooktop, double oven, microwave, and a coffee bar. It flows into a family room with a vaulted ceiling, a wood-burning stone fireplace, and double glass doors that fill the space with natural light.
The private primary suite opens directly to the back porch. It has its own split-unit A/C and a bath with an oversized shower and double vanity.
Outside, the acreage gives you room for garden, workshop, pets, play space, entertaining and much more!. There’s no HOA, and the property taxes are well below what many new-construction neighborhoods carry.
The location puts you less than a mile from the San Gabriel River, Chandler Park, and the Georgetown Country Club, with Georgetown ISD schools and the downtown square nearby.
Updated acreage living with no HOA is rare in Georgetown. Schedule your private showing today....
Contact an agent
Home facts
- Year built:1980
- Subdivision & Development:Oakcrest Ranchettes Unit 03
- Listing ID #:8130271
- Updated:November 12, 2026 at 05:46 PM
Rooms and interior
- Bedrooms:4
- Total bathrooms:3
- Full bathrooms:2
- Half bathrooms:1
- Flooring:Laminate, Tile, Wood
- Kitchen Description:Built-In Electric Oven, Cooktop, Dishwasher, Disposal, Electric Cooktop, Microwave
- Living area:3,058 sq. ft.
Heating and cooling
- Cooling:Electric
- Heating:Electric
Structure and exterior
- Roof:Metal
- Year built:1980
- Building area:3,058 sq. ft.
- Lot area:1.16 Acres
- Lot Features:Cul-De-Sac
- Construction Materials:Stone, Vinyl Siding
- Exterior Features:Exterior Steps
- Foundation Description:Slab
Schools
- High school:East View
- Elementary school:Wolf Ranch Elementary
Utilities
- Water:Public
- Sewer:Public Sewer
Finances and disclosures
- Price:$749,500
- Price per sq. ft.:$245.09
- Tax amount:$7,132 (2025)
Features and amenities
- Appliances:Built-In Electric Oven, Cooktop, Dishwasher, Disposal, Electric Cooktop, Microwave
Parking
- Total parking spaces:4
- Parking description:Carport, Detached, Garage
- Garage:Yes
- Garage spaces:2
New listings near 308 Ashwood Ln
- New
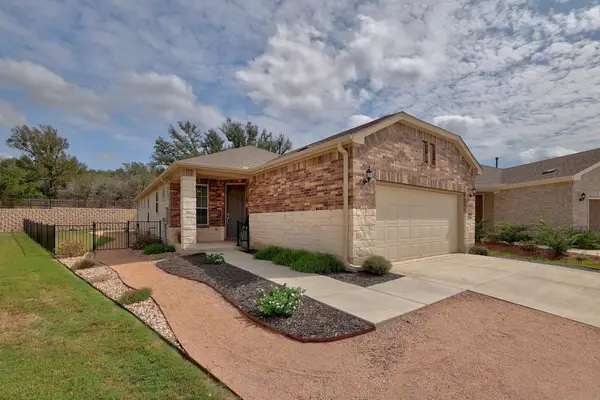 $367,900Active2 beds 2 baths1,541 sq. ft.
716 Livewater Cv, Georgetown, TX 78633
MLS# 1051720Listed by: KELLER WILLIAMS REALTY LONE ST - New
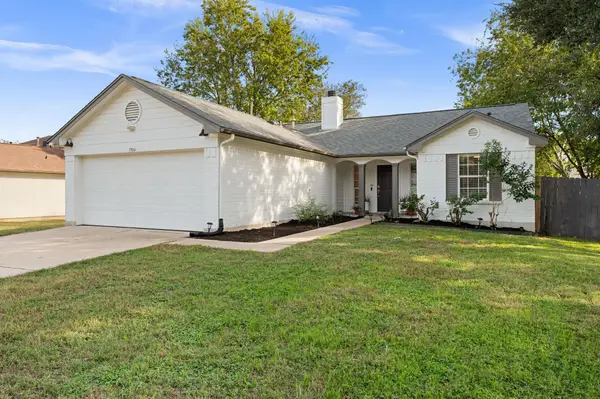 $375,000Active3 beds 2 baths1,295 sq. ft.
1904 E 18th St, Georgetown, TX 78626
MLS# 5202468Listed by: JORGENSON REAL ESTATE - Open Sun, 1 to 3pmNew
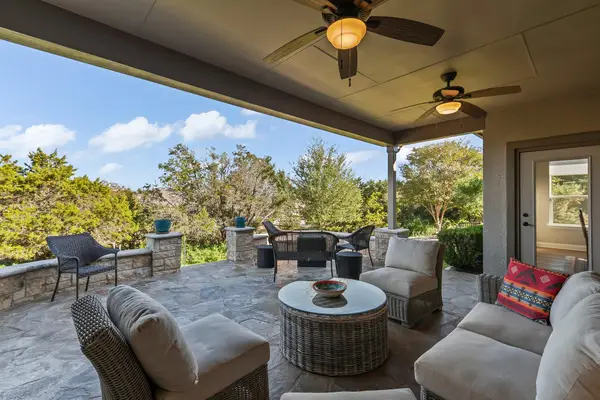 $624,900Active3 beds 3 baths2,482 sq. ft.
108 Coleto Creek Ln, Georgetown, TX 78633
MLS# 9221895Listed by: ERA BROKERS CONSOLIDATED - Open Sun, 2 to 4pmNew
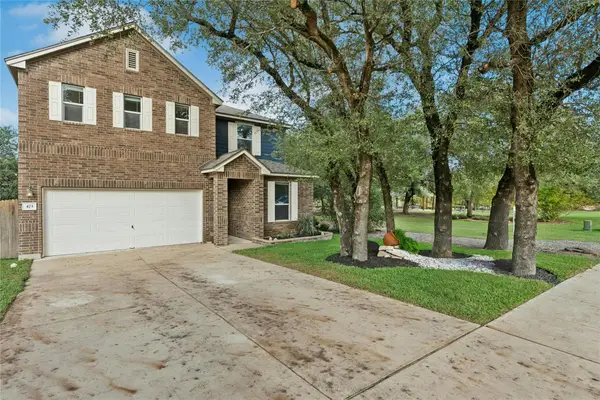 $385,000Active3 beds 3 baths2,567 sq. ft.
473 Sheepshank Dr, Georgetown, TX 78633
MLS# 4981636Listed by: STARSKY OWEN REALTY - Open Sun, 1 to 3pmNew
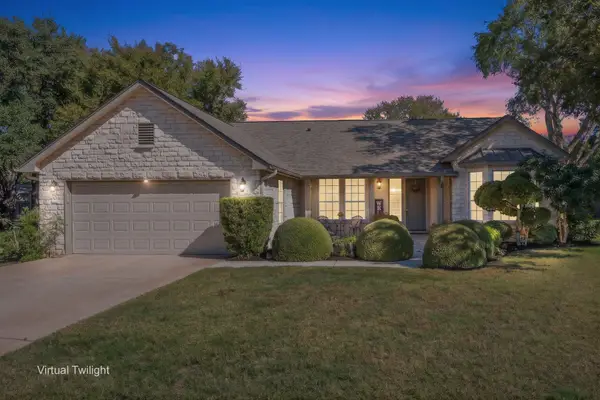 $369,000Active2 beds 2 baths1,915 sq. ft.
107 Stetson Cir, Georgetown, TX 78633
MLS# 4114575Listed by: ERA BROKERS CONSOLIDATED - New
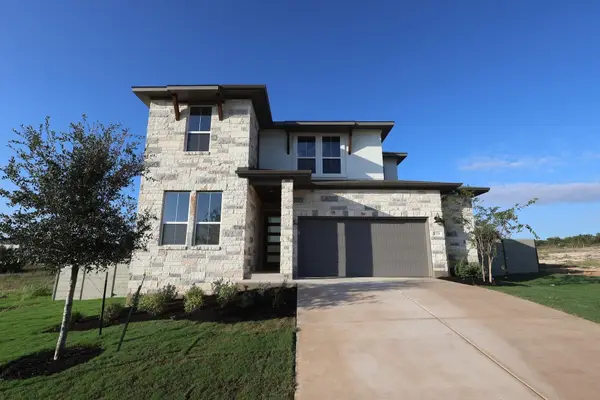 $599,860Active5 beds 3 baths2,898 sq. ft.
1128 Flying Cloud Trail, Georgetown, TX 78628
MLS# 5329606Listed by: REALAGENT - New
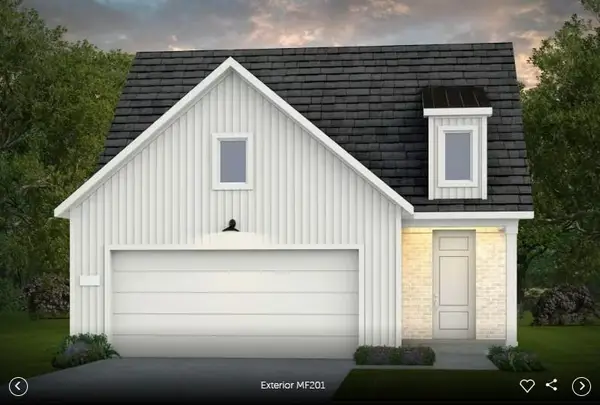 $447,580Active2 beds 2 baths1,581 sq. ft.
112 Kimberwick Ct, Georgetown, TX 78633
MLS# 9659453Listed by: ERA EXPERTS - New
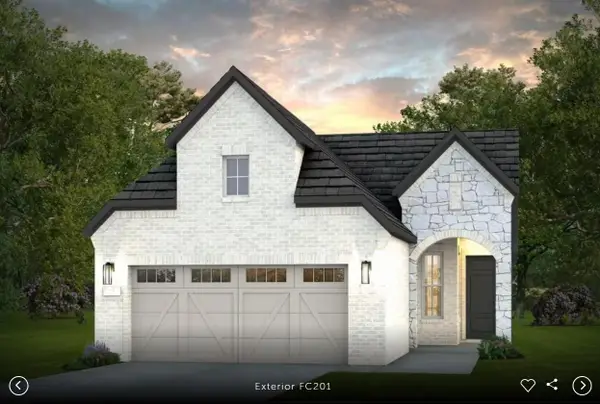 $430,069Active2 beds 2 baths1,550 sq. ft.
100 Kimberwick Ct, Georgetown, TX 78633
MLS# 2525858Listed by: ERA EXPERTS - New
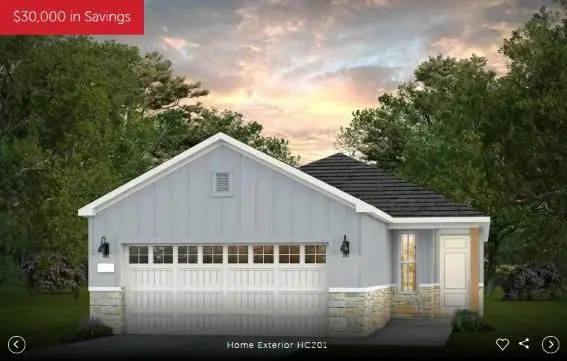 $389,393Active2 beds 2 baths1,550 sq. ft.
102 Kimberwick Ct, Georgetown, TX 78633
MLS# 3544257Listed by: ERA EXPERTS - New
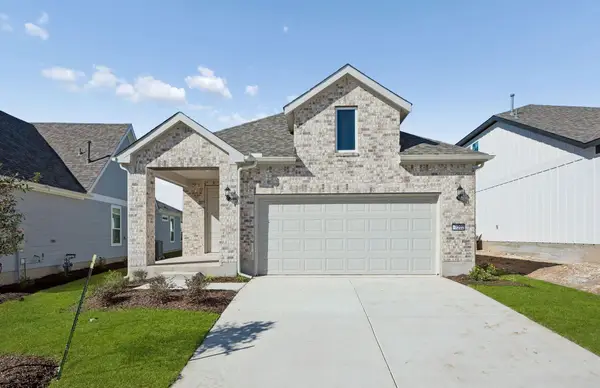 $395,450Active2 beds 2 baths1,550 sq. ft.
1202 Martingale St, Georgetown, TX 78633
MLS# 3734495Listed by: ERA EXPERTS


Protect your home and budget from life's surprises with an Assurant Home Warranty, backed by a partner that supports you through every step of homeownership. Explore Plans.
© 2026 Better Homes and Gardens Real Estate LLC. An Anywhere Real Estate company. All rights reserved. Better Homes and Gardens® Real Estate is a registered trademark owned by Meredith Operations Corporation, licensed to Better Homes and Gardens Real Estate LLC and used with permission. Better Homes and Gardens Real Estate LLC fully supports the principles of the Fair Housing Act and the Equal Opportunity Act. Listing information is deemed reliable but is not guaranteed accurate.
Each office is independently owned and operated.
Any services or products provided by third parties are not provided by, affiliated with or related to Better Homes and Gardens Real Estate LLC, or its affiliated companies.