
308 Moulins Lane, Georgetown, TX 78626
Local realty services provided by:Better Homes and Gardens Real Estate Winans
Listed by: davis cook
Office: orchard brokerage, llc.
MLS#:622259
Source:TX_FRAR
Price summary
- Price:$348,500
- Price per sq. ft.:$166.75
- Monthly HOA dues:$56
About this home
Designed with everyday living in mind, this versatile 1.5-story home offers an inviting layout with spacious gathering areas and plenty of flexibility. The open living room features a cozy gas-start fireplace and flows directly into the kitchen, complete with granite countertops and a gas range. The primary suite and two additional bedrooms are located on the main floor, all featuring durable wood-look tile flooring, while a fourth bedroom and full bath upstairs provide flexibility for guests, an office, or additional living space. High ceilings and stylish lighting create an inviting atmosphere throughout the main living areas. A walk-in attic provides exceptional storage, with additional space tucked beneath the staircase. Out back, enjoy a small covered patio and fully fenced backyard—perfect for relaxing or enjoying your own outdoor space. Don't miss the opportunity to make this versatile home your own!
Contact an agent
Home facts
- Year built:2016
- Subdivision & Development:Highcrest Mdw Sec 2
- Listing ID #:622259
- Added:48 day(s) ago
- Updated:September 29, 2026 at 09:39 AM
Rooms and interior
- Bedrooms:4
- Total bathrooms:3
- Full bathrooms:3
- Rooms Total:4
- Flooring:Carpet, Ceramic Tile
- Dining Description:Kitchen/Dining Combo
- Bathrooms Description:Garden Tub/Roman Tub, Separate Shower
- Kitchen Description:Dishwasher, Gas Range, Kitchen/Dining Combo, Microwave, Range, Refrigerator
- Living area:2,090 sq. ft.
Heating and cooling
- Cooling:Ceiling Fans, Central Air
- Heating:Central
- Central air:Yes
Structure and exterior
- Roof:Composition, Shingle
- Year built:2016
- Building area:2,090 sq. ft.
- Lot area:0.14 Acres
- Construction Materials:Brick Veneer, Frame
- Exterior Features:Rain Gutters
- Foundation Description:Slab
- Levels:2 Story
Utilities
- Water:Public
- Sewer:Public Sewer
Finances and disclosures
- Price:$348,500
- Price per sq. ft.:$166.75
Features and amenities
- Appliances:Dishwasher, Gas Range, Microwave, Range, Refrigerator
- Laundry features:Inside, Laundry Room, Main Level
- Amenities:Walk-in Closets
Parking
- Parking description:2 Car Garage, Attached, Garage
- Garage:Yes
- Garage spaces:2
New listings near 308 Moulins Lane
- New
 $215,000Active2 beds 1 baths790 sq. ft.
1500 Northwest Blvd #413, Georgetown, TX 78628
MLS# 6711508Listed by: SERHANT TEXAS, LLC - New
 $364,999Active4 beds 2 baths2,081 sq. ft.
1806 Peaceful Porch Way, Georgetown, TX 78628
MLS# 2600569Listed by: KELLER WILLIAMS CITY-VIEW - New
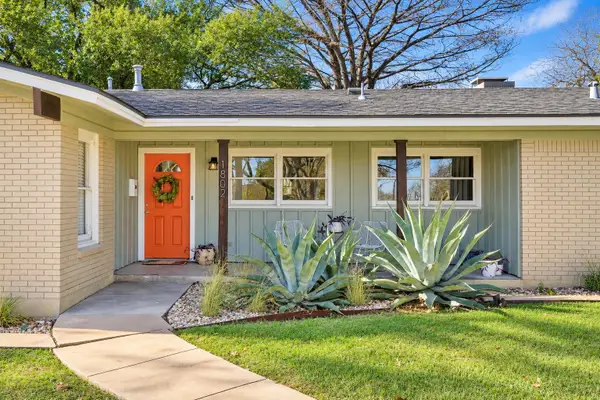 $495,000Active3 beds 2 baths1,762 sq. ft.
1802 Hutto Rd, Georgetown, TX 78626
MLS# 4089616Listed by: MAGNOLIA REALTY ROUND ROCK - New
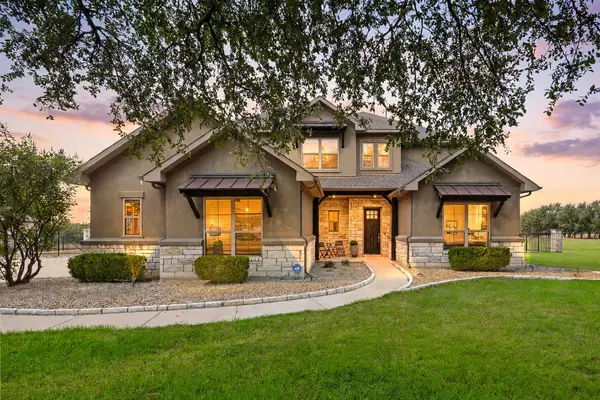 $995,000Active5 beds 5 baths3,575 sq. ft.
313 Escondido Dr, Georgetown, TX 78633
MLS# 5017275Listed by: KELLER WILLIAMS REALTY LONE ST - New
 $569,821Active4 beds 4 baths2,700 sq. ft.
105 Peaceful Serenity Dr, Georgetown, TX 78628
MLS# 8617794Listed by: CHESMAR HOMES  $715,708Pending4 beds 4 baths2,761 sq. ft.
212 Wild Lily Trl, Georgetown, TX 78628
MLS# 8173491Listed by: HIGHLAND HOMES REALTY- New
 $532,017Active3 beds 3 baths2,399 sq. ft.
1117 Pansy Trl, Georgetown, TX 78628
MLS# 1749237Listed by: CHESMAR HOMES - New
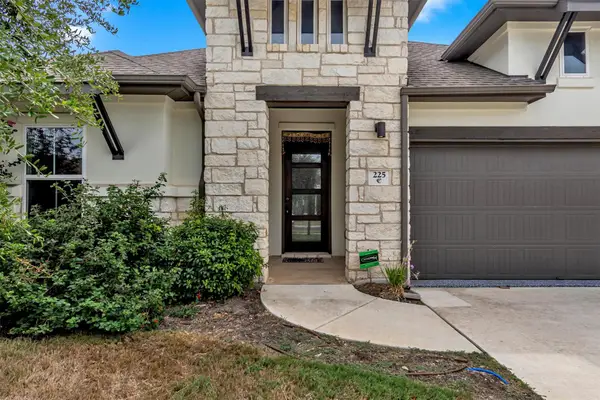 $515,000Active4 beds 3 baths2,419 sq. ft.
225 Belford St, Georgetown, TX 78628
MLS# 3278381Listed by: ZERA REALTY - New
 $989,000Active4 beds 4 baths3,600 sq. ft.
621 Harrison Matthew Ln, Georgetown, TX 78626
MLS# 4828724Listed by: JOE P GIDDENS JR BROKER - New
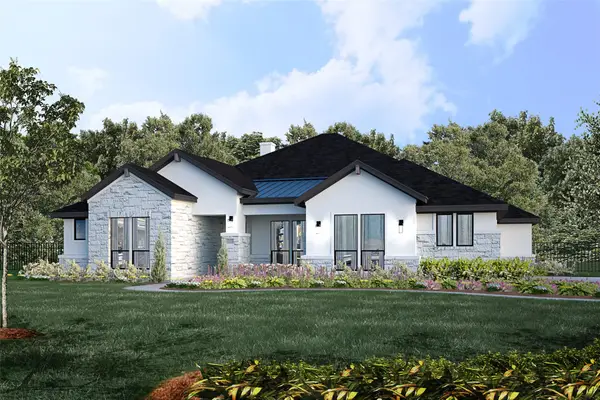 $894,000Active4 beds 4 baths3,113 sq. ft.
231 Scofield Ave, Georgetown, TX 78626
MLS# 5812149Listed by: JOE P GIDDENS JR BROKER


Protect your home and budget from life's surprises with an Assurant Home Warranty, backed by a partner that supports you through every step of homeownership. Explore Plans.
© 2026 Better Homes and Gardens Real Estate LLC. An Anywhere Real Estate company. All rights reserved. Better Homes and Gardens® Real Estate is a registered trademark owned by Meredith Operations Corporation, licensed to Better Homes and Gardens Real Estate LLC and used with permission. Better Homes and Gardens Real Estate LLC fully supports the principles of the Fair Housing Act and the Equal Opportunity Act. Listing information is deemed reliable but is not guaranteed accurate.
Each office is independently owned and operated.
Any services or products provided by third parties are not provided by, affiliated with or related to Better Homes and Gardens Real Estate LLC, or its affiliated companies.