
3101 Rabbit Creek Dr, Georgetown, TX 78626
Local realty services provided by:Better Homes and Gardens Real Estate Winans
Listed by: tamara moritz
Office: coldwell banker apex
MLS#:4972078
Source:ACTRIS
Price summary
- Price:$519,900
- Price per sq. ft.:$197.16
- Monthly HOA dues:$92
About this home
Welcome to 3101 Rabbit Creek Drive, a beautifully designed modern home located on a quiet street in the highly desirable Teravista community. Offering approximately 2,637 square feet, 4 bedrooms, 2.5 baths, a dedicated office, a spacious bonus room, and a 2-car garage, this thoughtfully planned home combines comfort, flexibility, and style. The open-concept floor plan is filled with natural light and highlighted by vaulted ceilings, dramatic floor-to-ceiling windows, and generous living spaces ideal for both everyday living and entertaining. The kitchen is open to the main living area, creating an inviting setting for gatherings and features white shaker style cabinets, Granite counters and stainless steel appliances. The large bonus room offers additional flexibility for a game room, media room, fitness space, or second living area. The luxurious primary suite is conveniently located on the main level and features a spa-inspired bath with a soaking tub, separate walk-in shower, dual vanities, and a large walk-in closet. 3 additional bedrooms provide comfortable accommodations for guests, or additional workspace. Another large room upstairs is perfect for hobbies or crafts. Step outside to a large backyard that backs to community green space, giving added feeling of separation and a peaceful natural backdrop. The covered patio and extended flatwork provide plenty of room for grilling, dining, entertaining, or simply relaxing outdoors. The wooden playscape, stainless steel refrigerator, washer, dryer and new water softener all convey, making this home truly move-in ready. Teravista residents enjoy an exceptional array of amenities, including 3 swimming pools, scenic walking and biking trails, tennis courts, a golf course, parks, playgrounds, and a splash pad (which is at the end of this street). With its versatile layout, private backyard setting, and outstanding community amenities, this home offers the space and lifestyle today's buyers are looking for....
Contact an agent
Home facts
- Year built:2017
- Subdivision & Development:Teravista Ph 1 Sec 401
- Listing ID #:4972078
- Updated:September 26, 2026 at 01:33 AM
Rooms and interior
- Bedrooms:4
- Total bathrooms:3
- Full bathrooms:2
- Half bathrooms:1
- Flooring:Carpet, Tile, Vinyl
- Kitchen Description:Built-In Gas Range, Dishwasher, Disposal, Free-Standing Refrigerator, Microwave, Stainless Steel Appliance(s)
- Living area:2,637 sq. ft.
Heating and cooling
- Cooling:Central
- Heating:Central
- Central air:Yes
Structure and exterior
- Roof:Shingle
- Year built:2017
- Building area:2,637 sq. ft.
- Lot area:0.15 Acres
- Lot Features:Garden, Landscaped
- Construction Materials:Stone, Stucco
- Foundation Description:Slab
Schools
- High school:East View
- Elementary school:Carver
Utilities
- Water:Public
- Sewer:Public Sewer
Finances and disclosures
- Price:$519,900
- Price per sq. ft.:$197.16
- Tax amount:$10,307 (2026)
Features and amenities
- Appliances:Built-In Gas Range, Dishwasher, Disposal, Free-Standing Refrigerator, Microwave, Stainless Steel Appliance(s), Washer/Dryer, Water Softener
- Laundry features:Washer/Dryer
- Amenities:Pantry
Parking
- Total parking spaces:4
- Parking description:Garage
- Garage:Yes
- Garage spaces:2
New listings near 3101 Rabbit Creek Dr
- New
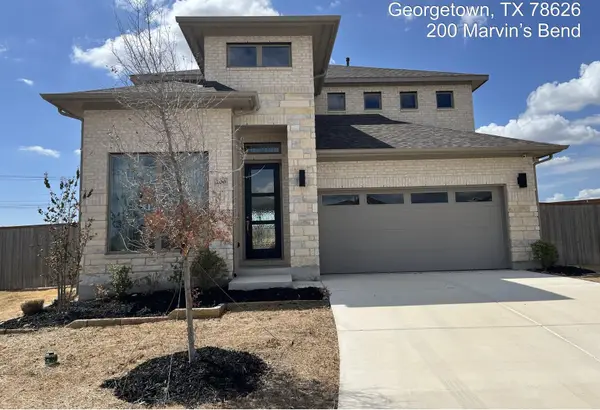 $460,950Active4 beds 3 baths2,754 sq. ft.
200 Marvins Bnd, Georgetown, TX 78628
MLS# 5072449Listed by: TARA WILLIAMS - New
 $299,000Active3 beds 2 baths1,710 sq. ft.
113 Oakland Dr, Georgetown, TX 78628
MLS# 7778962Listed by: CORMIER REALTY GROUP - New
 $364,320Active4 beds 2 baths2,032 sq. ft.
413 Hector Loop, Georgetown, TX 78626
MLS# 626332Listed by: NEXTHOME TROPICANA REALTY - New
 $327,295Active3 beds 2 baths1,501 sq. ft.
162 Candy Street, Georgetown, TX 78626
MLS# 626334Listed by: NEXTHOME TROPICANA REALTY - New
 $328,695Active3 beds 2 baths1,501 sq. ft.
417 Hector Loop, Georgetown, TX 78626
MLS# 626335Listed by: NEXTHOME TROPICANA REALTY - New
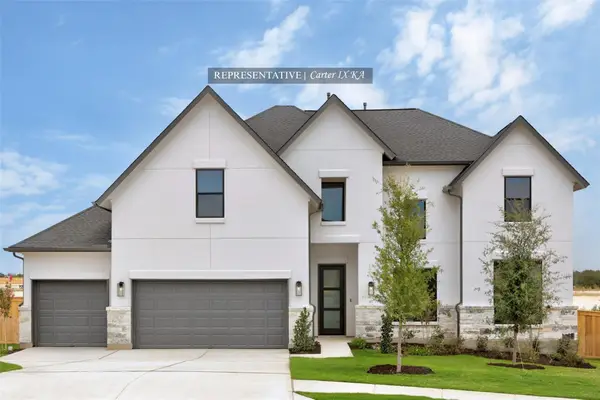 $818,267Active5 beds 5 baths3,865 sq. ft.
232 Snakeroot Trl, Georgetown, TX 78633
MLS# 3796768Listed by: WESTIN HOMES - New
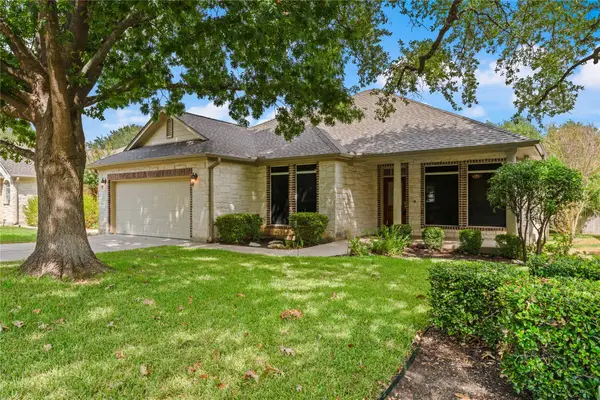 $379,000Active3 beds 2 baths1,918 sq. ft.
302 Brazos Dr, Georgetown, TX 78628
MLS# 3701112Listed by: PURE REALTY - New
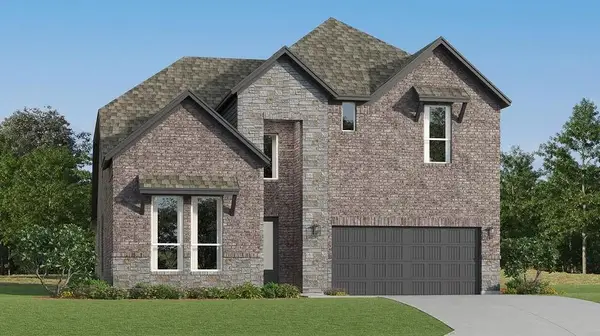 $492,999Active4 beds 3 baths3,136 sq. ft.
1424 Magnolia Farm Way, Georgetown, TX 78628
MLS# 6406356Listed by: KELLER WILLIAMS CITY-VIEW - New
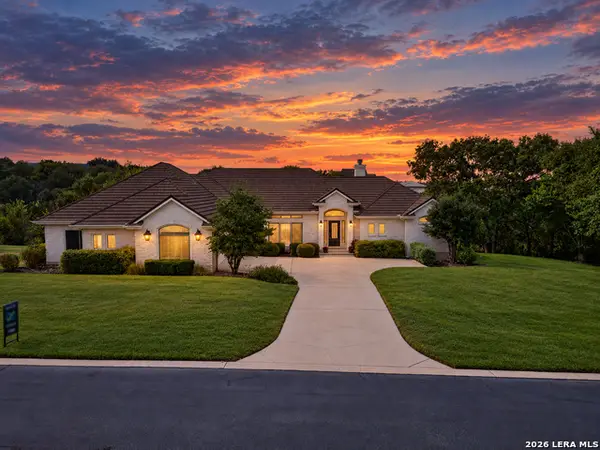 $775,000Active4 beds 3 baths2,853 sq. ft.
209 Overlook Ct, Georgetown, TX 78628
MLS# 2019376Listed by: REAL BROKER, LLC - New
 $800,000Active3 beds 2 baths2,971 sq. ft.
2852 Cedar Hollow Rd, Georgetown, TX 78628
MLS# 5609743Listed by: LUISA MAURO REAL ESTATE


Protect your home and budget from life's surprises with an Assurant Home Warranty, backed by a partner that supports you through every step of homeownership. Explore Plans.
© 2026 Better Homes and Gardens Real Estate LLC. An Anywhere Real Estate company. All rights reserved. Better Homes and Gardens® Real Estate is a registered trademark owned by Meredith Operations Corporation, licensed to Better Homes and Gardens Real Estate LLC and used with permission. Better Homes and Gardens Real Estate LLC fully supports the principles of the Fair Housing Act and the Equal Opportunity Act. Listing information is deemed reliable but is not guaranteed accurate.
Each office is independently owned and operated.
Any services or products provided by third parties are not provided by, affiliated with or related to Better Homes and Gardens Real Estate LLC, or its affiliated companies.