
313 Moulins Ln, Georgetown, TX 78626
Local realty services provided by:Better Homes and Gardens Real Estate Winans
Listed by: or yochanan, noy jacobsberg
Office: ready real estate
MLS#:2232314
Source:ACTRIS
Upcoming open houses
- Sun, Oct 0401:00 pm - 03:00 pm
Price summary
- Price:$324,900
- Price per sq. ft.:$134.15
- Monthly HOA dues:$46
About this home
JUST REDUCED TO $324,900 | Exceptional Value & Main-Floor Living in Georgetown!
Discover incredible space, modern peace of mind, and unbeatable value with this competitively priced home offering an expansive *2,422 sq. ft.* of functional living space. Situated at just $134/SQFT, this property delivers rare square footage value paired with zero major near-term capital expenditures.
Key Property Highlights:
* Brand New Roof: Comes complete with a transferable warranty, giving you total peace of mind from day one.
* Main-Floor Primary Suite: Enjoy ultimate convenience and privacy with the primary bedroom suite located entirely on the main level.
* Spacious Multi-Bedroom Layout: Features 4 bedrooms total, 3 bedrooms upstairs paired with a large open family room, plus 2.5 well-appointed bathrooms designed to accommodate modern living.
* Exceptional Value: Rare price-per-square-foot positioning in Georgetown, making it an extraordinary opportunity to maximize your purchasing power.
* Prime Location: Conveniently located near local Georgetown amenities, parks, shopping, and major commuter routes.
Whether you're looking for room to grow, the ease of a main-floor primary, or a high-upside investment, this home checks every box. Schedule your private showing today before it's gone!...
Contact an agent
Home facts
- Year built:2015
- Subdivision & Development:Highcrest Meadows
- Listing ID #:2232314
- Updated:September 30, 2026 at 01:48 AM
Rooms and interior
- Bedrooms:4
- Total bathrooms:3
- Full bathrooms:2
- Half bathrooms:1
- Flooring:Carpet, Tile
- Kitchen Description:Gas Range, Microwave, Oven, Refrigerator
- Living area:2,422 sq. ft.
Heating and cooling
- Cooling:Electric
- Heating:Electric
Structure and exterior
- Roof:Composition, Shingle
- Year built:2015
- Building area:2,422 sq. ft.
- Lot area:0.13 Acres
- Lot Features:Front Yard, Landscaped, Trees-Sparse
- Construction Materials:Brick, HardiPlank Type
- Exterior Features:Private Yard
- Foundation Description:Slab
Schools
- High school:East View
- Elementary school:James E Mitchell
Utilities
- Water:Public
- Sewer:Public Sewer
Finances and disclosures
- Price:$324,900
- Price per sq. ft.:$134.15
- Tax amount:$6,936 (2026)
Features and amenities
- Appliances:Gas Range, Microwave, Oven, Refrigerator
- Amenities:Pantry
Parking
- Total parking spaces:6
- Parking description:Attached, Garage
- Garage:Yes
- Garage spaces:2
New listings near 313 Moulins Ln
- Open Sun, 2 to 4pmNew
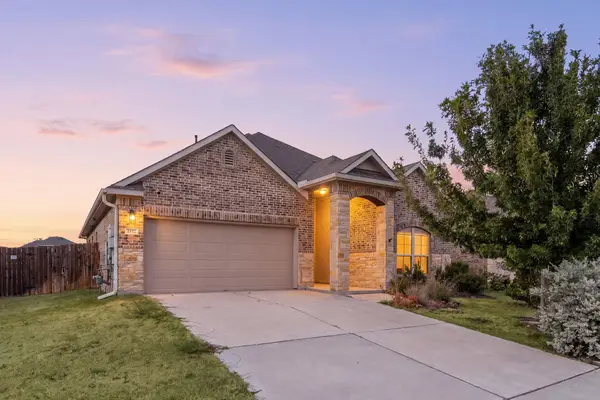 $419,900Active4 beds 3 baths2,547 sq. ft.
2412 Star Hill Ranch St, Georgetown, TX 78628
MLS# 8398185Listed by: REDFIN CORPORATION - New
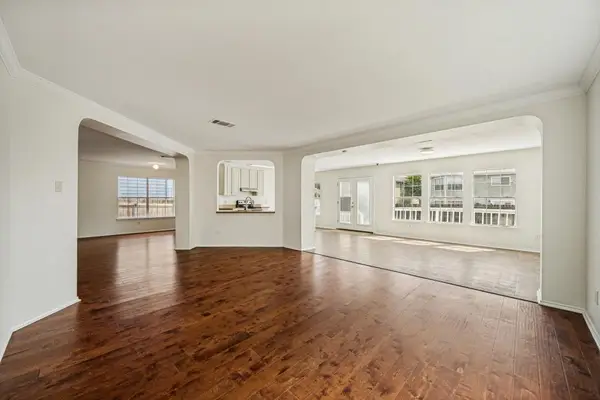 $320,000Active4 beds 3 baths2,996 sq. ft.
2219 Georgian Dr, Georgetown, TX 78626
MLS# 8460439Listed by: KW-AUSTIN PORTFOLIO REAL ESTATE 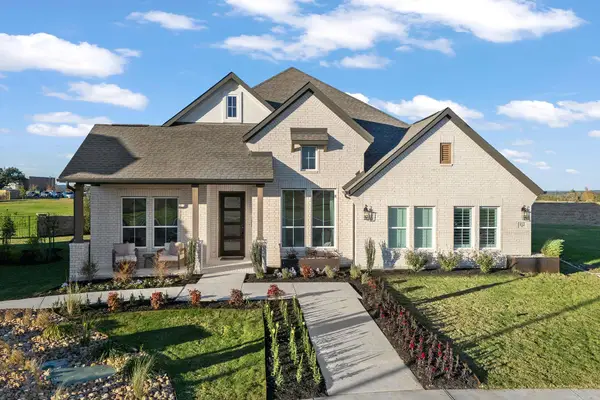 $691,649Pending4 beds 4 baths2,879 sq. ft.
1305 Ellensburg Dr, Georgetown, TX 78633
MLS# 4773246Listed by: NEW HOME NOW- New
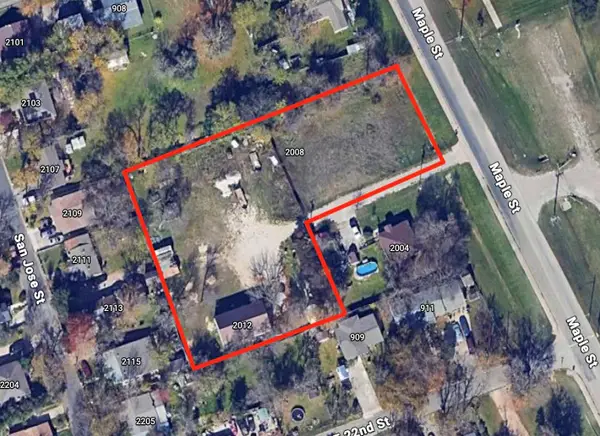 $695,000Active1.08 Acres
2012 Maple St, Georgetown, TX 78626
MLS# 7297166Listed by: DEKERATRY REAL ESTATE - New
 $234,998Active3 beds 3 baths1,406 sq. ft.
521 White Steppe Way, Georgetown, TX 78626
MLS# 1466692Listed by: REALTY OF AMERICA, LLC - New
 $215,000Active2 beds 1 baths790 sq. ft.
1500 Northwest Blvd #413, Georgetown, TX 78628
MLS# 6711508Listed by: SERHANT TEXAS, LLC - New
 $364,999Active4 beds 2 baths2,081 sq. ft.
1806 Peaceful Porch Way, Georgetown, TX 78628
MLS# 2600569Listed by: KELLER WILLIAMS CITY-VIEW - Open Sun, 1 to 4pmNew
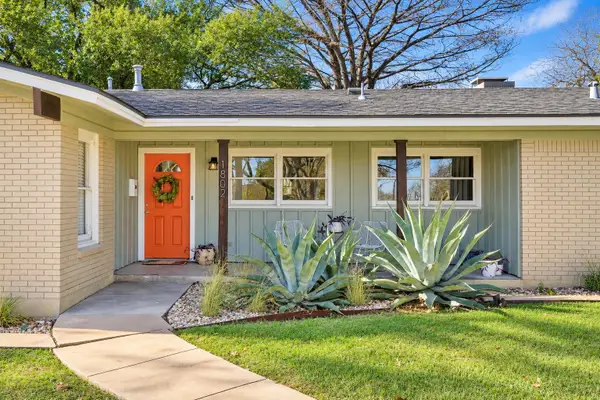 $495,000Active3 beds 2 baths1,762 sq. ft.
1802 Hutto Rd, Georgetown, TX 78626
MLS# 4089616Listed by: MAGNOLIA REALTY ROUND ROCK - New
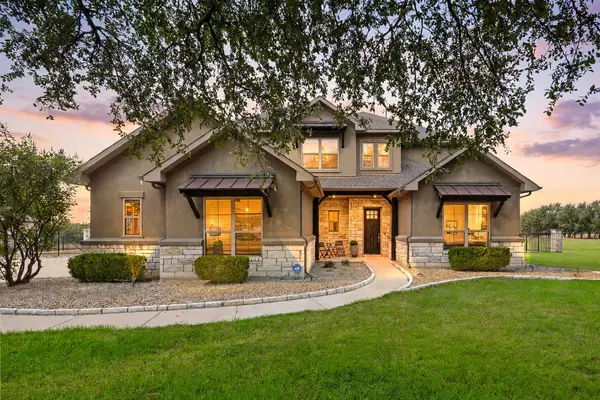 $995,000Active5 beds 5 baths3,575 sq. ft.
313 Escondido Dr, Georgetown, TX 78633
MLS# 5017275Listed by: KELLER WILLIAMS REALTY LONE ST - New
 $569,821Active4 beds 4 baths2,700 sq. ft.
105 Peaceful Serenity Dr, Georgetown, TX 78628
MLS# 8617794Listed by: CHESMAR HOMES


Protect your home and budget from life's surprises with an Assurant Home Warranty, backed by a partner that supports you through every step of homeownership. Explore Plans.
© 2026 Better Homes and Gardens Real Estate LLC. An Anywhere Real Estate company. All rights reserved. Better Homes and Gardens® Real Estate is a registered trademark owned by Meredith Operations Corporation, licensed to Better Homes and Gardens Real Estate LLC and used with permission. Better Homes and Gardens Real Estate LLC fully supports the principles of the Fair Housing Act and the Equal Opportunity Act. Listing information is deemed reliable but is not guaranteed accurate.
Each office is independently owned and operated.
Any services or products provided by third parties are not provided by, affiliated with or related to Better Homes and Gardens Real Estate LLC, or its affiliated companies.