
325 Ridgeway Ln, Georgetown, TX 78628
Local realty services provided by:Better Homes and Gardens Real Estate Winans
Listed by: kathryn stredwick
Office: first texas brokerage company
MLS#:6806770
Source:ACTRIS
325 Ridgeway Ln,Georgetown, TX 78628
$584,990
- 4 Beds
- 5 Baths
- 2,999 sq. ft.
- Single family
- Active
Price summary
- Price:$584,990
- Price per sq. ft.:$195.06
- Monthly HOA dues:$100
About this home
Almost built and uniquely yours! This new Risewell home is under construction, with final finish-outs and upgrades in progress. Inquire to learn about pending selections, including flooring, lighting upgrades, fireplace surrounds, island wrap finishes, ceiling fan upgrades, bathroom mirror upgrades and more! Contact the on-site Sales Counselor for details.
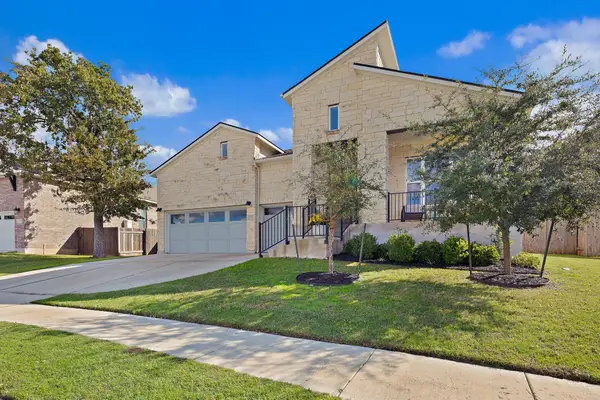
Situated on an oversized 50-foot homesite, this exceptional property pairs thoughtful functionality with the elevated finishes and flexible spaces buyers are looking for today.
The two-story Plan features 4 bedrooms, 4.5 baths, a main-level primary suite, a private first-floor office, an upstairs game room, and a spacious open-concept main living area designed for both everyday living and entertaining. Every bedroom has its own private en-suite bathroom, offering comfort and privacy for family and guests alike. The first-floor office is bathed in natural light, with large windows that brighten the space throughout the day, creating an inspiring spot for working from home. Upstairs, the secondary bedrooms each include their own bath, while the game room is ready for movie nights, hobbies, or gatherings.
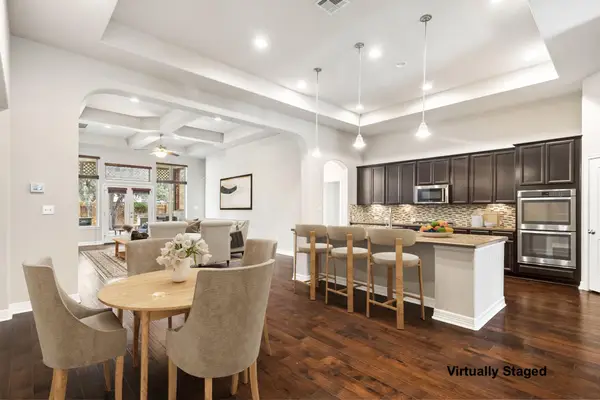
The heart of the home is designed for entertaining. The chef-inspired kitchen flows seamlessly into the dining area and expansive great room, while a dedicated prep kitchen provides additional workspace and storage.The luxurious primary suite is tucked away on the main level.
Step outside to a covered outdoor living area that extends your usable living space, perfect for weekend cookouts and casual dinners.
The home has been professionally designed with carefully selected tile, flooring, cabinetry, and finishes throughout. Cool, modern tones flow throughout the home, from the cool-toned wood flooring and plush carpet to the coordinating tile selections. Matte black fixtures add crisp contrast and a contemporary edge, while the cohesive, cool-toned palette keeps every room feeling calm, fresh, and inviting....
Contact an agent
Home facts
- Year built:2026
- Subdivision & Development:Bluff Haven
- Listing ID #:6806770
- Updated:November 13, 2026 at 11:04 PM
Rooms and interior
- Bedrooms:4
- Total bathrooms:5
- Full bathrooms:4
- Half bathrooms:1
- Flooring:Carpet, Tile, Vinyl
- Kitchen Description:Dishwasher, Disposal, ENERGY STAR Qualified Appliances, Electric Range, Exhaust Fan, Microwave, Self Cleaning Oven, Stainless Steel Appliance(s)
- Living area:2,999 sq. ft.
Heating and cooling
- Cooling:ENERGY STAR Qualified Equipment
Structure and exterior
- Roof:Composition, Shingle
- Year built:2026
- Building area:2,999 sq. ft.
- Lot area:0.11 Acres
- Lot Features:Back Yard, Front Yard, Sprinkler - Automatic
- Construction Materials:Brick, Masonry Partial, Stone Veneer, Stucco
- Exterior Features:Private Yard
- Foundation Description:Slab
Schools
- High school:East View
- Elementary school:Wolf Ranch Elementary
Utilities
- Water:Public
Finances and disclosures
- Price:$584,990
- Price per sq. ft.:$195.06
Features and amenities
- Appliances:Dishwasher, Disposal, ENERGY STAR Qualified Appliances, Electric Range, Exhaust Fan, Microwave, Self Cleaning Oven, Stainless Steel Appliance(s)
- Amenities:Pantry
Parking
- Total parking spaces:2
- Parking description:Attached, Garage, Garage Faces Front
- Garage:Yes
- Garage spaces:2
New listings near 325 Ridgeway Ln
- New
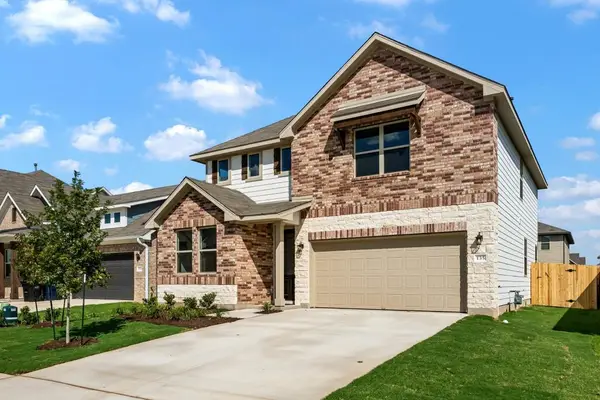 $424,695Active4 beds 3 baths2,295 sq. ft.
1905 Fannie Rd, Georgetown, TX 78633
MLS# 2331409Listed by: ERA EXPERTS - New
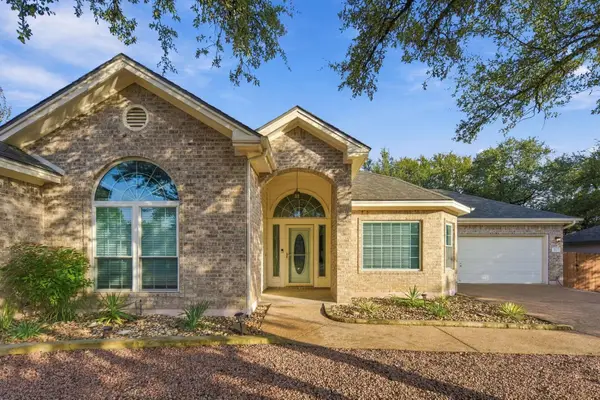 $395,000Active3 beds 2 baths1,898 sq. ft.
112 Pecos Ct, Georgetown, TX 78628
MLS# 6379936Listed by: EPIQUE REALTY LLC - New
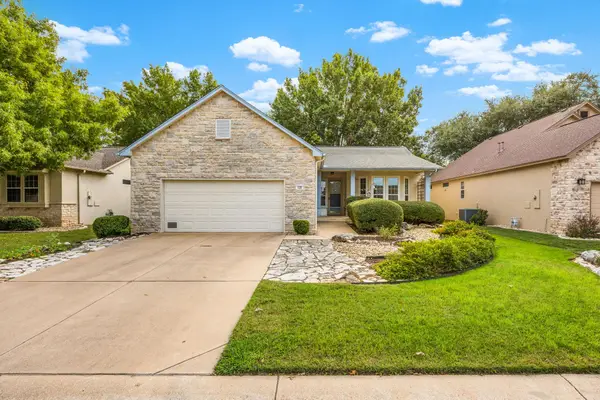 $353,000Active2 beds 2 baths1,591 sq. ft.
135 Trail Rider Way, Georgetown, TX 78633
MLS# 7118487Listed by: REALTY TEXAS LLC - New
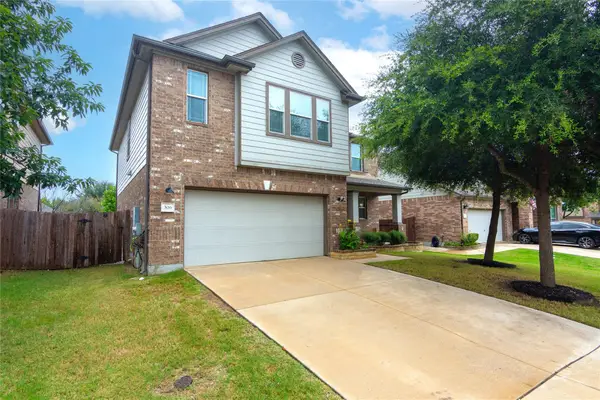 $350,000Active3 beds 3 baths2,366 sq. ft.
306 Grand Junction Trl, Georgetown, TX 78626
MLS# 8193000Listed by: PURE REALTY - New
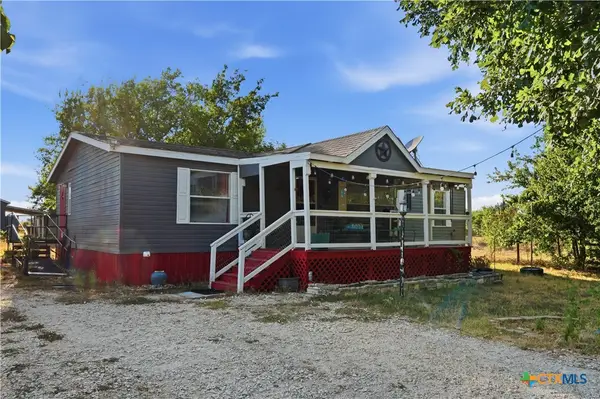 $245,000Active3 beds 2 baths1,120 sq. ft.
15121 Rr 2338, Georgetown, TX 78633
MLS# 628663Listed by: CONNECT REALTY - New
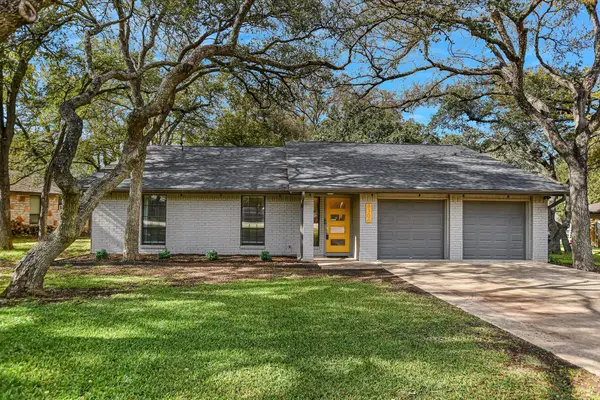 $459,900Active3 beds 2 baths1,776 sq. ft.
4306 E Cordoba Cir, Georgetown, TX 78628
MLS# 6069521Listed by: KELLER WILLIAMS REALTY LONE ST - New
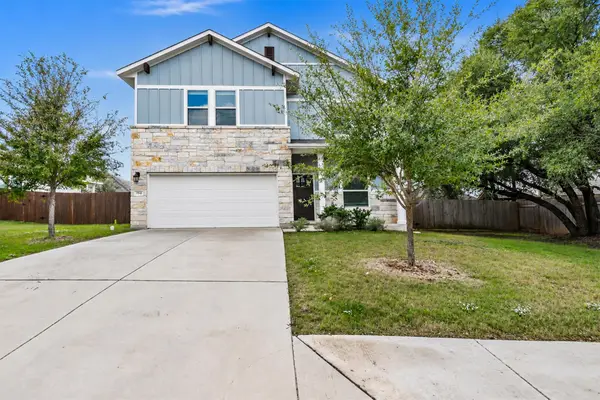 $372,369Active4 beds 4 baths2,437 sq. ft.
704 Olive Creek Dr, Georgetown, TX 78633
MLS# 1313938Listed by: DASH REALTY - New
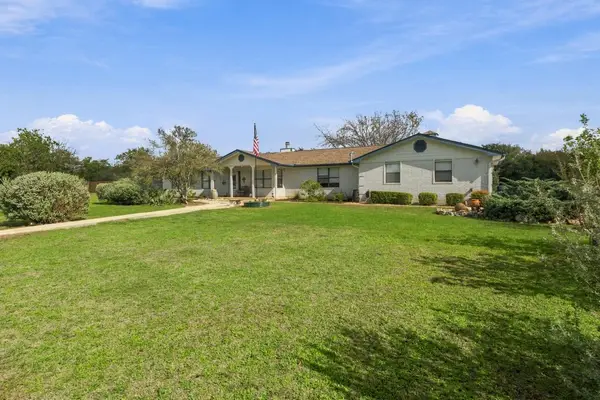 $749,900Active4 beds 3 baths3,168 sq. ft.
200 Harbor Cir, Georgetown, TX 78633
MLS# 1603196Listed by: WATTERS INTERNATIONAL REALTY - New
 $450,000Active4 beds 3 baths2,622 sq. ft.
120 Ridgeview Ct, Georgetown, TX 78628
MLS# 5600949Listed by: PFAU & COMPANY REALTORS - Open Sat, 1 to 3pmNew
 $450,000Active4 beds 3 baths2,716 sq. ft.
1204 Naranjo Dr, Georgetown, TX 78628
MLS# 6619918Listed by: KELLER WILLIAMS REALTY


Protect your home and budget from life's surprises with an Assurant Home Warranty, backed by a partner that supports you through every step of homeownership. Explore Plans.
© 2026 Better Homes and Gardens Real Estate LLC. An Anywhere Real Estate company. All rights reserved. Better Homes and Gardens® Real Estate is a registered trademark owned by Meredith Operations Corporation, licensed to Better Homes and Gardens Real Estate LLC and used with permission. Better Homes and Gardens Real Estate LLC fully supports the principles of the Fair Housing Act and the Equal Opportunity Act. Listing information is deemed reliable but is not guaranteed accurate.
Each office is independently owned and operated.
Any services or products provided by third parties are not provided by, affiliated with or related to Better Homes and Gardens Real Estate LLC, or its affiliated companies.