
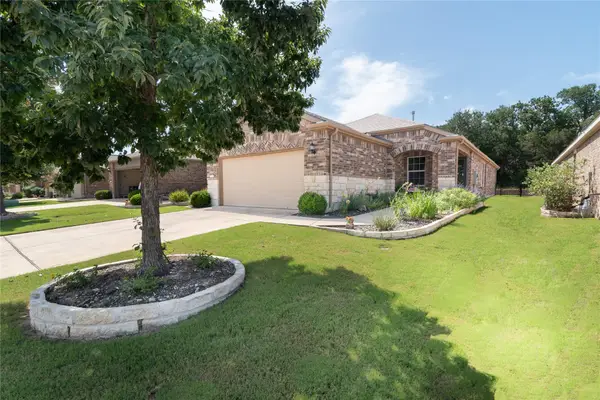
332 Harper Ln, Georgetown, TX 78626
Local realty services provided by:Better Homes and Gardens Real Estate Hometown
Listed by: michelle adams
Office: air property group
MLS#:1527380
Source:ACTRIS
332 Harper Ln,Georgetown, TX 78626
$338,000
- 3 Beds
- 2 Baths
- 1,510 sq. ft.
- Single family
- Active
Price summary
- Price:$338,000
- Price per sq. ft.:$223.84
- Monthly HOA dues:$30
About this home
332 Harper Lane is a single-story home built in 2021 that combines thoughtful upgrades with a location that's hard to beat. The open floor plan is bright and comfortable, with three spacious bedrooms, two full bathrooms, and durable luxury vinyl flooring throughout the main living areas. It's a layout that works just as well for a quiet weeknight as it does for hosting.
The upgrades continue into the garage, where a finished epoxy floor turns the space into something more than storage. It's clean, low-maintenance, and ready to serve as a home gym, a workshop, or simply a garage you're glad to walk through. Owners here also enjoy full access to the neighborhood's amenity center, with a resort-style pool and a community playground.
Location is where this one really stands out. You're just minutes from historic Downtown Georgetown and its boutique shopping, local dining, and small-town character, with the Square close enough for a weekend stroll. Commuting is simple, too, with Highway 29, I-35, and SH-130 all within easy reach, putting Austin and the surrounding area well within range.
Immaculate, move-in ready, and priced to be noticed. Schedule your appointment through Showing Time, and please see the attached pre-inspection....
Contact an agent
Home facts
- Year built:2021
- Subdivision & Development:Carson Place
- Listing ID #:1527380
- Updated:August 25, 2026 at 03:58 PM
Rooms and interior
- Bedrooms:3
- Total bathrooms:2
- Full bathrooms:2
- Flooring:Carpet, Vinyl
- Kitchen Description:Dishwasher, Disposal, Gas Range, Microwave, Refrigerator
- Living area:1,510 sq. ft.
Heating and cooling
- Cooling:Central
- Heating:Central, Natural Gas
- Central air:Yes
Structure and exterior
- Roof:Composition, Shingle
- Year built:2021
- Building area:1,510 sq. ft.
- Lot area:0.11 Acres
- Lot Features:Interior Lot, Level, Sprinkler - Automatic, Trees-Small (Under 20 Ft)
- Construction Materials:HardiPlank Type, Masonry Partial
- Exterior Features:Gutters Full
- Foundation Description:Slab
Schools
- High school:East View
- Elementary school:James E Mitchell
Utilities
- Water:Public
- Sewer:Public Sewer
Finances and disclosures
- Price:$338,000
- Price per sq. ft.:$223.84
- Tax amount:$6,212 (2025)
Features and amenities
- Appliances:Dishwasher, Disposal, Dryer, Gas Range, Microwave, Refrigerator, Washer, Water Heater
- Laundry features:Dryer, Washer
Parking
- Total parking spaces:4
- Parking description:Attached, Door-Single, Driveway, Garage Faces Front
- Garage:Yes
- Garage spaces:2
New listings near 332 Harper Ln
- New
 $474,900Active4 beds 2 baths2,079 sq. ft.
1113 Mulberry Oak Ln, Georgetown, TX 78628
MLS# 9874706Listed by: ALL CITY REAL ESTATE - New
 $345,000Active2 beds 2 baths1,481 sq. ft.
603 Chambers Creek Ct, Georgetown, TX 78633
MLS# 2385961Listed by: ERA BROKERS CONSOLIDATED - New
 $338,499Active3 beds 2 baths1,724 sq. ft.
102 Arbordale St, Georgetown, TX 78628
MLS# 2905721Listed by: KELLER WILLIAMS CITY-VIEW - Open Sat, 9:30 to 11amNew
 $385,000Active3 beds 2 baths1,895 sq. ft.
122 Dan Moody Trl, Georgetown, TX 78633
MLS# 6721942Listed by: THE STACY GROUP, LLC - New
 $789,900Active4 beds 4 baths2,797 sq. ft.
1429 Snowdrop Dr, Georgetown, TX 78628
MLS# 9194028Listed by: PERRY HOMES REALTY, LLC - Open Sun, 1 to 3pmNew
 $375,000Active3 beds 2 baths1,684 sq. ft.
229 Hobby St, Georgetown, TX 78633
MLS# 3525196Listed by: REALTY CAPITAL CITY - New
 $464,900Active4 beds 4 baths2,594 sq. ft.
421 Dorothy Mae Cir, Georgetown, TX 78628
MLS# 4208011Listed by: PERRY HOMES REALTY, LLC - New
 $603,900Active3 beds 3 baths1,984 sq. ft.
764 Dorothy Mae Cir, Georgetown, TX 78628
MLS# 8654496Listed by: PERRY HOMES REALTY, LLC - New
 $542,900Active3 beds 3 baths1,984 sq. ft.
217 Enduring Praise Ln, Georgetown, TX 78633
MLS# 9353192Listed by: PERRY HOMES REALTY, LLC - New
 $369,900Active2 beds 2 baths1,391 sq. ft.
126 Clay Hill St, Georgetown, TX 78633
MLS# 9509401Listed by: ERA BROKERS CONSOLIDATED


Protect your home and budget from life's surprises with an Assurant Home Warranty, backed by a partner that supports you through every step of homeownership. Explore Plans.
© 2026 Better Homes and Gardens Real Estate LLC. An Anywhere Real Estate company. All rights reserved. Better Homes and Gardens® Real Estate is a registered trademark owned by Meredith Operations Corporation, licensed to Better Homes and Gardens Real Estate LLC and used with permission. Better Homes and Gardens Real Estate LLC fully supports the principles of the Fair Housing Act and the Equal Opportunity Act. Listing information is deemed reliable but is not guaranteed accurate.
Each office is independently owned and operated.
Any services or products provided by third parties are not provided by, affiliated with or related to Better Homes and Gardens Real Estate LLC, or its affiliated companies.