
404 Skyline Road, Georgetown, TX 78628
Local realty services provided by:Better Homes and Gardens Real Estate Winans
404 Skyline Road,Georgetown, TX 78628
$799,000
- 3 Beds
- 3 Baths
- 2,325 sq. ft.
- Single family
- Active
Listed by: tanya kerr
Office: kwls - t. kerr property group
MLS#:622047
Source:TX_FRAR
Price summary
- Price:$799,000
- Price per sq. ft.:$343.66
About this home
Looking for privacy, beautiful rolling views, and an unbeatable Georgetown location? Set on 3.39 acres backing to the San Gabriel, this move-in-ready home offers a rare combination of space, serenity, and convenience with no HOA and very few restrictions. Tucked on a quiet cul-de-sac in an established neighborhood, the property is framed by mature trees and peaceful, gently rolling views that make everyday living feel like a retreat. Spend slow mornings reading beneath the trees, get your laps in at the fenced quarter-Olympic-sized pool, unwind in the spa, or relax on the expansive patio while taking in the scenery and church steeple on the horizon. With 3.39 acres to make your own, there is room for a casita, garden, workshop, picnic area, animals/horses, or simply more space to roam. Inside, the open floor plan is filled with natural light and grounded by beautiful wood floors and has been freshly painted. The spacious living room features a stone fireplace and serene backyard views, flowing easily into the dining area and kitchen with concrete countertops, light wood cabinetry, stainless steel appliances, and built-out pantry. A half bath is conveniently located off the living area. The generous primary suite includes dual vanities, a frameless walk-in shower, and a large walk-in closet with custom built-ins. Two additional bedrooms for guests or a home office both feature closet shelving and share a full bath. A dedicated laundry room, additional storage room, spacious shed, electric dog fence, and extended garage with room for those Texas-sized trucks add everyday function. All of this comes with the privacy of acreage while still being just a short drive from Downtown Georgetown, Wolf Ranch, Lake Georgetown, shopping, dining, hospitals, and everyday conveniences. Easy access to I-35 and SH 29 keeps commuting simple while letting you come home to something that feels worlds away....
Contact an agent
Home facts
- Year built:1980
- Subdivision & Development:Oak Crest Ranchettes Un 02
- Listing ID #:622047
- Added:4 day(s) ago
- Updated:August 14, 2026 at 02:22 PM
Rooms and interior
- Bedrooms:3
- Total bathrooms:3
- Full bathrooms:2
- Rooms Total:7
- Flooring:Carpet, Tile, Wood
- Dining Description:Breakfast Bar, Kitchen/Dining Combo
- Bathrooms Description:Double Vanity, Separate Shower, Shower Only
- Kitchen Description:Cooktop, Dishwasher, Disposal, Double Oven, Electric Cooktop, Electric Range, Kitchen/Dining Combo, Kitchen/Family Room Combo, Microwave, Pantry, Range, Vented Exhaust Fan
- Living area:2,325 sq. ft.
Heating and cooling
- Cooling:Ceiling Fans, Central Air
- Heating:Central
- Central air:Yes
Structure and exterior
- Roof:Composition, Shingle
- Year built:1980
- Building area:2,325 sq. ft.
- Lot area:3.39 Acres
- Construction Materials:Frame, Masonry, Stone
- Exterior Features:Covered, Covered Patio, Patio, Porch, Private Yard, Rain Gutters
- Foundation Description:Slab
- Levels:1 Story
Schools
- High school:East View High School
- Middle school:Tippit Middle School
- Elementary school:Village Elementary School
Utilities
- Water:Public
- Sewer:Public Sewer
Finances and disclosures
- Price:$799,000
- Price per sq. ft.:$343.66
Features and amenities
- Appliances:Cooktop, Dishwasher, Disposal, Double Oven, Electric Cooktop, Electric Range, Electric Water Heater, Microwave, Range, Vented Exhaust Fan, Water Softener Owned
- Laundry features:Laundry Room, Main Level
- Amenities:Crown Molding, Fire Alarm, Open Floorplan, Plantation Shutters, Recessed Lighting, Smoke Detectors, Storage, Walk-in Closets, Window Treatments
- Pool features:In Ground, Outdoor Pool, Private
Parking
- Parking description:2 Car Garage, Attached, Door-Multi, Garage
- Garage:Yes
- Garage spaces:2
New listings near 404 Skyline Road
- New
 $334,000Active3 beds 2 baths1,595 sq. ft.
449 Conchillos Drive, Georgetown, TX 78626
MLS# 621096Listed by: REDFIN CORPORATION - Open Sun, 1 to 3pmNew
 $420,000Active3 beds 2 baths2,150 sq. ft.
101 Vinca Dr, Georgetown, TX 78633
MLS# 9465615Listed by: ERA BROKERS CONSOLIDATED - New
 $375,000Active3 beds 2 baths1,847 sq. ft.
537 Bluehaw Dr, Georgetown, TX 78628
MLS# 5582230Listed by: PURE REALTY - New
 $450,000Active4 beds 3 baths2,432 sq. ft.
612 Saturnia Dr, Georgetown, TX 78628
MLS# 9593171Listed by: COMPASS RE TEXAS, LLC - New
 $373,999Active4 beds 3 baths2,500 sq. ft.
209 Hummingbird Flight Dr, Georgetown, TX 78628
MLS# 2084299Listed by: KELLER WILLIAMS CITY-VIEW - New
 $340,999Active4 beds 3 baths2,096 sq. ft.
1905 Hammock Rd, Georgetown, TX 78628
MLS# 4879503Listed by: KELLER WILLIAMS CITY-VIEW - Open Sun, 11am to 12:30pmNew
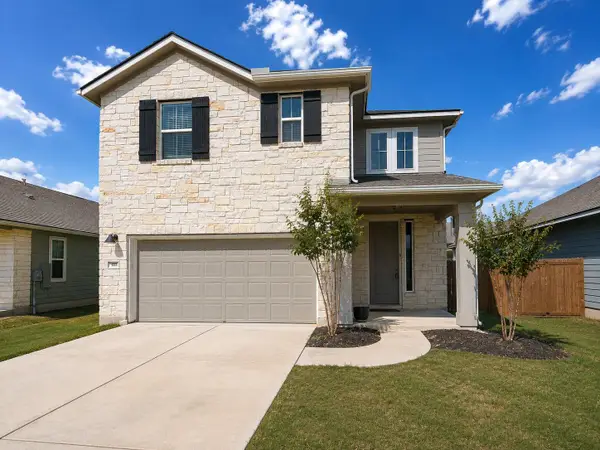 $425,000Active4 beds 3 baths2,502 sq. ft.
453 Gaida Loop, Georgetown, TX 78628
MLS# 5011287Listed by: KWLS - T. KERR PROPERTY GROUP - New
 $599,000Active3 beds 2 baths1,615 sq. ft.
205 Indigo Ln, Georgetown, TX 78628
MLS# 2459352Listed by: CT REALTY - New
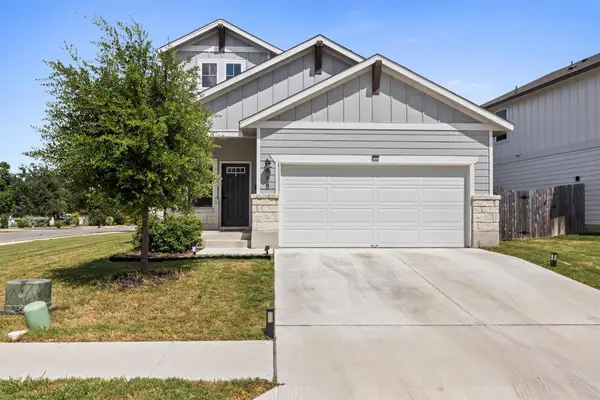 $410,000Active4 beds 3 baths2,018 sq. ft.
968 Sun Grove Trl, Georgetown, TX 78628
MLS# 5098738Listed by: COLDWELL BANKER APEX - New
 $364,405Active4 beds 2 baths1,730 sq. ft.
1924 Davee Pl, Georgetown, TX 78633
MLS# 6573395Listed by: ERA EXPERTS


Protect your home and budget from life's surprises with an Assurant Home Warranty, backed by a partner that supports you through every step of homeownership. Explore Plans.
© 2026 Better Homes and Gardens Real Estate LLC. An Anywhere Real Estate company. All rights reserved. Better Homes and Gardens® Real Estate is a registered trademark owned by Meredith Operations Corporation, licensed to Better Homes and Gardens Real Estate LLC and used with permission. Better Homes and Gardens Real Estate LLC fully supports the principles of the Fair Housing Act and the Equal Opportunity Act. Listing information is deemed reliable but is not guaranteed accurate.
Each office is independently owned and operated.
Any services or products provided by third parties are not provided by, affiliated with or related to Better Homes and Gardens Real Estate LLC, or its affiliated companies.