
406 Tamara Dr, Georgetown, TX 78628
Local realty services provided by:Better Homes and Gardens Real Estate Winans
Listed by: ricky cain, kodikay cain
Office: keller williams realty
MLS#:1123424
Source:ACTRIS
Price summary
- Price:$300,000
- Price per sq. ft.:$177.73
About this home
Welcome to 406 Tamara Drive, a thoughtfully updated single-story home in Georgetown, TX, where everyday comfort meets an established neighborhood setting. This 3-bedroom, 2-bath home offers an easy-flowing layout with high ceilings, recessed lighting, and no interior steps. The family room is centered around a fireplace, creating a warm focal point for relaxing or entertaining, while the adjoining dining area and kitchen keep the main living spaces connected. The kitchen features a pantry, gas oven, double oven, dishwasher, microwave, and updated sink and disposal.
The primary suite feels like a true retreat with high ceilings, a ceiling fan, walk-in shower, dual vanity, and custom walk-in closet. Two additional main-level bedrooms provide flexibility for guests, hobbies, or a home office. Approximately $30,000 in improvements add meaningful value, including custom dual-pane windows, custom blinds, appliances, roof, garage doors, water heater, HVAC, LVP flooring, sink/disposal, and the custom closet. Outside, enjoy a private fenced backyard with small trees, an in-ground sprinkler system, dog run, storage, and a covered deck ready for morning coffee or laid-back evenings. A front-facing 2-car garage with opener adds everyday convenience, and there is no mandatory HOA.
Set in Georgetown’s Sierra Vista area, the home offers convenient access to I-35 and SH 29, putting Downtown Georgetown, Wolf Ranch Town Center, local restaurants, shopping, healthcare, parks, and the San Gabriel River trail system within easy reach. It’s a comfortable Georgetown home with practical updates, outdoor space, and a location that keeps everyday essentials and local favorites close, with easy connections throughout the Greater Austin area....
Contact an agent
Home facts
- Year built:1994
- Subdivision & Development:Sierra Vista Sec 02
- Listing ID #:1123424
- Updated:September 25, 2026 at 02:45 AM
Rooms and interior
- Bedrooms:3
- Total bathrooms:2
- Full bathrooms:2
- Flooring:Laminate, Tile
- Kitchen Description:Dishwasher, Double Oven, Gas Oven, Microwave
- Living area:1,688 sq. ft.
Heating and cooling
- Cooling:Central
- Heating:Central, Natural Gas
- Central air:Yes
Structure and exterior
- Roof:Composition, Shingle
- Year built:1994
- Building area:1,688 sq. ft.
- Lot area:0.26 Acres
- Lot Features:Back Yard, Front Yard, Trees-Small (Under 20 Ft)
- Construction Materials:Brick Veneer
- Exterior Features:Dog Run, Exterior Steps, Private Yard
- Foundation Description:Slab
Schools
- High school:East View
- Elementary school:Carver
Utilities
- Water:Public
- Sewer:Public Sewer
Finances and disclosures
- Price:$300,000
- Price per sq. ft.:$177.73
Features and amenities
- Appliances:Dishwasher, Double Oven, Gas Oven, Microwave
- Amenities:Pantry
Parking
- Total parking spaces:2
- Parking description:Garage, Garage Door Opener, Garage Faces Front
- Garage:Yes
- Garage spaces:2
New listings near 406 Tamara Dr
- Open Sun, 1 to 3pmNew
 $369,900Active2 beds 2 baths1,650 sq. ft.
139 Crystal Springs Dr, Georgetown, TX 78633
MLS# 8818787Listed by: TULA PROPERTIES - Open Sun, 12 to 2pmNew
 $269,995Active2 beds 2 baths1,325 sq. ft.
1705 Golden Vista Dr, Georgetown, TX 78628
MLS# 4713257Listed by: KWLS - T. KERR PROPERTY GROUP - Open Sat, 12 to 2pmNew
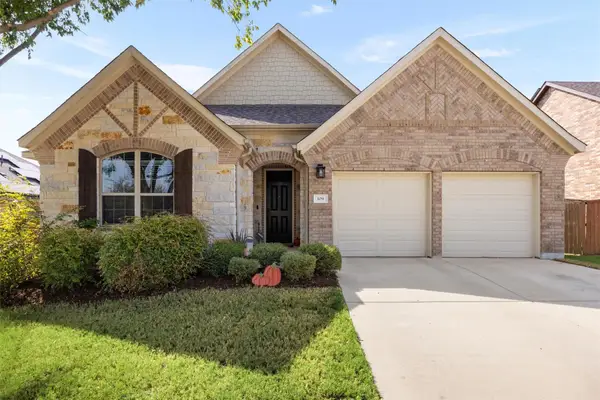 $440,000Active4 beds 3 baths2,340 sq. ft.
109 Buffalo View Ln, Georgetown, TX 78628
MLS# 7236608Listed by: COLDWELL BANKER APEX - New
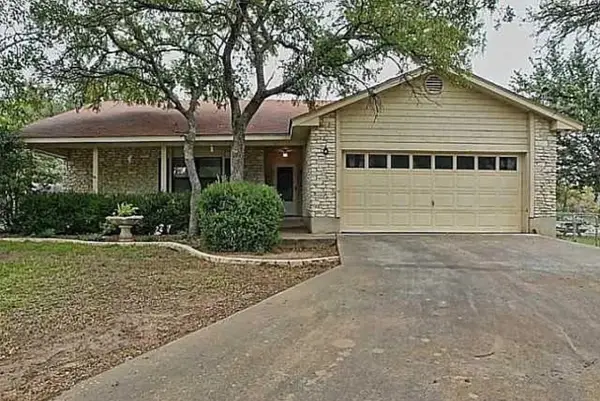 $329,000Active3 beds 2 baths1,541 sq. ft.
101 Horseshoe Trl, Georgetown, TX 78628
MLS# 1571867Listed by: KW-AUSTIN PORTFOLIO REAL ESTATE - Open Sat, 12 to 2pmNew
 $415,000Active3 beds 2 baths1,546 sq. ft.
112 Cherry Sage Cv, Georgetown, TX 78628
MLS# 2466262Listed by: MAGNOLIA REALTY ROUND ROCK - New
 $339,000Active2 beds 2 baths1,422 sq. ft.
101 Dewberry Dr, Georgetown, TX 78633
MLS# 3617077Listed by: LISTING RESULTS, LLC - New
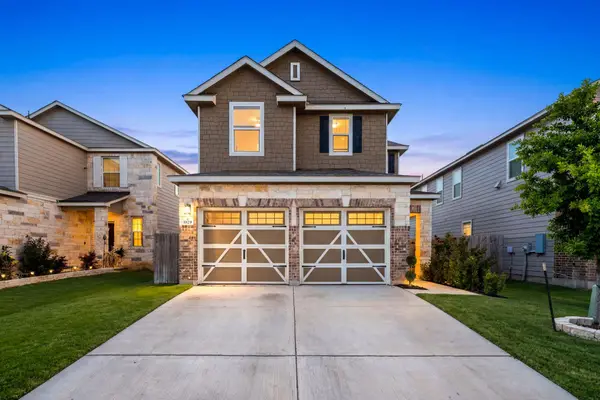 $295,000Active3 beds 3 baths1,644 sq. ft.
1029 Santiam St, Georgetown, TX 78626
MLS# 6310419Listed by: EXP REALTY, LLC - New
 $575,000Active2 beds 3 baths2,458 sq. ft.
701 Palo Duro Canyon Trl, Georgetown, TX 78633
MLS# 8279268Listed by: REAL BROKER, LLC - Open Sat, 11am to 1pmNew
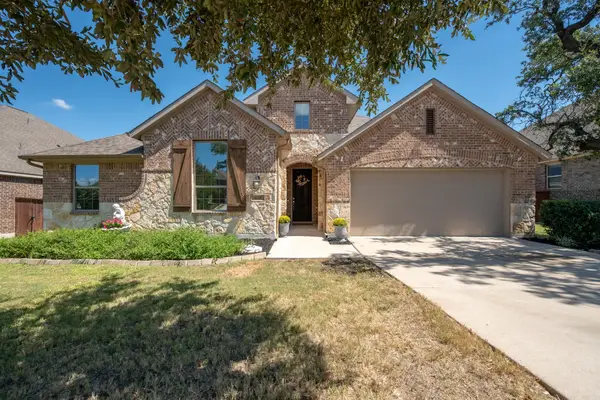 $495,000Active4 beds 3 baths2,649 sq. ft.
1728 Highland Ridge Rd, Georgetown, TX 78628
MLS# 1103931Listed by: CURREY REAL ESTATE


Protect your home and budget from life's surprises with an Assurant Home Warranty, backed by a partner that supports you through every step of homeownership. Explore Plans.
© 2026 Better Homes and Gardens Real Estate LLC. An Anywhere Real Estate company. All rights reserved. Better Homes and Gardens® Real Estate is a registered trademark owned by Meredith Operations Corporation, licensed to Better Homes and Gardens Real Estate LLC and used with permission. Better Homes and Gardens Real Estate LLC fully supports the principles of the Fair Housing Act and the Equal Opportunity Act. Listing information is deemed reliable but is not guaranteed accurate.
Each office is independently owned and operated.
Any services or products provided by third parties are not provided by, affiliated with or related to Better Homes and Gardens Real Estate LLC, or its affiliated companies.