
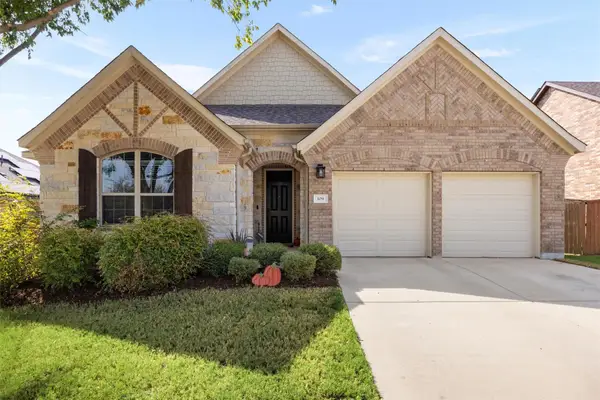
410 Thunderbay Dr, Georgetown, TX 78626
Local realty services provided by:Better Homes and Gardens Real Estate Winans
Listed by: tracy hinterman
Office: berkshire hathaway tx realty
MLS#:1952148
Source:ACTRIS
Price summary
- Price:$425,000
- Price per sq. ft.:$150.71
- Monthly HOA dues:$39.33
About this home
Discover a magnificent residence in Georgetown, TX, where sophisticated design meets comfortable living across 2820 square feet. This impressive two-story home is surrounded by mature shade trees in the front and back. The home was pre-inspected and many items were corrected. The interior welcomes with a flowing open floorplan, highlighted by beautiful waterproof wide plank luxury vinyl plank flooring, tall baseboards, fresh door trim, neutral colors and updated decor. Sun-filled bay windows and recessed lighting illuminate the spacious rooms, creating a bright and airy atmosphere throughout the home. The gourmet kitchen is a chef's delight, featuring sleek white cabinetry, stainless steel appliances including a double oven gas range and microwave, a practical kitchen island, and a pantry for abundant storage. Adjacent to the kitchen, the living area boasts a classic brick fireplace, perfect for cozy evenings. Retreat to the upper level where the bedrooms offer comfort and style, with high ceilings and a mix of plush carpeting and warm LVP flooring, each equipped with ceiling fans for year-round comfort. The primary bathroom provides a luxurious escape with a double vanity, granite counters, a soaking tub, and a spacious walk-in shower. The home has two zones for heating and cooling. The upstairs zone was recently replaced for additional comfort. A recently added tankless water heater relinquishes the concerns on hot water and will let you fill the garden tub for a long soak or enjoy the multihead shower experience in the primary bathroom. An additional half bath on the main level offers convenience for guests. The property sits on a generous full sprinklered 0.24-acre lot, offering a private backyard oasis with mature trees, a patio, wood fencing, a shed, and an above-ground cowboy pool, perfect for outdoor relaxation and entertaining. This home masterfully combines luxury and functionality in a desirable Georgetown location....
Contact an agent
Home facts
- Year built:1994
- Subdivision & Development:Stonehedge Sec 02
- Listing ID #:1952148
- Updated:September 25, 2026 at 04:28 PM
Rooms and interior
- Bedrooms:4
- Total bathrooms:3
- Full bathrooms:2
- Half bathrooms:1
- Flooring:Carpet, Laminate, Tile
- Kitchen Description:Dishwasher, Disposal, Double Oven, Free-Standing Gas Oven, Free-Standing Gas Range, Microwave, Refrigerator
- Living area:2,820 sq. ft.
Heating and cooling
- Cooling:Forced Air
- Heating:Forced Air, Natural Gas
- Central air:Yes
Structure and exterior
- Roof:Composition, Shingle
- Year built:1994
- Building area:2,820 sq. ft.
- Lot area:0.24 Acres
- Lot Features:Front Yard, Landscaped, Level, Sprinkler - Automatic, Subdivided, Trees-Large (Over 40 Ft)
- Construction Materials:Brick Veneer, Wood Siding
- Exterior Features:Gutters Full, Private Yard
- Foundation Description:Slab
Schools
- High school:East View
- Elementary school:James E Mitchell
Utilities
- Water:Public
- Sewer:Public Sewer
Finances and disclosures
- Price:$425,000
- Price per sq. ft.:$150.71
- Tax amount:$7,060 (2026)
Features and amenities
- Appliances:Dishwasher, Disposal, Double Oven, ENERGY STAR Qualified Water Heater, Free-Standing Gas Oven, Free-Standing Gas Range, Microwave, Refrigerator, Washer/Dryer, Water Heater, Water Softener
- Laundry features:Washer/Dryer
- Amenities:Pantry, Storage
Parking
- Total parking spaces:4
- Parking description:Driveway, Garage, Garage Door Opener, Garage Faces Front
- Garage:Yes
- Garage spaces:2
New listings near 410 Thunderbay Dr
- New
 $574,990Active4 beds 4 baths2,958 sq. ft.
113 Tanali Trl, Georgetown, TX 78628
MLS# 3582686Listed by: BRAMLETT PARTNERS - New
 $799,990Active4 beds 3 baths2,794 sq. ft.
108 Kyle Ln, Georgetown, TX 78633
MLS# 9359258Listed by: CENTRAL METRO REALTY - Open Sat, 10:30am to 12:30pmNew
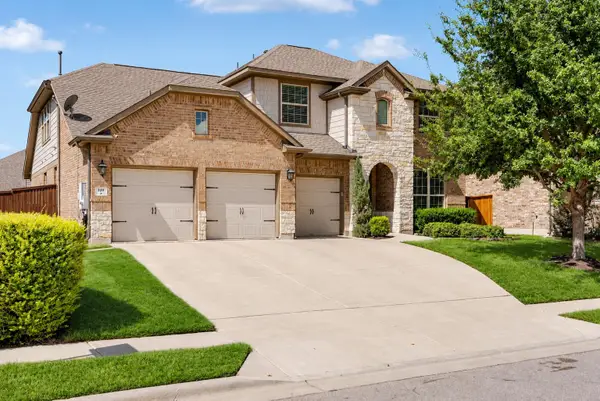 $750,000Active5 beds 4 baths3,531 sq. ft.
149 Fannin Battleground Ln, Georgetown, TX 78628
MLS# 1894639Listed by: COMPASS RE TEXAS, LLC - New
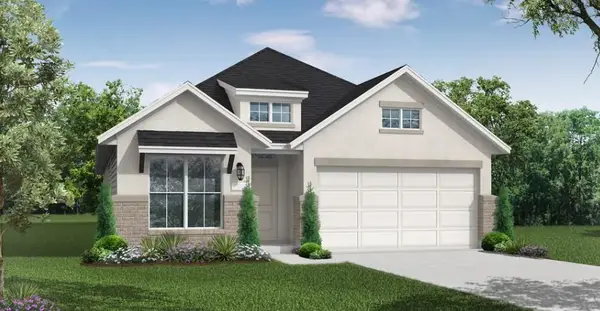 $539,900Active4 beds 3 baths2,186 sq. ft.
404 Leaning Rock Rd, Georgetown, TX 78628
MLS# 3810935Listed by: NEW HOME NOW - New
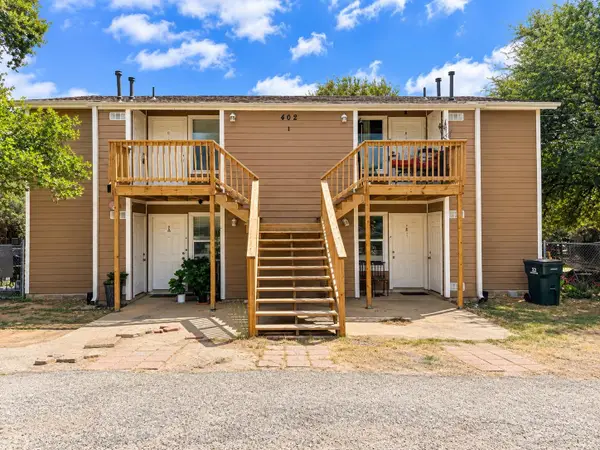 $550,000Active-- beds -- baths3,072 sq. ft.
402 Algerita Dr, Georgetown, TX 78628
MLS# 5905015Listed by: EQUITYWISE REALTY - New
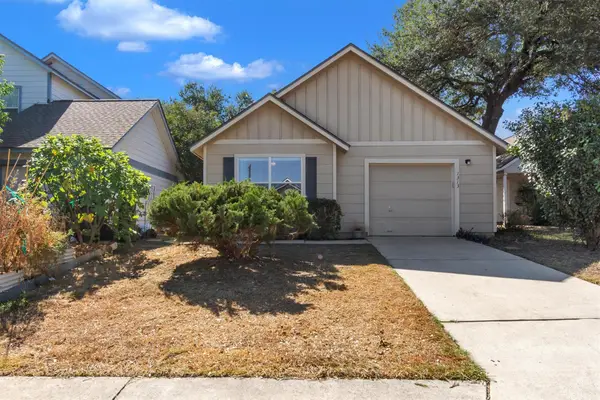 $265,000Active2 beds 2 baths1,074 sq. ft.
1313 E 3rd St, Georgetown, TX 78626
MLS# 8312289Listed by: SEAN HARDEN REALTY - Open Sun, 1 to 3pmNew
 $369,900Active2 beds 2 baths1,650 sq. ft.
139 Crystal Springs Dr, Georgetown, TX 78633
MLS# 8818787Listed by: TULA PROPERTIES - Open Sun, 12 to 2pmNew
 $269,995Active2 beds 2 baths1,325 sq. ft.
1705 Golden Vista Dr, Georgetown, TX 78628
MLS# 4713257Listed by: KWLS - T. KERR PROPERTY GROUP - Open Sat, 12 to 2pmNew
 $440,000Active4 beds 3 baths2,340 sq. ft.
109 Buffalo View Ln, Georgetown, TX 78628
MLS# 7236608Listed by: COLDWELL BANKER APEX - New
 $300,000Active3 beds 2 baths1,688 sq. ft.
406 Tamara Dr, Georgetown, TX 78628
MLS# 1123424Listed by: KELLER WILLIAMS REALTY


Protect your home and budget from life's surprises with an Assurant Home Warranty, backed by a partner that supports you through every step of homeownership. Explore Plans.
© 2026 Better Homes and Gardens Real Estate LLC. An Anywhere Real Estate company. All rights reserved. Better Homes and Gardens® Real Estate is a registered trademark owned by Meredith Operations Corporation, licensed to Better Homes and Gardens Real Estate LLC and used with permission. Better Homes and Gardens Real Estate LLC fully supports the principles of the Fair Housing Act and the Equal Opportunity Act. Listing information is deemed reliable but is not guaranteed accurate.
Each office is independently owned and operated.
Any services or products provided by third parties are not provided by, affiliated with or related to Better Homes and Gardens Real Estate LLC, or its affiliated companies.