
417 Galway Bay Ln, Georgetown, TX 78626
Local realty services provided by:Better Homes and Gardens Real Estate Hometown
Listed by: sherri breaux
Office: compass re texas, llc.
MLS#:6072054
Source:ACTRIS
417 Galway Bay Ln,Georgetown, TX 78626
$295,000
- 3 Beds
- 2 Baths
- 1,512 sq. ft.
- Single family
- Active
Price summary
- Price:$295,000
- Price per sq. ft.:$195.11
- Monthly HOA dues:$59
About this home
Welcome home to this charming single-story DR Horton home in sought-after Westhaven! Built in 2018, this 3-bedroom, 2-bath home offers 1,512 sq ft of easy, everyday living. The open floorplan brings the kitchen, dining, and living areas together, so cooking, conversation, and relaxing all happen in one welcoming space. With everything on one level, there are no stairs to manage, and moving from room to room feels effortless. The primary suite has its own private bath and is a comfortable place to rest and recharge, while two additional bedrooms offer flexibility for guests, a home office, hobbies, or whatever fits your lifestyle. Step outside to a covered patio overlooking a fully fenced backyard with a landscaped terrace along the fence line and an in-ground sprinkler system. It’s a private, easy-care space for morning coffee, weekend grilling, or unwinding at the end of the day. A 2-car garage adds storage and convenience. Westhaven offers a community pool, playground, park, and walking trails, all with a modest HOA. Close to shopping, dining, and everyday conveniences, and just a short drive to Georgetown’s historic Square. Come see how easy it is to feel at home here!...
Contact an agent
Home facts
- Year built:2018
- Subdivision & Development:Westhaven
- Listing ID #:6072054
- Updated:November 09, 2026 at 10:56 PM
Rooms and interior
- Bedrooms:3
- Total bathrooms:2
- Full bathrooms:2
- Flooring:Carpet, Vinyl
- Kitchen Description:Dishwasher, Disposal, Electric Cooktop, Exhaust Fan, Free-Standing Range, Microwave
- Living area:1,512 sq. ft.
Heating and cooling
- Cooling:Central
- Heating:Central
- Central air:Yes
Structure and exterior
- Roof:Composition
- Year built:2018
- Building area:1,512 sq. ft.
- Lot area:0.14 Acres
- Lot Features:Level
- Construction Materials:Brick Veneer, Frame, HardiPlank Type, Masonry Partial
- Foundation Description:Slab
Schools
- High school:East View
- Elementary school:Carver
Utilities
- Water:Public
- Sewer:Public Sewer
Finances and disclosures
- Price:$295,000
- Price per sq. ft.:$195.11
- Tax amount:$4,304 (2026)
Features and amenities
- Appliances:Dishwasher, Disposal, Electric Cooktop, Exhaust Fan, Free-Standing Range, Microwave
- Amenities:Pantry
Parking
- Total parking spaces:4
- Parking description:Attached, Garage Faces Front
- Garage:Yes
- Garage spaces:2
New listings near 417 Galway Bay Ln
- New
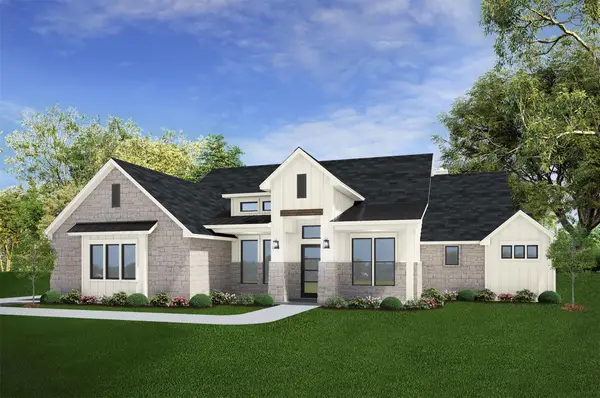 $832,814Active4 beds 3 baths2,619 sq. ft.
200 Mountain Springs Dr, Georgetown, TX 78633
MLS# 1196192Listed by: THE GRAHAM TEAM - New
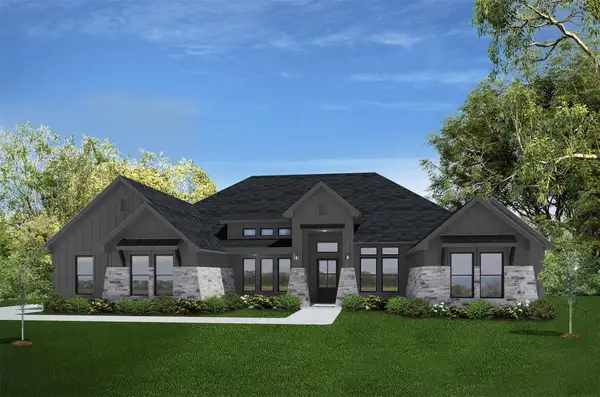 $944,321Active4 beds 3 baths3,082 sq. ft.
204 Mountain Springs Dr, Georgetown, TX 78633
MLS# 1822358Listed by: THE GRAHAM TEAM - New
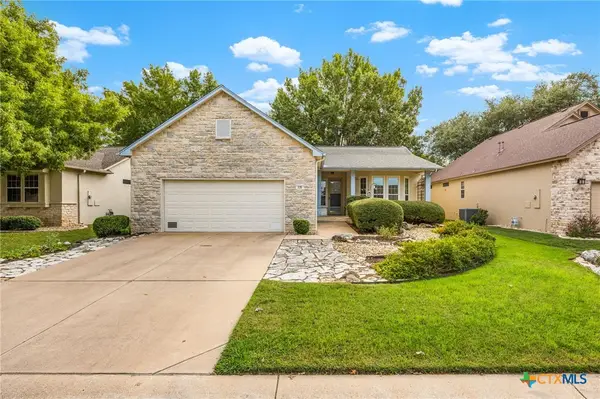 $353,000Active2 beds 2 baths1,591 sq. ft.
135 Trail Rider Way, Georgetown, TX 78633
MLS# 629640Listed by: REALTY TEXAS LLC - New
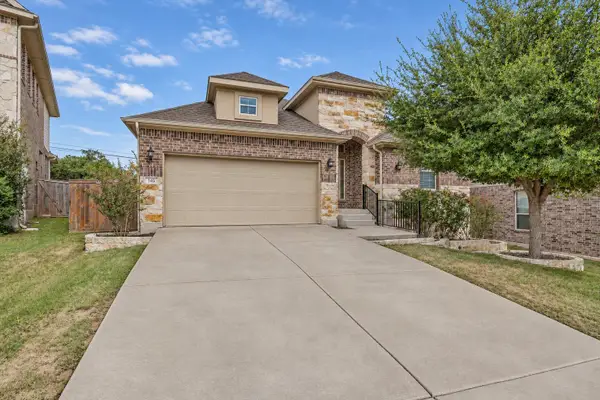 $395,000Active4 beds 3 baths2,380 sq. ft.
145 Crescent Heights Dr, Georgetown, TX 78628
MLS# 3665872Listed by: KWLS - T. KERR PROPERTY GROUP - New
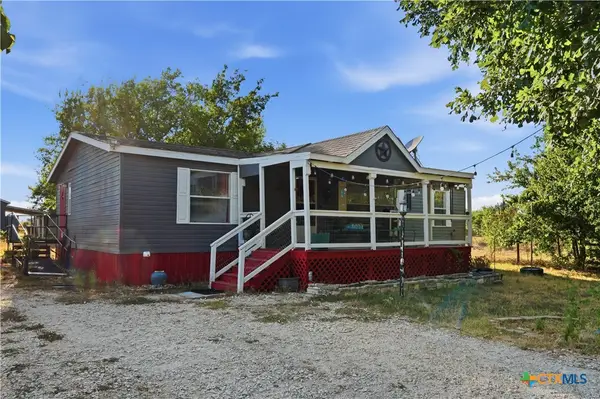 $245,000Active3 beds 2 baths1,120 sq. ft.
15121 2338 Ranch Road Road, Georgetown, TX 78626
MLS# 628663Listed by: CONNECT REALTY - New
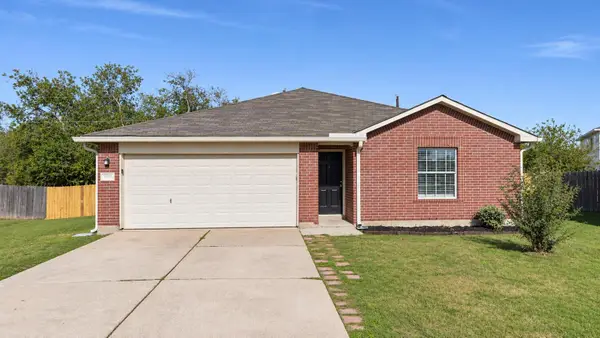 $259,900Active3 beds 2 baths1,428 sq. ft.
1006 Still Meadow Cv, Georgetown, TX 78626
MLS# 5162228Listed by: REAL BROKER, LLC - New
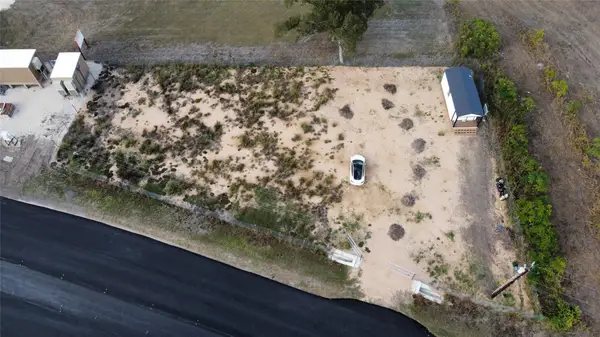 $120,000Active0.4 Acres
24 County Road 126 Highway, Georgetown, TX 78626
MLS# 7905124Listed by: TEIFKE REAL ESTATE - New
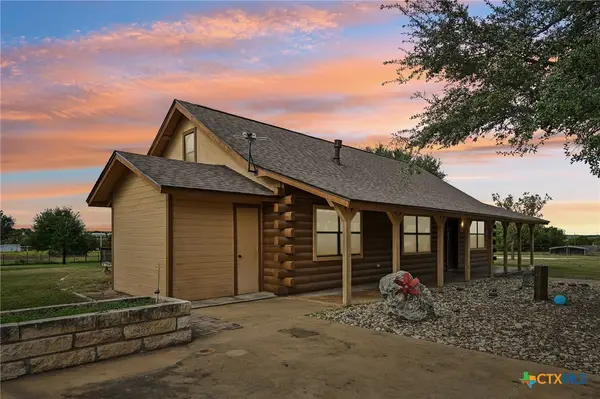 $630,000Active3 beds 2 baths1,420 sq. ft.
2601 County Road 248, Georgetown, TX 78633
MLS# 629635Listed by: LPT REALTY 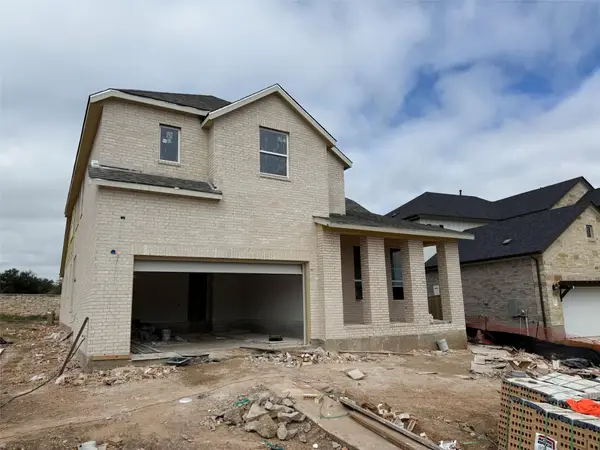 $756,841Pending4 beds 4 baths3,039 sq. ft.
1029 Pansy Trl, Georgetown, TX 78628
MLS# 2420727Listed by: HIGHLAND HOMES REALTY- New
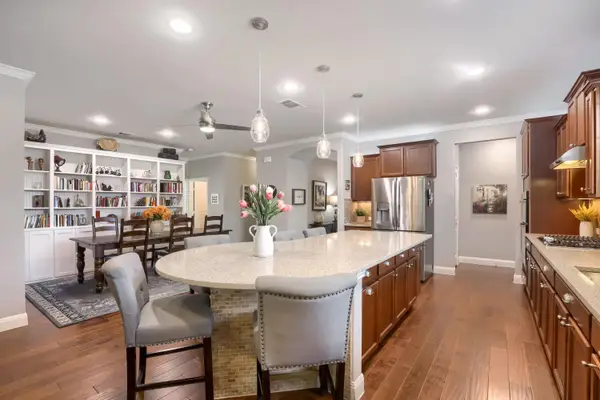 $500,000Active3 beds 2 baths2,110 sq. ft.
601 Kite Ridge St, Georgetown, TX 78633
MLS# 1093106Listed by: ERA BROKERS CONSOLIDATED


Protect your home and budget from life's surprises with an Assurant Home Warranty, backed by a partner that supports you through every step of homeownership. Explore Plans.
© 2026 Better Homes and Gardens Real Estate LLC. An Anywhere Real Estate company. All rights reserved. Better Homes and Gardens® Real Estate is a registered trademark owned by Meredith Operations Corporation, licensed to Better Homes and Gardens Real Estate LLC and used with permission. Better Homes and Gardens Real Estate LLC fully supports the principles of the Fair Housing Act and the Equal Opportunity Act. Listing information is deemed reliable but is not guaranteed accurate.
Each office is independently owned and operated.
Any services or products provided by third parties are not provided by, affiliated with or related to Better Homes and Gardens Real Estate LLC, or its affiliated companies.