
425 Conchillos Dr, Georgetown, TX 78626
Local realty services provided by:Better Homes and Gardens Real Estate Hometown
Listed by: claudia talamantez
Office: pure realty
MLS#:2559576
Source:ACTRIS
Price summary
- Price:$378,500
- Price per sq. ft.:$221.47
- Monthly HOA dues:$56.67
About this home
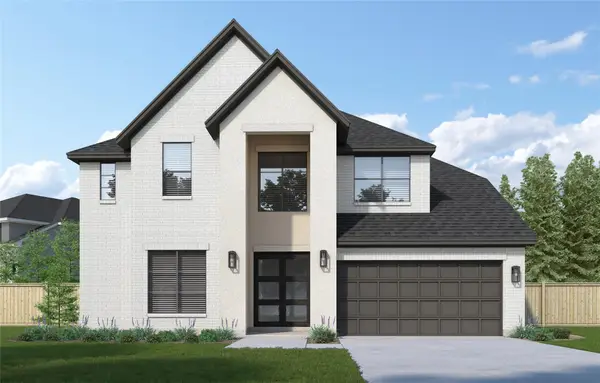
A stone facade and an attached garage establish the welcoming exterior of this single-story Georgetown home. Spanning approximately 1,709 square feet, this residence features three bedrooms and two full bathrooms on a 0.15-acre lot. The design includes fully paid-off solar panels and a paid-off Tesla Powerwall, which provides backup power during grid outages.
An open floorplan seamlessly connects the primary living spaces, highlighted by recessed lighting, high ceilings, and ceiling fans. The kitchen is outfitted with granite counters, a kitchen island, white cabinetry, a walk-in pantry, and stainless steel appliances, including an electric range, microwave, and dishwasher. Everyday tasks are supported by a laundry room with tile flooring.
The private primary suite features dual vanities, a walk-in closet, and an oversized walk-in shower. Two secondary bedrooms offer carpeted flooring and ceiling fans for comfort. The home is equipped with a smart thermostat, security system, and garage-door opener, while the refrigerator, blinds, floating entertainment center, and water softener convey with the property.
Tranquil afternoons are easily spent on the screened-in covered patio, which overlooks a wood-fenced private yard. Situated in the La Conterra community, this home offers an inviting suburban setting with a concrete driveway and shingle roof. This property is ready for its next chapter, combining modern energy systems with functional living spaces....
Contact an agent
Home facts
- Year built:2019
- Subdivision & Development:LA CONTERRA
- Listing ID #:2559576
- Updated:October 13, 2026 at 07:50 PM
Rooms and interior
- Bedrooms:3
- Total bathrooms:2
- Full bathrooms:2
- Flooring:Carpet, Tile, Vinyl
- Kitchen Description:Dishwasher, Electric Range, Microwave, Oven, Refrigerator, Stainless Steel Appliance(s)
- Living area:1,709 sq. ft.
Heating and cooling
- Cooling:Central
- Heating:Central
- Central air:Yes
Structure and exterior
- Roof:Shingle
- Year built:2019
- Building area:1,709 sq. ft.
- Lot area:0.15 Acres
- Lot Features:Back Yard, Front Yard, Trees-Small (Under 20 Ft)
- Construction Materials:Stone
- Exterior Features:Gutters Full, Private Yard
- Foundation Description:Slab
Schools
- High school:East View
- Elementary school:Carver
Utilities
- Water:Public
- Sewer:Public Sewer
Finances and disclosures
- Price:$378,500
- Price per sq. ft.:$221.47
- Tax amount:$7,029 (2026)
Features and amenities
- Appliances:Dishwasher, Electric Range, Microwave, Oven, Refrigerator, Stainless Steel Appliance(s), Water Softener
- Amenities:Pantry
Parking
- Total parking spaces:4
- Parking description:Attached, Driveway, Garage
- Garage:Yes
- Garage spaces:2
New listings near 425 Conchillos Dr
- New
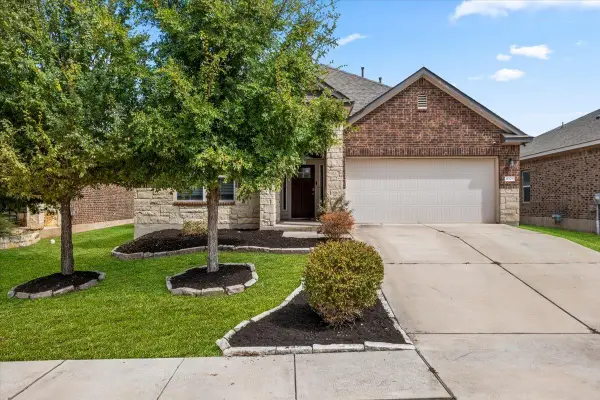 $395,000Active4 beds 3 baths2,428 sq. ft.
4309 SW Buffalo Ford Rd, Georgetown, TX 78628
MLS# 3668918Listed by: REALM REAL ESTATE PROFESSIONALS - WEST HOUSTON - New
 $599,999Active2 Acres
TBD Lot #4 West Lake Pkwy, Georgetown, TX 78628
MLS# 9252315Listed by: CARNLEY PROPERTIES - New
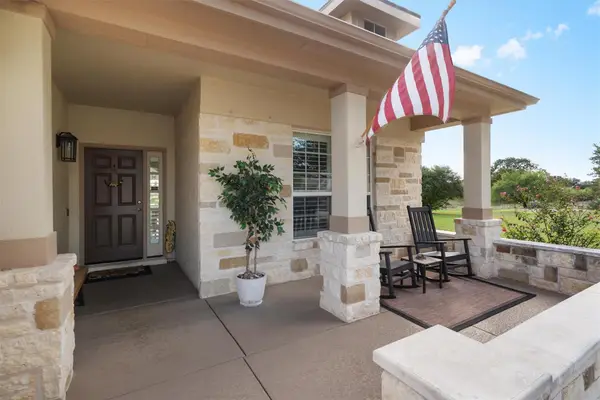 $515,000Active3 beds 2 baths2,103 sq. ft.
335 Yukon Ter, Georgetown, TX 78633
MLS# 3332401Listed by: ERA BROKERS CONSOLIDATED - New
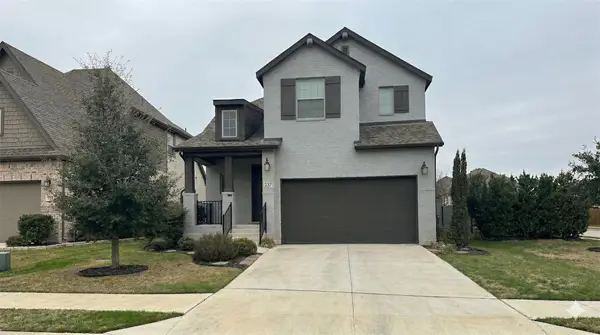 $493,871Active4 beds 4 baths2,511 sq. ft.
237 Arrowhead Mound Rd, Georgetown, TX 78628
MLS# 1070824Listed by: MY CASTLE REALTY - New
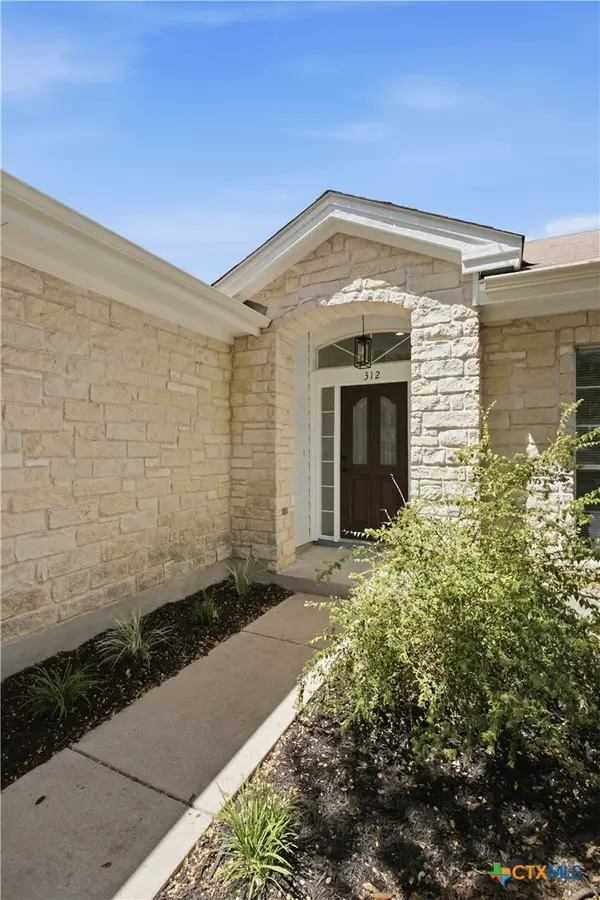 $369,999Active3 beds 2 baths1,643 sq. ft.
312 Debora Drive, Georgetown, TX 78628
MLS# 626112Listed by: JPAR - ROUND ROCK - Open Sun, 1 to 3pmNew
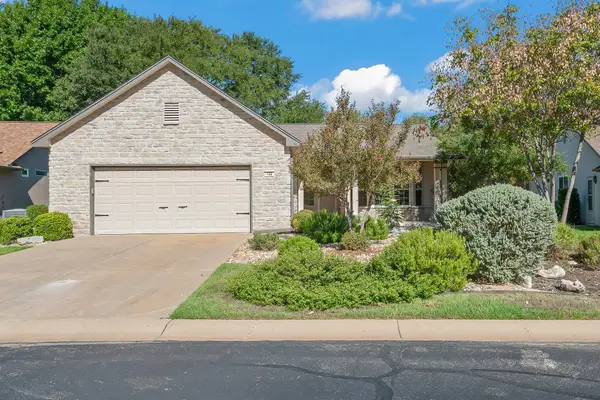 $339,000Active2 beds 2 baths1,593 sq. ft.
122 Bass St, Georgetown, TX 78633
MLS# 1909470Listed by: ERA BROKERS CONSOLIDATED - New
 $383,250Active2 beds 2 baths1,550 sq. ft.
116 Kimberwick Ct, Georgetown, TX 78633
MLS# 1178131Listed by: ERA EXPERTS - New
 $393,499Active4 beds 3 baths2,731 sq. ft.
121 Flowering Cactus Ct, Georgetown, TX 78633
MLS# 7365625Listed by: KELLER WILLIAMS CITY-VIEW - New
 $409,999Active4 beds 2 baths2,467 sq. ft.
4428 Ramblin Acres Rd, Georgetown, TX 78628
MLS# 2016934Listed by: KELLER WILLIAMS CITY-VIEW - New
 $729,874Active5 beds 5 baths3,593 sq. ft.
544 River Overlook Rd, Georgetown, TX 78628
MLS# 3532527Listed by: COLDWELL BANKER REALTY


Protect your home and budget from life's surprises with an Assurant Home Warranty, backed by a partner that supports you through every step of homeownership. Explore Plans.
© 2026 Better Homes and Gardens Real Estate LLC. An Anywhere Real Estate company. All rights reserved. Better Homes and Gardens® Real Estate is a registered trademark owned by Meredith Operations Corporation, licensed to Better Homes and Gardens Real Estate LLC and used with permission. Better Homes and Gardens Real Estate LLC fully supports the principles of the Fair Housing Act and the Equal Opportunity Act. Listing information is deemed reliable but is not guaranteed accurate.
Each office is independently owned and operated.
Any services or products provided by third parties are not provided by, affiliated with or related to Better Homes and Gardens Real Estate LLC, or its affiliated companies.