
428 Los Cobos Ln, Georgetown, TX 78626
Local realty services provided by:Better Homes and Gardens Real Estate Winans
Listed by: michele stahl
Office: cb&a, realtors
MLS#:5166540
Source:ACTRIS
Price summary
- Price:$300,000
- Price per sq. ft.:$220.75
- Monthly HOA dues:$56.67
About this home
Welcome to 428 Los Cobos Drive in the desirable La Conterra community of Georgetown! Situated on a premium greenbelt lot with no rear neighbors, this immaculately maintained home offers comfort, style, and thoughtful upgrades throughout.
The beautifully appointed kitchen features granite countertops, an extended granite breakfast bar, and added cabinetry above the refrigerator for extra storage. The primary bathroom includes an added cabinet above the toilet, while the secondary bath features a convenient medicine cabinet. Container Store custom shelving in every bedroom closet maximizes organization, upgraded rocker wall switches add a modern touch throughout the home, and the primary bathroom, primary walk-in closet, secondary bathroom, and secondary bedroom walk-in closet feature widened 30-inch doorways completed during construction.
A true highlight is the expanded, fully insulated three-season enclosed patio, complete with painted interior walls, luxury vinyl flooring, and a ceiling fan. This versatile bonus space is ideal for morning coffee, entertaining, a home office, hobby room, or simply relaxing while enjoying peaceful greenbelt views.
Additional upgrades include a new water softener, a 240-volt EV charging outlet, and overhead garage storage shelving, providing added convenience, functionality, and value.
The sellers have meticulously prepared the home for its next owners by cleaning the window tracks, vacuuming the ceiling air vents, and power washing the sidewalks, making this home truly move-in ready.
With its premium greenbelt setting, quality upgrades, versatile living spaces, and exceptional condition, this home is a wonderful opportunity to enjoy comfortable living in one of Georgetown's most sought-after neighborhoods.
**Please help maintain the home's exceptional condition by having all visitors wear the provided blue shoe booties upon entering. Thank you for your cooperation!**...
Contact an agent
Home facts
- Year built:2019
- Subdivision & Development:La Conterra North Ph 2
- Listing ID #:5166540
- Updated:September 14, 2026 at 03:17 PM
Rooms and interior
- Bedrooms:3
- Total bathrooms:2
- Full bathrooms:2
- Flooring:Carpet, Vinyl
- Kitchen Description:Dishwasher, Electric Oven, Microwave
- Living area:1,359 sq. ft.
Heating and cooling
- Cooling:Central
- Heating:Central
- Central air:Yes
Structure and exterior
- Roof:Shingle
- Year built:2019
- Building area:1,359 sq. ft.
- Lot area:0.12 Acres
- Lot Features:Sprinkler-Manual
- Construction Materials:Brick, Cement Siding
- Foundation Description:Slab
Schools
- High school:East View
- Elementary school:Carver
Utilities
- Water:Public
- Sewer:Public Sewer
Finances and disclosures
- Price:$300,000
- Price per sq. ft.:$220.75
- Tax amount:$5,753 (2026)
Features and amenities
- Appliances:Dishwasher, Electric Oven, Microwave, Water Softener
Parking
- Total parking spaces:4
- Parking description:Garage
- Garage:Yes
- Garage spaces:2
New listings near 428 Los Cobos Ln
- New
 $541,465Active3 beds 3 baths2,323 sq. ft.
1612 Willow Bean Dr, Georgetown, TX 78633
MLS# 6609826Listed by: CHESMAR HOMES - New
 $562,682Active4 beds 3 baths2,700 sq. ft.
1609 Willow Bean Dr, Georgetown, TX 78633
MLS# 8462836Listed by: CHESMAR HOMES - New
 $320,000Active3 beds 2 baths1,404 sq. ft.
207 Winter Dr, Georgetown, TX 78633
MLS# 4666673Listed by: THE STACY GROUP, LLC - New
 $1,199,999Active5 beds 4 baths4,360 sq. ft.
205 Standing Oak Drive, Georgetown, TX 78633
MLS# 22857748Listed by: KELLER WILLIAMS BRAZOS WEST - New
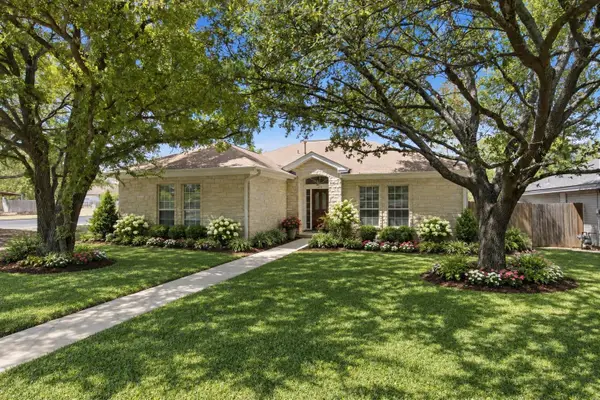 $369,999Active3 beds 2 baths1,643 sq. ft.
312 Debora Dr, Georgetown, TX 78628
MLS# 4829068Listed by: JPAR ROUND ROCK - New
 $499,990Active5 beds 4 baths2,998 sq. ft.
328 Terrene Trl, Georgetown, TX 78628
MLS# 2798068Listed by: AUSTIN 101 REALTY, LLC - New
 $419,000Active2 beds 2 baths2,240 sq. ft.
600 Caprock Canyon Trl, Georgetown, TX 78633
MLS# 2924837Listed by: VERANDA REALTY GROUP, LLC - New
 $245,000Active2 beds 1 baths931 sq. ft.
120 Plover Pass, Georgetown, TX 78633
MLS# 3116247Listed by: THE STACY GROUP, LLC - New
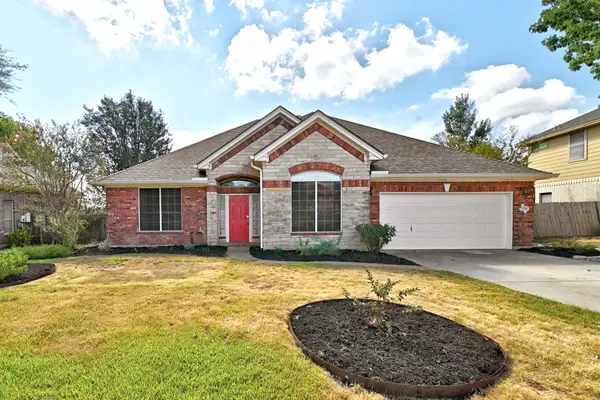 $460,000Active3 beds 3 baths2,647 sq. ft.
124 Stonehedge Blvd, Georgetown, TX 78626
MLS# 5302330Listed by: KELLER WILLIAMS REALTY LONE ST - New
 $287,500Active4 beds 2 baths1,713 sq. ft.
216 Frederick Dr, Georgetown, TX 78626
MLS# 6064609Listed by: TARA WILLIAMS


Protect your home and budget from life's surprises with an Assurant Home Warranty, backed by a partner that supports you through every step of homeownership. Explore Plans.
© 2026 Better Homes and Gardens Real Estate LLC. An Anywhere Real Estate company. All rights reserved. Better Homes and Gardens® Real Estate is a registered trademark owned by Meredith Operations Corporation, licensed to Better Homes and Gardens Real Estate LLC and used with permission. Better Homes and Gardens Real Estate LLC fully supports the principles of the Fair Housing Act and the Equal Opportunity Act. Listing information is deemed reliable but is not guaranteed accurate.
Each office is independently owned and operated.
Any services or products provided by third parties are not provided by, affiliated with or related to Better Homes and Gardens Real Estate LLC, or its affiliated companies.