
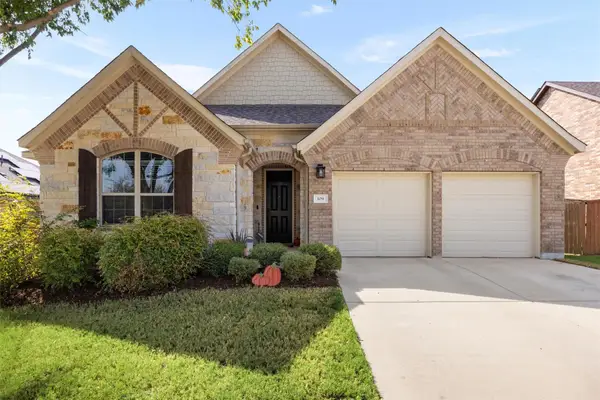
501 Naset Dr, Georgetown, TX 78626
Local realty services provided by:Better Homes and Gardens Real Estate Hometown
Listed by: stephen homer
Office: keller williams realty lone st
MLS#:3499375
Source:ACTRIS
501 Naset Dr,Georgetown, TX 78626
$314,995
- 4 Beds
- 2 Baths
- 2,020 sq. ft.
- Single family
- Active
Price summary
- Price:$314,995
- Price per sq. ft.:$155.94
- Monthly HOA dues:$59
About this home
Discover the perfect combination of comfort, style, and functionality in this highly sought-after D.R. Horton Independence floor plan. Designed with both everyday living and entertaining in mind, this beautiful single-story home features an open-concept layout with four spacious bedrooms. The private primary suite is thoughtfully situated at the rear of the home, creating a peaceful retreat away from the secondary bedrooms. At the heart of the home, the expansive kitchen offers an oversized center island with bar seating, abundant cabinetry, generous counter space, and an open flow into the living and dining areas—ideal for gathering with family and friends. High-end COREtec luxury vinyl plank flooring extends throughout the living areas and bathrooms, providing both elegance and durability with easy maintenance. Located in a welcoming community with desirable neighborhood amenities, this home offers the perfect balance of modern convenience, quality finishes, and comfortable living.
Contact an agent
Home facts
- Year built:2020
- Subdivision & Development:WESTHAVEN
- Listing ID #:3499375
- Updated:September 25, 2026 at 03:16 PM
Rooms and interior
- Bedrooms:4
- Total bathrooms:2
- Full bathrooms:2
- Flooring:Carpet, Vinyl
- Kitchen Description:Dishwasher, Disposal, Electric Range, Microwave
- Living area:2,020 sq. ft.
Heating and cooling
- Cooling:Electric
- Heating:Electric
- Central air:Yes
Structure and exterior
- Roof:Composition, Shingle
- Year built:2020
- Building area:2,020 sq. ft.
- Lot area:0.14 Acres
- Lot Features:Trees-Small (Under 20 Ft)
- Construction Materials:Brick Veneer
- Exterior Features:Exterior Steps
- Foundation Description:Slab
Schools
- High school:East View
- Elementary school:Carver
Utilities
- Water:Public
- Sewer:Public Sewer
Finances and disclosures
- Price:$314,995
- Price per sq. ft.:$155.94
- Tax amount:$6,458 (2026)
Features and amenities
- Appliances:Dishwasher, Disposal, Electric Range, Electric Water Heater, Microwave
- Amenities:Pantry
Parking
- Total parking spaces:2
- Parking description:Attached, Door-Single, Garage Door Opener, Garage Faces Front
- Garage:Yes
- Garage spaces:2
New listings near 501 Naset Dr
- New
 $574,990Active4 beds 4 baths2,958 sq. ft.
113 Tanali Trl, Georgetown, TX 78628
MLS# 3582686Listed by: BRAMLETT PARTNERS - New
 $799,990Active4 beds 3 baths2,794 sq. ft.
108 Kyle Ln, Georgetown, TX 78633
MLS# 9359258Listed by: CENTRAL METRO REALTY - Open Sat, 10:30am to 12:30pmNew
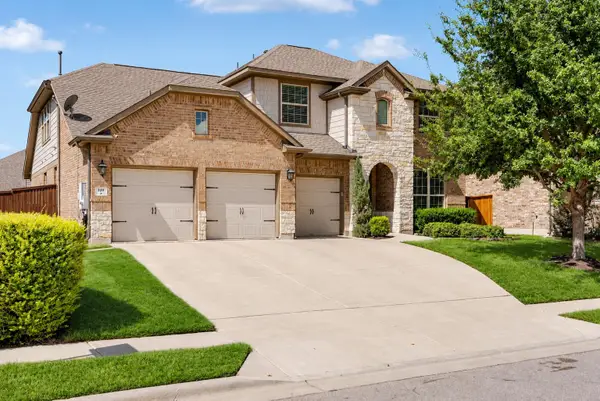 $750,000Active5 beds 4 baths3,531 sq. ft.
149 Fannin Battleground Ln, Georgetown, TX 78628
MLS# 1894639Listed by: COMPASS RE TEXAS, LLC - New
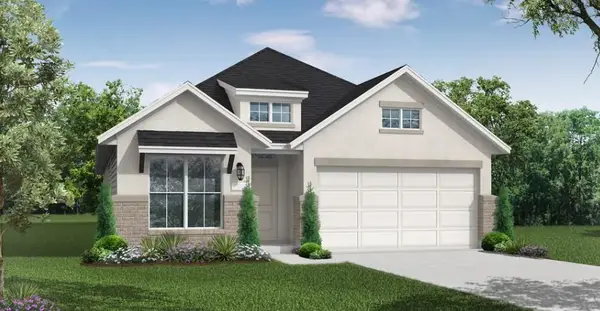 $539,900Active4 beds 3 baths2,186 sq. ft.
404 Leaning Rock Rd, Georgetown, TX 78628
MLS# 3810935Listed by: NEW HOME NOW - New
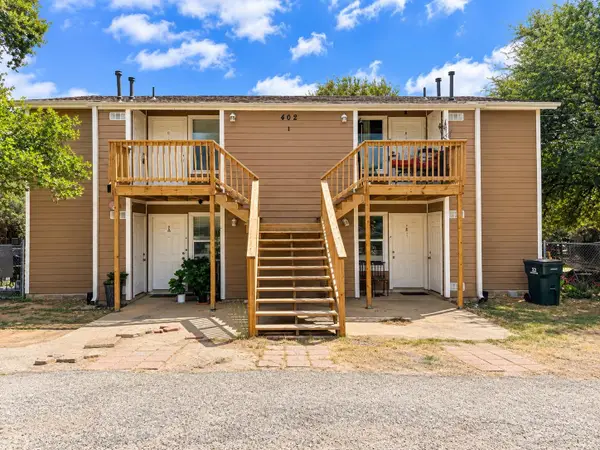 $550,000Active-- beds -- baths3,072 sq. ft.
402 Algerita Dr, Georgetown, TX 78628
MLS# 5905015Listed by: EQUITYWISE REALTY - New
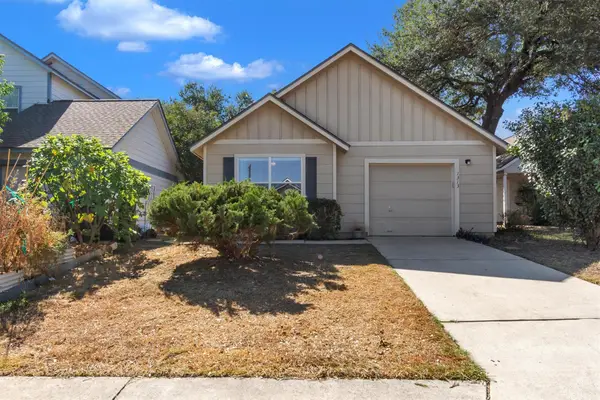 $265,000Active2 beds 2 baths1,074 sq. ft.
1313 E 3rd St, Georgetown, TX 78626
MLS# 8312289Listed by: SEAN HARDEN REALTY - Open Sun, 1 to 3pmNew
 $369,900Active2 beds 2 baths1,650 sq. ft.
139 Crystal Springs Dr, Georgetown, TX 78633
MLS# 8818787Listed by: TULA PROPERTIES - Open Sun, 12 to 2pmNew
 $269,995Active2 beds 2 baths1,325 sq. ft.
1705 Golden Vista Dr, Georgetown, TX 78628
MLS# 4713257Listed by: KWLS - T. KERR PROPERTY GROUP - Open Sat, 12 to 2pmNew
 $440,000Active4 beds 3 baths2,340 sq. ft.
109 Buffalo View Ln, Georgetown, TX 78628
MLS# 7236608Listed by: COLDWELL BANKER APEX - New
 $300,000Active3 beds 2 baths1,688 sq. ft.
406 Tamara Dr, Georgetown, TX 78628
MLS# 1123424Listed by: KELLER WILLIAMS REALTY


Protect your home and budget from life's surprises with an Assurant Home Warranty, backed by a partner that supports you through every step of homeownership. Explore Plans.
© 2026 Better Homes and Gardens Real Estate LLC. An Anywhere Real Estate company. All rights reserved. Better Homes and Gardens® Real Estate is a registered trademark owned by Meredith Operations Corporation, licensed to Better Homes and Gardens Real Estate LLC and used with permission. Better Homes and Gardens Real Estate LLC fully supports the principles of the Fair Housing Act and the Equal Opportunity Act. Listing information is deemed reliable but is not guaranteed accurate.
Each office is independently owned and operated.
Any services or products provided by third parties are not provided by, affiliated with or related to Better Homes and Gardens Real Estate LLC, or its affiliated companies.