
502 Los Aliso Ct, Georgetown, TX 78628
Local realty services provided by:Better Homes and Gardens Real Estate Winans
Listed by: ashley yoder
Office: castlerock realty, llc.
MLS#:1148527
Source:ACTRIS
502 Los Aliso Ct,Georgetown, TX 78628
$525,900
- 3 Beds
- 2 Baths
- 2,264 sq. ft.
- Single family
- Active
Upcoming open houses
- Sat, Sep 1212:00 pm - 05:00 pm
- Sun, Sep 1312:00 pm - 05:00 pm
- Sat, Sep 1912:00 pm - 05:00 pm
- Sun, Sep 2012:00 pm - 05:00 pm
- Sat, Sep 2612:00 pm - 05:00 pm
- Sun, Sep 2712:00 pm - 05:00 pm
Price summary
- Price:$525,900
- Price per sq. ft.:$232.29
- Monthly HOA dues:$38.67
About this home
The captivating Glenwood is the perfect plan most any family lifestyle. This uniquely-designed three-bed, two-bath home greets you with a long foyer area leading to the second and third bedrooms, with the secondary full bath residing between the two bedrooms. Also in the foyer is access to your walk-in utility room and entry to your spacious two-car garage with an extra nook for storage inside that you can turn into a third bathroom, if you would like. Need more room to store tools, supplies, holiday decorations, or even a third car? Opt to swap your standard two-car garage for a two-and a half or three-car garage! Down the hall is your secluded study room that you have the ability to work from home in or transform into a fourth bedroom if you desire. Across the study is your large, open-concept kitchen that opens up to the family room and the formal dining area, an ideal layout for entertaining gatherings of any size. Your kitchen boasts plenty of attractive features such as a kitchen island, granite countertops with ample counterspace, industry-leading appliances, and an oversized pantry. Add an extra flair to your living room by including an optional fireplace. For the outdoor enthusiast, the Glenwood gives you the option to include a covered patio. Completing the home is your private master suite. Your master bedroom features a spacious walk-in closet, while the master bathroom features dual separated vanities with cultured marble countertops, cabinetry that matches your kitchen selection, as well as a bathtub with a stand alone shower. Upgrade your master bathroom by including a super shower instead of the bathtub! The kids can have their own sanctuary and place to call their own with an upstairs bonus room. Turn it into a gameroom, a craft room, an exercise space - whatever you decide, the opportunities are limitless! The abundance of options and exclusive features that the Glenwood home offers fit the wants and needs of the entire family....
Contact an agent
Home facts
- Year built:2026
- Subdivision & Development:Santa Rita Ranch
- Listing ID #:1148527
- Updated:September 08, 2026 at 05:46 PM
Rooms and interior
- Bedrooms:3
- Total bathrooms:2
- Full bathrooms:2
- Flooring:Carpet, Tile
- Kitchen Description:Built-In Gas Oven, Dishwasher, Disposal, ENERGY STAR Qualified Appliances, ENERGY STAR Qualified Dishwasher, Exhaust Fan, Gas Cooktop, Microwave, Refrigerator, Self Cleaning Oven, Stainless Steel Appliance(s)
- Living area:2,264 sq. ft.
Heating and cooling
- Cooling:Central
- Heating:Central, Natural Gas
- Central air:Yes
Structure and exterior
- Roof:Shingle
- Year built:2026
- Building area:2,264 sq. ft.
- Lot area:0.17 Acres
- Lot Features:Back Yard, Close to Clubhouse, Corner Lot, Few Trees, Front Yard, Landscaped, Sprinkler - Automatic, Trees-Small (Under 20 Ft)
- Construction Materials:Blown-In Insulation, Board & Batten Siding, Brick, Cedar, Concrete, Frame, Glass, HardiPlank Type, Masonry All Sides, Stone
- Foundation Description:Slab
Schools
- High school:Legacy Ranch
- Elementary school:Tierra Rosa
Utilities
- Water:Public
- Sewer:Public Sewer
Finances and disclosures
- Price:$525,900
- Price per sq. ft.:$232.29
Features and amenities
- Appliances:Built-In Gas Oven, Dishwasher, Disposal, ENERGY STAR Qualified Appliances, ENERGY STAR Qualified Dishwasher, ENERGY STAR Qualified Water Heater, Exhaust Fan, Gas Cooktop, Microwave, RNGHD, Refrigerator, Self Cleaning Oven, Stainless Steel Appliance(s)
- Amenities:Pantry
Parking
- Parking description:Driveway, Garage Faces Front
- Garage:Yes
- Garage spaces:2
New listings near 502 Los Aliso Ct
- New
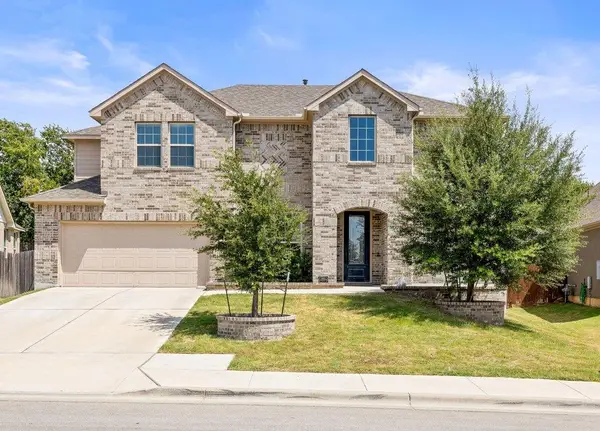 $525,000Active4 beds 4 baths3,191 sq. ft.
508 Windom Way, Georgetown, TX 78626
MLS# 5456800Listed by: COMPASS RE TEXAS, LLC - Open Sat, 1 to 4pmNew
 $215,000Active2 beds 1 baths790 sq. ft.
1500 Northwest Blvd #411, Georgetown, TX 78628
MLS# 4040142Listed by: SERHANT TEXAS, LLC - Open Sat, 1 to 4pmNew
 $215,000Active2 beds 1 baths790 sq. ft.
1500 Northwest Blvd #418, Georgetown, TX 78628
MLS# 6864638Listed by: SERHANT TEXAS, LLC - New
 $325,000Active4 beds 3 baths1,925 sq. ft.
1021 Cowberry Dr, Georgetown, TX 78626
MLS# 9258582Listed by: ISAAC SCHLABACH - New
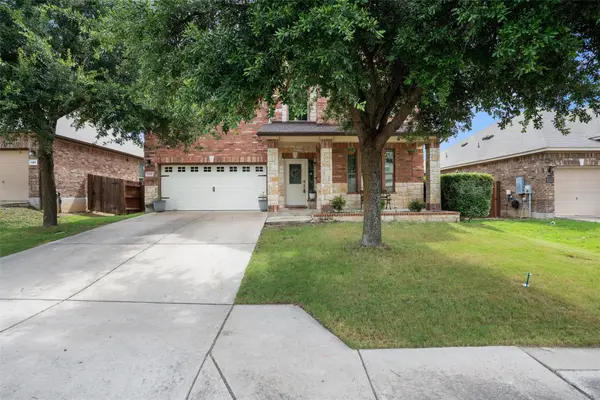 $390,000Active4 beds 3 baths2,804 sq. ft.
1406 Grande Mesa Dr, Georgetown, TX 78626
MLS# 3175975Listed by: ALL CITY REAL ESTATE LTD. CO - Open Sat, 1 to 3pmNew
 $330,000Active3 beds 2 baths1,689 sq. ft.
2020 Cliffbrake Way, Georgetown, TX 78626
MLS# 9275774Listed by: AUSTIN APEX REAL ESTATE LLC - New
 $249,900Active3 beds 2 baths1,120 sq. ft.
15121 Ranch Road 2338 Rnch, Georgetown, TX 78633
MLS# 7130132Listed by: CONNECT REALTY.COM - New
 $155,000Active3 beds 2 baths1,330 sq. ft.
205 Barberry Dr, Georgetown, TX 78626
MLS# 1467856Listed by: CLASSIC REALTY - Open Sat, 1 to 3:30pmNew
 $445,000Active4 beds 3 baths2,813 sq. ft.
361 Bright Star Ln, Georgetown, TX 78628
MLS# 1774917Listed by: PURE REALTY


Protect your home and budget from life's surprises with an Assurant Home Warranty, backed by a partner that supports you through every step of homeownership. Explore Plans.
© 2026 Better Homes and Gardens Real Estate LLC. An Anywhere Real Estate company. All rights reserved. Better Homes and Gardens® Real Estate is a registered trademark owned by Meredith Operations Corporation, licensed to Better Homes and Gardens Real Estate LLC and used with permission. Better Homes and Gardens Real Estate LLC fully supports the principles of the Fair Housing Act and the Equal Opportunity Act. Listing information is deemed reliable but is not guaranteed accurate.
Each office is independently owned and operated.
Any services or products provided by third parties are not provided by, affiliated with or related to Better Homes and Gardens Real Estate LLC, or its affiliated companies.