
518 Watershield Cv, Georgetown, TX 78633
Local realty services provided by:Better Homes and Gardens Real Estate Hometown
Listed by: alyse black, john blackman
Office: heart of austin homes
MLS#:1813461
Source:ACTRIS
518 Watershield Cv,Georgetown, TX 78633
$649,000
- 5 Beds
- 5 Baths
- 3,800 sq. ft.
- Single family
- Active
Price summary
- Price:$649,000
- Price per sq. ft.:$170.79
- Monthly HOA dues:$55
About this home
What if you could have the dream home AND an assumable 5.99% mortgage rate? At 518 Watershield, exceptional space, luxury finishes, tranquil water views, and a remarkable financing opportunity come together—with no compromises.
Built by acclaimed Westin Homes and showing like new, this stunning 5-bedroom, 4.5-bath home welcomes you with a dramatic rotunda entry and sweeping circular staircase. Soaring ceilings, chic lighting, and gorgeous wood-look tile set the tone. The enormous, double-height living room overlooks a pond and protected tree-lined backdrop, while the chef's kitchen dazzles with double waterfall-edge quartz, artisan chevron tile, stainless appliances, and a generous pantry.
The downstairs layout is extraordinary: a spacious primary retreat with TWO walk-in closets, pedestal soaking tub, and frameless-glass shower; a separate guest suite with private bath; dedicated office; and TWO dining areas. Upstairs, discover a second living/game room, wired surround-sound theater, another private bedroom suite, and two additional bedrooms with a shared bath. Tray ceilings, tall ceilings throughout, and thick quartz bathroom counters elevate every space.
Outside, enjoy the expansive covered patio with motorized shades, an outdoor grill gas connection, and serene views of the pond, creek, and trees. Full stone masonry, a 3-car garage with storage racks, irrigation, gutters, tankless water heater, water softener, and whole-home Ethernet wiring add everyday practicality.
In award-winning Nolina, enjoy a resort-style pool, splash pad, fitness studio, trails, playground, firepit, and neighborhood events. Georgetown's charming square and convenient H-E-B shopping are within easy reach.
And that 5.99% ASSUMABLE RATE? It's an opportunity worth exploring. Assumption subject to lender approval and buyer qualification....
Contact an agent
Home facts
- Year built:2024
- Subdivision & Development:Nolina
- Listing ID #:1813461
- Updated:November 09, 2026 at 08:45 PM
Rooms and interior
- Bedrooms:5
- Total bathrooms:5
- Full bathrooms:4
- Half bathrooms:1
- Flooring:Carpet, Tile
- Kitchen Description:Cooktop, Dishwasher, Disposal, Microwave, Oven, Stainless Steel Appliance(s)
- Living area:3,800 sq. ft.
Heating and cooling
- Heating:Natural Gas
- Central air:Yes
Structure and exterior
- Roof:Composition
- Year built:2024
- Building area:3,800 sq. ft.
- Lot area:0.24 Acres
- Lot Features:Back Yard, Curbs, Few Trees
- Construction Materials:Brick, Stone
- Exterior Features:Gutters Full
- Foundation Description:Slab
Schools
- High school:Florence
- Elementary school:Florence
Utilities
- Water:Public
Finances and disclosures
- Price:$649,000
- Price per sq. ft.:$170.79
- Tax amount:$15,458 (2024)
Features and amenities
- Appliances:Cooktop, Dishwasher, Disposal, Microwave, Oven, Stainless Steel Appliance(s)
- Amenities:Chandelier, Pantry
Parking
- Total parking spaces:3
- Parking description:Attached, Door-Single, Driveway, Garage, Inside Entrance, Tandem
- Garage:Yes
- Garage spaces:3
New listings near 518 Watershield Cv
- New
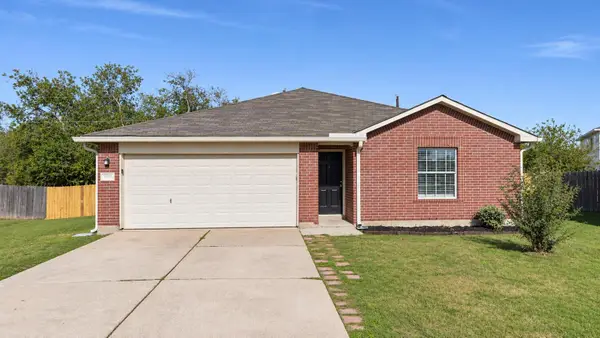 $259,900Active3 beds 2 baths1,428 sq. ft.
1006 Still Meadow Cv, Georgetown, TX 78626
MLS# 5162228Listed by: REAL BROKER, LLC - New
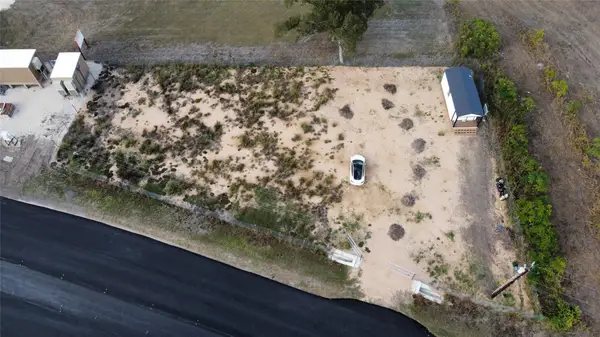 $120,000Active0.4 Acres
24 County Road 126 Highway, Georgetown, TX 78626
MLS# 7905124Listed by: TEIFKE REAL ESTATE - New
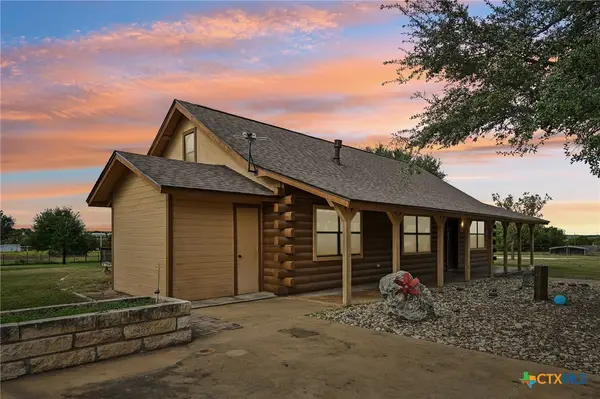 $630,000Active3 beds 2 baths1,420 sq. ft.
2601 County Road 248, Georgetown, TX 78633
MLS# 629635Listed by: LPT REALTY 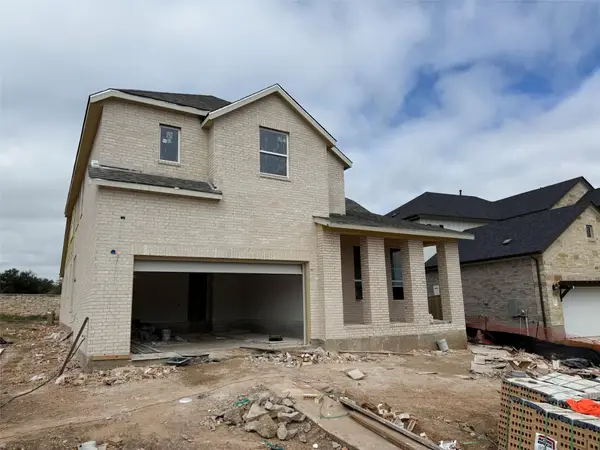 $756,841Pending4 beds 4 baths3,039 sq. ft.
1029 Pansy Trl, Georgetown, TX 78628
MLS# 2420727Listed by: HIGHLAND HOMES REALTY- New
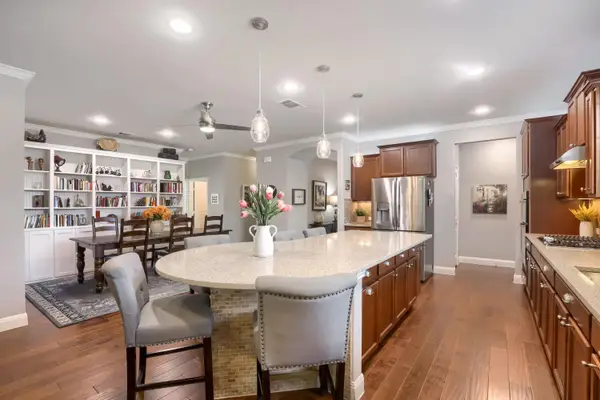 $500,000Active3 beds 2 baths2,110 sq. ft.
601 Kite Ridge St, Georgetown, TX 78633
MLS# 1093106Listed by: ERA BROKERS CONSOLIDATED - New
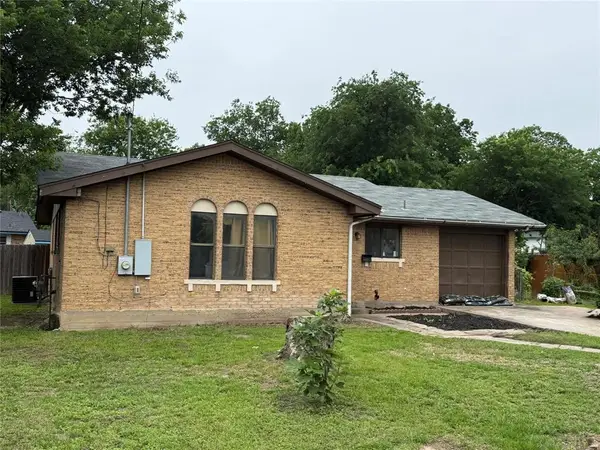 $225,000Active3 beds 2 baths1,169 sq. ft.
1704 S Walnut St, Georgetown, TX 78626
MLS# 1289666Listed by: PREFERRED PROPERTIES - New
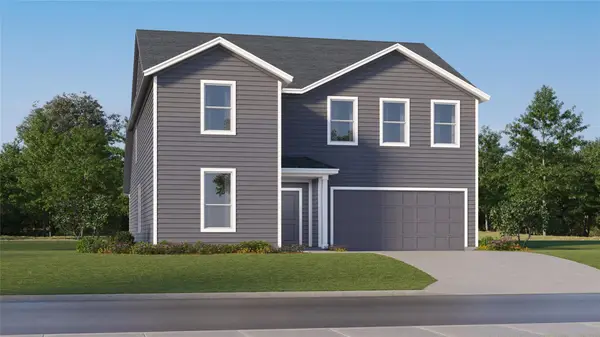 $407,499Active5 beds 4 baths3,048 sq. ft.
2310 Wooden Fence St, Georgetown, TX 78628
MLS# 5859116Listed by: KELLER WILLIAMS CITY-VIEW - New
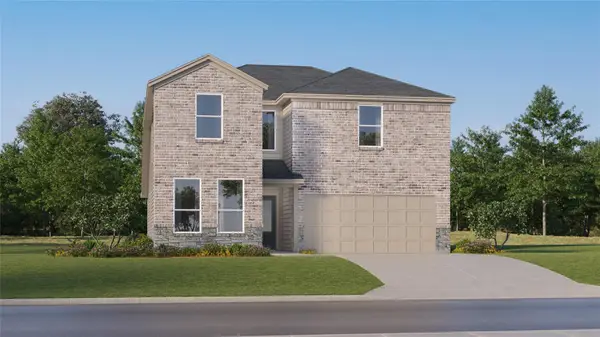 $369,999Active5 beds 3 baths2,634 sq. ft.
1801 Hammock Rd, Georgetown, TX 78628
MLS# 8904174Listed by: KELLER WILLIAMS CITY-VIEW - New
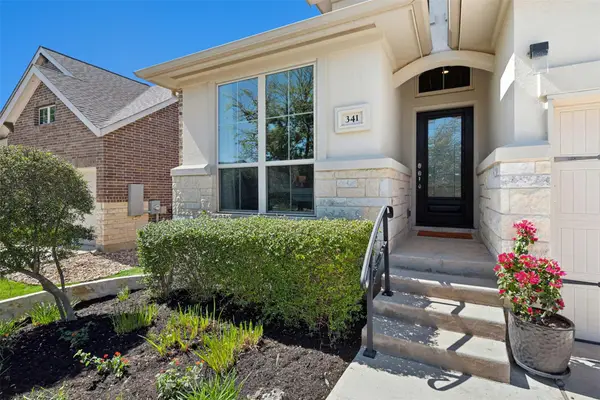 $475,000Active4 beds 3 baths2,180 sq. ft.
341 Crossvine Trl, Georgetown, TX 78626
MLS# 6295298Listed by: KELLER WILLIAMS REALTY


Protect your home and budget from life's surprises with an Assurant Home Warranty, backed by a partner that supports you through every step of homeownership. Explore Plans.
© 2026 Better Homes and Gardens Real Estate LLC. An Anywhere Real Estate company. All rights reserved. Better Homes and Gardens® Real Estate is a registered trademark owned by Meredith Operations Corporation, licensed to Better Homes and Gardens Real Estate LLC and used with permission. Better Homes and Gardens Real Estate LLC fully supports the principles of the Fair Housing Act and the Equal Opportunity Act. Listing information is deemed reliable but is not guaranteed accurate.
Each office is independently owned and operated.
Any services or products provided by third parties are not provided by, affiliated with or related to Better Homes and Gardens Real Estate LLC, or its affiliated companies.