
521 White Steppe Way, Georgetown, TX 78626
Local realty services provided by:Better Homes and Gardens Real Estate Hometown
Listed by: carolina covarrubias
Office: realty of america, llc.
MLS#:1466692
Source:ACTRIS
521 White Steppe Way,Georgetown, TX 78626
$234,998
- 3 Beds
- 3 Baths
- 1,406 sq. ft.
- Condominium
- Active
Price summary
- Price:$234,998
- Price per sq. ft.:$167.14
- Monthly HOA dues:$208
About this home
Come home to comfort, style, and effortless living in this beautifully maintained, better than new 3 bedroom 2.5 bath condo. From the moment you step inside, you’ll appreciate the natural light, thoughtful design, and polished finishes that make this home feel truly special.
The inviting open concept main level is designed for the way you live today, with extensive tile flooring and an abundance of windows creating a bright, welcoming atmosphere. At the heart of the home, the beautifully appointed kitchen features a large center island, granite countertops, stainless steel appliances, generous cabinetry, and a spacious walk-in pantry. Whether you’re preparing a quiet dinner or gathering with friends, the kitchen flows effortlessly into the dining and living areas.
Upstairs, the spacious primary suite offers a peaceful escape at the end of the day, complete with a walk-in closet and a beautifully finished ensuite bath featuring dual vanities and a glass enclosed walk-in shower. Two additional generously sized bedrooms provide plenty of space for family, guests, or a home office and share a well-appointed full bath.
Step outside to the patio and imagine slow mornings with coffee, relaxing evenings, or casual gatherings with friends. With no backyard neighbors, you can enjoy an added sense of privacy and tranquility.
Beautifully cared for, thoughtfully designed, and truly move-in ready, this home offers the feeling of new construction without the wait. Come see why this one feels like home the moment you walk through the door....
Contact an agent
Home facts
- Year built:2021
- Subdivision & Development:Saddle Creek
- Listing ID #:1466692
- Updated:September 29, 2026 at 04:44 PM
Rooms and interior
- Bedrooms:3
- Total bathrooms:3
- Full bathrooms:2
- Half bathrooms:1
- Flooring:Carpet, Tile
- Kitchen Description:Dishwasher, Disposal, Free-Standing Gas Range, Microwave, Refrigerator
- Living area:1,406 sq. ft.
Heating and cooling
- Cooling:Central
- Heating:Central
- Central air:Yes
Structure and exterior
- Roof:Composition, Shingle
- Year built:2021
- Building area:1,406 sq. ft.
- Lot area:0.06 Acres
- Lot Features:Back Yard, Curbs, Landscaped
- Construction Materials:Brick Veneer, HardiPlank Type
- Exterior Features:Private Yard
- Foundation Description:Slab
Schools
- High school:East View
- Elementary school:James E Mitchell
Utilities
- Water:MUD
Finances and disclosures
- Price:$234,998
- Price per sq. ft.:$167.14
- Tax amount:$5,907 (2026)
Features and amenities
- Appliances:Dishwasher, Disposal, Free-Standing Gas Range, Microwave, Refrigerator, Water Heater
- Amenities:Pantry
Parking
- Total parking spaces:5
- Parking description:Additional Parking, Driveway, Garage
- Garage:Yes
- Garage spaces:1
New listings near 521 White Steppe Way
- New
 $215,000Active2 beds 1 baths790 sq. ft.
1500 Northwest Blvd #413, Georgetown, TX 78628
MLS# 6711508Listed by: SERHANT TEXAS, LLC - New
 $364,999Active4 beds 2 baths2,081 sq. ft.
1806 Peaceful Porch Way, Georgetown, TX 78628
MLS# 2600569Listed by: KELLER WILLIAMS CITY-VIEW - New
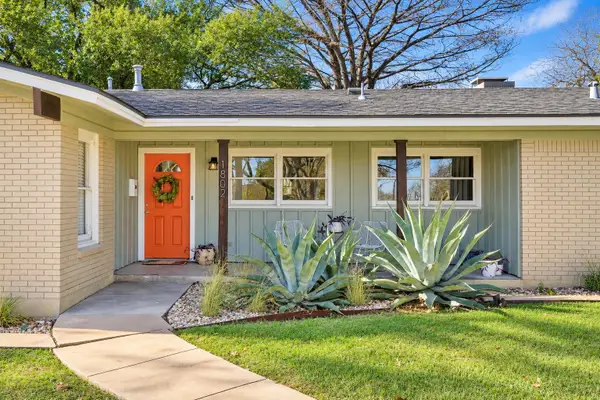 $495,000Active3 beds 2 baths1,762 sq. ft.
1802 Hutto Rd, Georgetown, TX 78626
MLS# 4089616Listed by: MAGNOLIA REALTY ROUND ROCK - New
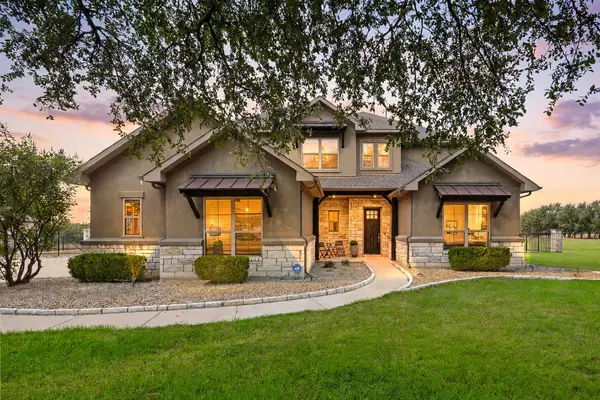 $995,000Active5 beds 5 baths3,575 sq. ft.
313 Escondido Dr, Georgetown, TX 78633
MLS# 5017275Listed by: KELLER WILLIAMS REALTY LONE ST - New
 $569,821Active4 beds 4 baths2,700 sq. ft.
105 Peaceful Serenity Dr, Georgetown, TX 78628
MLS# 8617794Listed by: CHESMAR HOMES  $715,708Pending4 beds 4 baths2,761 sq. ft.
212 Wild Lily Trl, Georgetown, TX 78628
MLS# 8173491Listed by: HIGHLAND HOMES REALTY- New
 $532,017Active3 beds 3 baths2,399 sq. ft.
1117 Pansy Trl, Georgetown, TX 78628
MLS# 1749237Listed by: CHESMAR HOMES - New
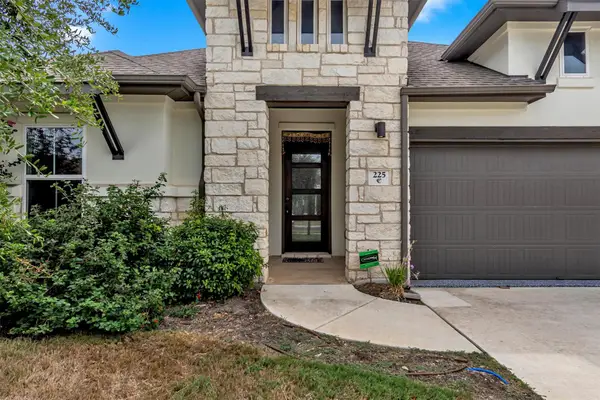 $515,000Active4 beds 3 baths2,419 sq. ft.
225 Belford St, Georgetown, TX 78628
MLS# 3278381Listed by: ZERA REALTY - New
 $989,000Active4 beds 4 baths3,600 sq. ft.
621 Harrison Matthew Ln, Georgetown, TX 78626
MLS# 4828724Listed by: JOE P GIDDENS JR BROKER


Protect your home and budget from life's surprises with an Assurant Home Warranty, backed by a partner that supports you through every step of homeownership. Explore Plans.
© 2026 Better Homes and Gardens Real Estate LLC. An Anywhere Real Estate company. All rights reserved. Better Homes and Gardens® Real Estate is a registered trademark owned by Meredith Operations Corporation, licensed to Better Homes and Gardens Real Estate LLC and used with permission. Better Homes and Gardens Real Estate LLC fully supports the principles of the Fair Housing Act and the Equal Opportunity Act. Listing information is deemed reliable but is not guaranteed accurate.
Each office is independently owned and operated.
Any services or products provided by third parties are not provided by, affiliated with or related to Better Homes and Gardens Real Estate LLC, or its affiliated companies.