
5408 Vanner Path, Georgetown, TX 78626
Local realty services provided by:Better Homes and Gardens Real Estate Winans
Listed by: wendy papasan
Office: keller williams realty
MLS#:9120877
Source:ACTRIS
5408 Vanner Path,Georgetown, TX 78626
$399,000
- 4 Beds
- 3 Baths
- 2,811 sq. ft.
- Single family
- Active
Price summary
- Price:$399,000
- Price per sq. ft.:$141.94
- Monthly HOA dues:$69
About this home
Beautifully maintained home situated on a generous .21-acre lot in Georgetown's Saddlecreek community. Perfectly positioned just one block from the HOA park, you'll enjoy easy access to walking paths and resort-style community amenities.
The floorplan offers four bedrooms plus a flex room that could serve as an office, playroom, or formal dining space. The downstairs primary suite features a sizable walk-in closet, and a huge game room upstairs is the perfect place for play, movie nights, and casual hangouts. The kitchen opens to the living area and a spacious breakfast room, creating a natural setup for entertaining and everyday living. It features modern white cabinetry, granite countertops, and a large island with a breakfast bar. Newly luxury vinyl plank flooring and recessed lighting add style and warmth, and neutral paint tones keep the space feeling fresh and move-in ready. A generously sized laundry room rounds out the interior with plenty of extra storage.
Step outside to a large covered patio overlooking a massive backyard with plenty of room to run, play, and entertain — all with the added privacy of no neighbor immediately behind. The roof was replaced in 2025, offering peace of mind for years to come.
Saddlecreek is an exceptional master-planned community with amenities including a pool, splash pad, disc golf course, and hike-and-bike trails. Commuters will love the quick access to Highway 130 and I-35, and weekend plans are easy with Georgetown's Downtown Square just minutes away, home to beloved restaurants, coffee shops, wine bars, and craft boutiques. Don't miss this one!...
Contact an agent
Home facts
- Year built:2018
- Subdivision & Development:Saddlecreek Ph 1C
- Listing ID #:9120877
- Updated:September 29, 2026 at 03:47 PM
Rooms and interior
- Bedrooms:4
- Total bathrooms:3
- Full bathrooms:2
- Half bathrooms:1
- Flooring:Carpet, Tile, Vinyl
- Kitchen Description:Dishwasher, Disposal, ENERGY STAR Qualified Appliances, Exhaust Fan, Free-Standing Range, Microwave
- Living area:2,811 sq. ft.
Heating and cooling
- Heating:Natural Gas
- Central air:Yes
Structure and exterior
- Roof:Composition
- Year built:2018
- Building area:2,811 sq. ft.
- Lot area:0.21 Acres
- Lot Features:Back Yard, Curbs, Front Yard, Interior Lot, Sprinkler - Automatic
- Construction Materials:Brick Veneer, HardiPlank Type
- Exterior Features:Gutters Full, Private Yard
- Foundation Description:Slab
Schools
- High school:East View
- Elementary school:James E Mitchell
Utilities
- Water:Public
- Sewer:Public Sewer
Finances and disclosures
- Price:$399,000
- Price per sq. ft.:$141.94
- Tax amount:$9,473 (2026)
Features and amenities
- Appliances:Dishwasher, Disposal, ENERGY STAR Qualified Appliances, Exhaust Fan, Free-Standing Range, Microwave, Water Heater
- Amenities:Pantry
Parking
- Total parking spaces:2
- Parking description:Attached, Driveway, Garage Faces Front
- Garage:Yes
- Garage spaces:2
New listings near 5408 Vanner Path
- New
 $234,998Active3 beds 3 baths1,406 sq. ft.
521 White Steppe Way, Georgetown, TX 78626
MLS# 1466692Listed by: REALTY OF AMERICA, LLC - New
 $215,000Active2 beds 1 baths790 sq. ft.
1500 Northwest Blvd #413, Georgetown, TX 78628
MLS# 6711508Listed by: SERHANT TEXAS, LLC - New
 $364,999Active4 beds 2 baths2,081 sq. ft.
1806 Peaceful Porch Way, Georgetown, TX 78628
MLS# 2600569Listed by: KELLER WILLIAMS CITY-VIEW - New
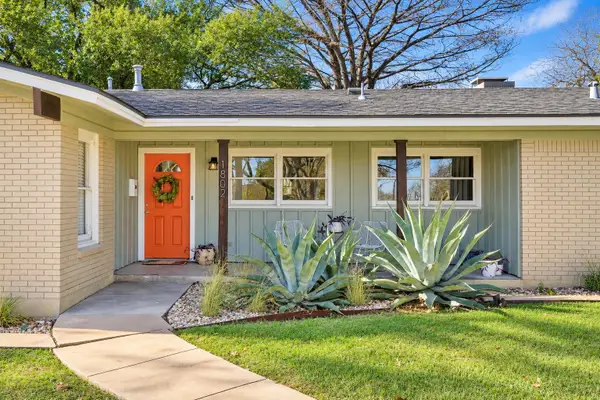 $495,000Active3 beds 2 baths1,762 sq. ft.
1802 Hutto Rd, Georgetown, TX 78626
MLS# 4089616Listed by: MAGNOLIA REALTY ROUND ROCK - New
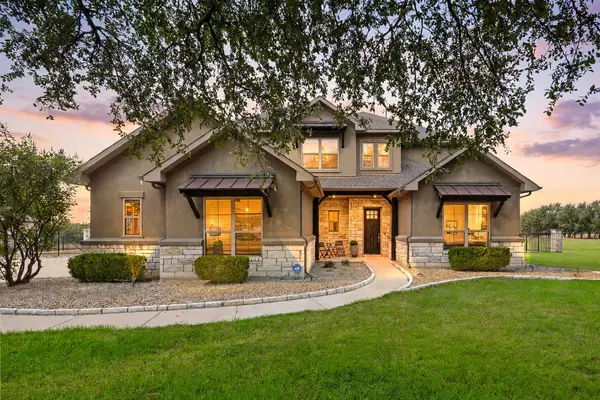 $995,000Active5 beds 5 baths3,575 sq. ft.
313 Escondido Dr, Georgetown, TX 78633
MLS# 5017275Listed by: KELLER WILLIAMS REALTY LONE ST - New
 $569,821Active4 beds 4 baths2,700 sq. ft.
105 Peaceful Serenity Dr, Georgetown, TX 78628
MLS# 8617794Listed by: CHESMAR HOMES  $715,708Pending4 beds 4 baths2,761 sq. ft.
212 Wild Lily Trl, Georgetown, TX 78628
MLS# 8173491Listed by: HIGHLAND HOMES REALTY- New
 $532,017Active3 beds 3 baths2,399 sq. ft.
1117 Pansy Trl, Georgetown, TX 78628
MLS# 1749237Listed by: CHESMAR HOMES - New
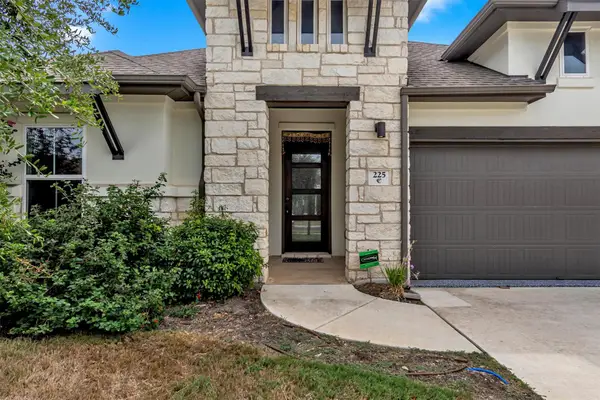 $515,000Active4 beds 3 baths2,419 sq. ft.
225 Belford St, Georgetown, TX 78628
MLS# 3278381Listed by: ZERA REALTY - New
 $989,000Active4 beds 4 baths3,600 sq. ft.
621 Harrison Matthew Ln, Georgetown, TX 78626
MLS# 4828724Listed by: JOE P GIDDENS JR BROKER


Protect your home and budget from life's surprises with an Assurant Home Warranty, backed by a partner that supports you through every step of homeownership. Explore Plans.
© 2026 Better Homes and Gardens Real Estate LLC. An Anywhere Real Estate company. All rights reserved. Better Homes and Gardens® Real Estate is a registered trademark owned by Meredith Operations Corporation, licensed to Better Homes and Gardens Real Estate LLC and used with permission. Better Homes and Gardens Real Estate LLC fully supports the principles of the Fair Housing Act and the Equal Opportunity Act. Listing information is deemed reliable but is not guaranteed accurate.
Each office is independently owned and operated.
Any services or products provided by third parties are not provided by, affiliated with or related to Better Homes and Gardens Real Estate LLC, or its affiliated companies.