
544 Gus Loop, Georgetown, TX 78626
Local realty services provided by:Better Homes and Gardens Real Estate Winans
544 Gus Loop,Georgetown, TX 78626
$329,990
- 4 Beds
- 3 Baths
- 1,854 sq. ft.
- Single family
- Active
Upcoming open houses
- Sat, Oct 1010:00 am - 04:00 pm
Listed by: desmond graham
Office: the graham team
MLS#:627253
Source:TX_FRAR
Price summary
- Price:$329,990
- Price per sq. ft.:$177.99
About this home
Welcome to the Lampasas floor plan, a thoughtfully designed single-story home offering 1,854 square feet of comfortable and functional living space. This spacious layout features four bedrooms and three well-appointed bathrooms, making it an excellent choice for growing families, those who love to entertain, or anyone seeking extra flexibility and comfort. The open-concept design creates a seamless flow between the kitchen, dining, and living areas, perfect for both everyday living and hosting guests. A two-car garage adds convenience and additional storage, while the covered patio provides a relaxing outdoor retreat to enjoy year-round. Ideally situated in a prime Georgetown location, this home offers quick access to I-35 and is just minutes from shopping, dining, and daily conveniences. Experience the perfect combination of modern design, comfort, and convenience in one exceptional home. Contact our sales team for complete details and eligibility requirements. Incentives are available only on select homes and may vary by community and homesite with preferred lender.*...
Contact an agent
Home facts
- Year built:2026
- Subdivision & Development:Rancho San Gabriel
- Listing ID #:627253
- Added:1 day(s) ago
- Updated:October 09, 2026 at 08:20 PM
Rooms and interior
- Bedrooms:4
- Total bathrooms:3
- Full bathrooms:3
- Rooms Total:1
- Flooring:Carpet, Vinyl
- Dining Description:Breakfast Area, Kitchen/Dining Combo
- Bathrooms Description:Double Vanity, Tub Shower
- Kitchen Description:Dishwasher, Disposal, Electric Range, Granite Counters, Kitchen Island, Kitchen/Dining Combo, Kitchen/Family Room Combo, Microwave, Pantry, Some Electric Appliances, Walk-in Pantry
- Living area:1,854 sq. ft.
Heating and cooling
- Cooling:Ceiling Fans, Central Air
- Heating:Electric
- Central air:Yes
Structure and exterior
- Roof:Composition, Shingle
- Year built:2026
- Building area:1,854 sq. ft.
- Lot area:0.15 Acres
- Construction Materials:Masonry
- Exterior Features:Covered, Covered Patio, Patio
- Foundation Description:Slab
- Levels:1 Story
Schools
- High school:East View High School
- Middle school:Forbes Middle School
- Elementary school:Williams Elementary School
Utilities
- Water:Public
- Sewer:Public Sewer
Finances and disclosures
- Price:$329,990
- Price per sq. ft.:$177.99
Features and amenities
- Appliances:Dishwasher, Disposal, Electric Range, Electric Water Heater, Microwave, Some Electric Appliances
- Laundry features:Electric Dryer Hookup
- Amenities:Open Floorplan, Recessed Lighting, Walk-in Closets
- Pool features:Community, In Ground
Parking
- Parking description:2 Car Garage
- Garage:Yes
- Garage spaces:2
New listings near 544 Gus Loop
- Open Sat, 10am to 4pmNew
 $389,990Active5 beds 4 baths2,650 sq. ft.
540 Gus Loop, Georgetown, TX 78626
MLS# 627442Listed by: THE GRAHAM TEAM - New
 $370,000Active4 beds 2 baths2,067 sq. ft.
747 Westbury Ln, Georgetown, TX 78633
MLS# 1371175Listed by: BROADSTONE REALTY LLC - New
 $588,000Active4 beds 4 baths3,210 sq. ft.
1005 Rollingwood Trl, Georgetown, TX 78633
MLS# 1866208Listed by: FULL CIRCLE RE - New
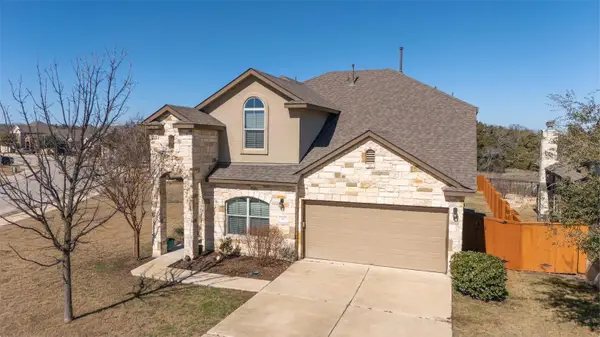 $355,000Active4 beds 3 baths2,466 sq. ft.
101 Pecanwood Ct, Georgetown, TX 78626
MLS# 3993668Listed by: BERKSHIRE HATHAWAY TX REALTY - Open Sun, 2 to 4pmNew
 $799,995Active4 beds 4 baths2,646 sq. ft.
201 Four T Ranch Rd, Georgetown, TX 78633
MLS# 7043464Listed by: KWLS - T. KERR PROPERTY GROUP - New
 $287,200Active3 beds 2 baths1,415 sq. ft.
158 Candy Street, Georgetown, TX 78626
MLS# 627427Listed by: NEXTHOME TROPICANA REALTY - New
 $287,200Active3 beds 2 baths1,415 sq. ft.
606 Hector Loop, Georgetown, TX 78626
MLS# 627429Listed by: NEXTHOME TROPICANA REALTY - New
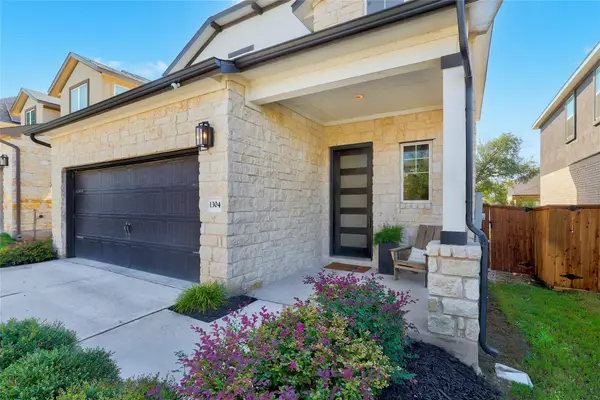 $449,000Active4 beds 4 baths2,492 sq. ft.
1304 Kneehigh Ln, Georgetown, TX 78633
MLS# 5122774Listed by: CENTURY 21 STRIBLING PROPERTIES - New
 $290,000Active3 beds 2 baths1,427 sq. ft.
509 Coffee Berry Dr, Georgetown, TX 78626
MLS# 1683387Listed by: GREGORIO REAL ESTATE COMPANY


Protect your home and budget from life's surprises with an Assurant Home Warranty, backed by a partner that supports you through every step of homeownership. Explore Plans.
© 2026 Better Homes and Gardens Real Estate LLC. An Anywhere Real Estate company. All rights reserved. Better Homes and Gardens® Real Estate is a registered trademark owned by Meredith Operations Corporation, licensed to Better Homes and Gardens Real Estate LLC and used with permission. Better Homes and Gardens Real Estate LLC fully supports the principles of the Fair Housing Act and the Equal Opportunity Act. Listing information is deemed reliable but is not guaranteed accurate.
Each office is independently owned and operated.
Any services or products provided by third parties are not provided by, affiliated with or related to Better Homes and Gardens Real Estate LLC, or its affiliated companies.