
556 E 19th St, Georgetown, TX 78626
Local realty services provided by:Better Homes and Gardens Real Estate Hometown
Listed by: kristee leonard
Office: the leaders realty, llc.
MLS#:8147734
Source:ACTRIS
Price summary
- Price:$499,900
- Price per sq. ft.:$253.63
About this home
Beautifully remodeled one-story home in the heart of Georgetown offering 4 bedrooms, 2 bathrooms, and nearly 2,000 square feet of thoughtfully updated living space. The open-concept floor plan is filled with natural light and showcases wood-look laminate flooring, recessed lighting, designer finishes, and a stunning floor-to-ceiling arched stone fireplace as the centerpiece of the inviting living room. The extensively updated kitchen is sure to impress with white cabinetry, quartz countertops, subway tile backsplash, stainless steel appliances, white countertops, a center island with breakfast bar seating, and abundant workspace for cooking and entertaining. Retreat to the luxurious primary suite featuring a spa-inspired bathroom with a freestanding soaking tub, separate walk-in shower, dual-sink vanity, and two generous walk-in closets. Additional bedrooms offer flexibility for guests or a home office. The spacious laundry room provides additional cabinet storage for everyday convenience. Step outside to enjoy the fenced backyard with both covered and uncovered patio spaces, perfect for relaxing, entertaining, or enjoying the Texas outdoors. A carport and ample storage complete the package. Ideally located within walking distance of Historic Downtown Georgetown, you'll be immersed in the area's timeless charm, Victorian architecture, unique boutiques, entertainment, and exceptional dining. Enjoy the perfect blend of modern updates and historic character in one of Georgetown's most desirable locations. Buyer to independently verify all info including but not limited to square footage, lot size, yr built, schools, taxes, hoa dues, restrictions, etc....
Contact an agent
Home facts
- Year built:1961
- Listing ID #:8147734
- Updated:July 09, 2026 at 05:48 PM
Rooms and interior
- Bedrooms:4
- Total bathrooms:2
- Full bathrooms:2
- Flooring:Carpet, Tile
- Kitchen Description:Dishwasher, Gas Range, Microwave, Stainless Steel Appliance(s)
- Living area:1,971 sq. ft.
Heating and cooling
- Cooling:Central
- Heating:Central
- Central air:Yes
Structure and exterior
- Roof:Composition, Shingle
- Year built:1961
- Building area:1,971 sq. ft.
- Lot area:0.16 Acres
- Lot Features:Back Yard
- Construction Materials:Frame
- Exterior Features:Private Yard
- Foundation Description:Slab
Schools
- High school:East View
- Elementary school:Annie Purl
Utilities
- Water:Public
- Sewer:Public Sewer
Finances and disclosures
- Price:$499,900
- Price per sq. ft.:$253.63
- Tax amount:$7,815 (2025)
Features and amenities
- Appliances:Dishwasher, Gas Range, Microwave, Stainless Steel Appliance(s)
Parking
- Total parking spaces:3
- Parking description:Carport, Driveway
New listings near 556 E 19th St
- New
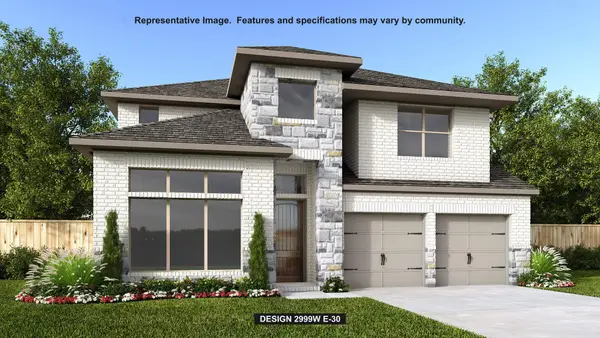 $830,900Active4 beds 5 baths3,045 sq. ft.
509 Alameda Ln, Georgetown, TX 78628
MLS# 1819288Listed by: PERRY HOMES REALTY, LLC - New
 $791,900Active4 beds 4 baths3,023 sq. ft.
524 Alameda Ln, Georgetown, TX 78628
MLS# 4754860Listed by: PERRY HOMES REALTY, LLC - New
 $285,000Active2 beds 2 baths1,330 sq. ft.
191 Trail Rider Way, Georgetown, TX 78633
MLS# 5274480Listed by: COMPASS RE TEXAS, LLC - New
 $734,900Active4 beds 3 baths2,293 sq. ft.
528 Alameda Ln, Georgetown, TX 78628
MLS# 6862560Listed by: PERRY HOMES REALTY, LLC - New
 $415,000Active4 beds 3 baths2,302 sq. ft.
101 Crescent St, Georgetown, TX 78626
MLS# 1284109Listed by: HART OF TEXAS - New
 $396,000Active3 beds 2 baths2,469 sq. ft.
1601 E 19th St, Georgetown, TX 78626
MLS# 1487158Listed by: JPAR ROUND ROCK - New
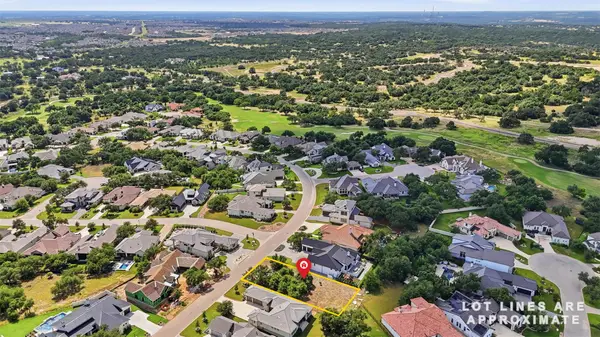 $225,000Active0.28 Acres
1003 Flint Ridge Trl, Georgetown, TX 78628
MLS# 2603945Listed by: HORIZON REALTY - New
 $400,000Active4 beds 2 baths1,749 sq. ft.
341 Peace Pipe Way, Georgetown, TX 78628
MLS# 3192446Listed by: COMPASS RE TEXAS, LLC - New
 $700,000Active15 Acres
4700 County Road 239, Georgetown, TX 78633
MLS# 3659309Listed by: WOLF REAL ESTATE


Protect your home and budget from life's surprises with an Assurant Home Warranty, backed by a partner that supports you through every step of homeownership. Explore Plans.
© 2026 Better Homes and Gardens Real Estate LLC. An Anywhere Real Estate company. All rights reserved. Better Homes and Gardens® Real Estate is a registered trademark owned by Meredith Operations Corporation, licensed to Better Homes and Gardens Real Estate LLC and used with permission. Better Homes and Gardens Real Estate LLC fully supports the principles of the Fair Housing Act and the Equal Opportunity Act. Listing information is deemed reliable but is not guaranteed accurate.
Each office is independently owned and operated.
Any services or products provided by third parties are not provided by, affiliated with or related to Better Homes and Gardens Real Estate LLC, or its affiliated companies.