
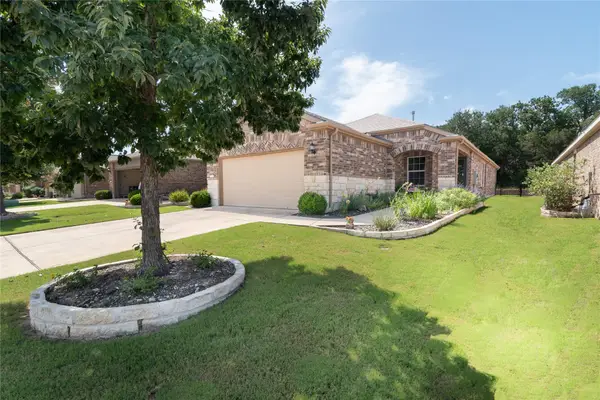
603 Chambers Creek Ct, Georgetown, TX 78633
Local realty services provided by:Better Homes and Gardens Real Estate Hometown
Listed by: cindy kelly
Office: era brokers consolidated
MLS#:2385961
Source:ACTRIS
Price summary
- Price:$345,000
- Price per sq. ft.:$232.95
- Monthly HOA dues:$163.33
About this home
Wow! - almost too many nice features to mention at this charming 2 bedroom/2 bath + study Taft Street plan, nestled into a small cul-de-sac. From tray ceilings in the living/dining and primary bedroom to wood & tile floors throughout, from plantation shutters to under-cabinet kitchen lighting - you are sure to appreciate ALL the interior features & updates this cute home offers. Also: stainless appliances, granite counter tops, crown molding, pull-out trays in kitchen and both baths, additional can lights and recent ceiling fans. Exterior features include: a screened patio with removable vinyl windows and door, a detached patio under the oaks in the already-fenced back yard, complete gutters and a slatted privacy panel along the front porch. Don't miss this immaculate home - clean and ready to go for the next lucky owner. Come live your best life in Sun City Texas!
Contact an agent
Home facts
- Year built:2017
- Subdivision & Development:Sun City Nbrhd 91
- Listing ID #:2385961
- Updated:August 25, 2026 at 03:55 AM
Rooms and interior
- Bedrooms:2
- Total bathrooms:2
- Full bathrooms:2
- Flooring:Tile, Wood
- Kitchen Description:Dishwasher, Disposal, Gas Range, Microwave, Plumbed For Ice Maker, Self Cleaning Oven, Stainless Steel Appliance(s), Vented Exhaust Fan
- Living area:1,481 sq. ft.
Heating and cooling
- Cooling:Central, Forced Air
- Heating:Central, Forced Air, Natural Gas
- Central air:Yes
Structure and exterior
- Roof:Composition, Shingle
- Year built:2017
- Building area:1,481 sq. ft.
- Lot area:0.14 Acres
- Lot Features:Cul-De-Sac, Curbs, Interior Lot, Landscaped, Level, Sprinkler - Automatic, Trees-Moderate
- Construction Materials:Brick Veneer, HardiPlank Type
- Exterior Features:Gutters Full
- Foundation Description:Slab
Schools
- High school:NA_Sun_City
- Elementary school:NA_Sun_City
Utilities
- Water:Public
- Sewer:Public Sewer
Finances and disclosures
- Price:$345,000
- Price per sq. ft.:$232.95
Features and amenities
- Appliances:Dishwasher, Disposal, Gas Range, Microwave, Plumbed For Ice Maker, RNGHD, Self Cleaning Oven, Stainless Steel Appliance(s), Vented Exhaust Fan, Water Heater
- Amenities:Chandelier, Pantry
Parking
- Total parking spaces:2
- Parking description:Door-Single, Garage, Garage Door Opener, Garage Faces Front
- Garage:Yes
- Garage spaces:2
New listings near 603 Chambers Creek Ct
- New
 $338,499Active3 beds 2 baths1,724 sq. ft.
102 Arbordale St, Georgetown, TX 78628
MLS# 2905721Listed by: KELLER WILLIAMS CITY-VIEW - New
 $385,000Active3 beds 2 baths1,895 sq. ft.
122 Dan Moody Trl, Georgetown, TX 78633
MLS# 6721942Listed by: THE STACY GROUP, LLC - New
 $789,900Active4 beds 4 baths2,797 sq. ft.
1429 Snowdrop Dr, Georgetown, TX 78628
MLS# 9194028Listed by: PERRY HOMES REALTY, LLC - New
 $375,000Active3 beds 2 baths1,684 sq. ft.
229 Hobby St, Georgetown, TX 78633
MLS# 3525196Listed by: REALTY CAPITAL CITY - New
 $464,900Active4 beds 4 baths2,594 sq. ft.
421 Dorothy Mae Cir, Georgetown, TX 78628
MLS# 4208011Listed by: PERRY HOMES REALTY, LLC - New
 $603,900Active3 beds 3 baths1,984 sq. ft.
764 Dorothy Mae Cir, Georgetown, TX 78628
MLS# 8654496Listed by: PERRY HOMES REALTY, LLC - New
 $542,900Active3 beds 3 baths1,984 sq. ft.
217 Enduring Praise Ln, Georgetown, TX 78633
MLS# 9353192Listed by: PERRY HOMES REALTY, LLC - New
 $369,900Active2 beds 2 baths1,391 sq. ft.
126 Clay Hill St, Georgetown, TX 78633
MLS# 9509401Listed by: ERA BROKERS CONSOLIDATED - New
 $729,000Active4 beds 3 baths2,931 sq. ft.
215 Courtnees Way, Georgetown, TX 78626
MLS# 623500Listed by: JUNIPER REAL ESTATE


Protect your home and budget from life's surprises with an Assurant Home Warranty, backed by a partner that supports you through every step of homeownership. Explore Plans.
© 2026 Better Homes and Gardens Real Estate LLC. An Anywhere Real Estate company. All rights reserved. Better Homes and Gardens® Real Estate is a registered trademark owned by Meredith Operations Corporation, licensed to Better Homes and Gardens Real Estate LLC and used with permission. Better Homes and Gardens Real Estate LLC fully supports the principles of the Fair Housing Act and the Equal Opportunity Act. Listing information is deemed reliable but is not guaranteed accurate.
Each office is independently owned and operated.
Any services or products provided by third parties are not provided by, affiliated with or related to Better Homes and Gardens Real Estate LLC, or its affiliated companies.