
608 Pecan Bottom Trl, Georgetown, TX 78628
Local realty services provided by:Better Homes and Gardens Real Estate Hometown
Listed by: michelle mohr
Office: jbgoodwin realtors wc
MLS#:2419061
Source:ACTRIS
Upcoming open houses
- Sun, Oct 2512:00 pm - 02:00 pm
Price summary
- Price:$449,990
- Price per sq. ft.:$230.53
- Monthly HOA dues:$104.67
About this home
Welcome to this beautifully upgraded Highland Homes "Bentley" floor plan in the desirable Southfork section of Wolf Ranch in Georgetown! Offering nearly 1,950 sq. ft., 3 bedrooms, 2.5 bathrooms, and a dedicated office, this meticulously maintained home combines thoughtful design, stylish finishes, and everyday functionality. The open-concept layout features soaring ceilings, abundant natural light, gorgeous wood flooring, very little carpet, upgraded chandeliers, and designer touches throughout. The spacious kitchen is the heart of the home, featuring an oversized quartz island, built-in oven, gas cooktop, and stainless steel appliances. The primary retreat offers a charming bay window, spa-inspired bathroom with dual vanities, soaking tub, separate shower, and a walk-in closet with custom built-in storage. A secondary bedroom adds personality with a Murphy bed and shiplap accent wall creating a versatile space for guests or hobbies. Additional upgrades include built-in laundry cabinetry, smart home technology, a tankless water heater, water softener, and an extended garage featuring epoxy flooring and overhead storage. Enjoy the elevated, extended covered patio overlooking a fully fenced backyard with upgraded landscaping and sprinkler system. Located in the sought-after Wolf Ranch community, residents enjoy neighborhood amenities, trails, and convenient access to Wolf Ranch Elementary, shopping, dining, medical facilities, historic Downtown Georgetown Square, and major roadways. With its exceptional upgrades, designer details, and pristine condition, this home offers the perfect blend of comfort, style, and convenience!...
Contact an agent
Home facts
- Year built:2020
- Subdivision & Development:Wolf Ranch
- Listing ID #:2419061
- Updated:October 23, 2026 at 03:57 PM
Rooms and interior
- Bedrooms:3
- Total bathrooms:3
- Full bathrooms:2
- Half bathrooms:1
- Flooring:Tile, Wood
- Kitchen Description:Built-In Oven(s), Cooktop, Dishwasher, Disposal, Gas Cooktop, Microwave, Vented Exhaust Fan
- Living area:1,952 sq. ft.
Heating and cooling
- Cooling:Central
- Heating:Central
- Central air:Yes
Structure and exterior
- Roof:Composition
- Year built:2020
- Building area:1,952 sq. ft.
- Lot area:0.14 Acres
- Lot Features:Back Yard, Landscaped, Sloped Down, Sprinkler - Automatic, Trees-Moderate
- Construction Materials:Brick Veneer, HardiPlank Type
- Exterior Features:Private Yard
- Foundation Description:Slab
Schools
- High school:East View
- Elementary school:Wolf Ranch Elementary
Utilities
- Water:Public
- Sewer:Public Sewer
Finances and disclosures
- Price:$449,990
- Price per sq. ft.:$230.53
- Tax amount:$11,220 (2026)
Features and amenities
- Appliances:Built-In Oven(s), Cooktop, Dishwasher, Disposal, Gas Cooktop, Microwave, Vented Exhaust Fan, Water Heater, Water Softener Owned
- Amenities:Chandelier, Pantry
- Smart home:Yes
Parking
- Total parking spaces:4
- Parking description:Garage Door Opener, Garage Faces Front
- Garage:Yes
- Garage spaces:2
New listings near 608 Pecan Bottom Trl
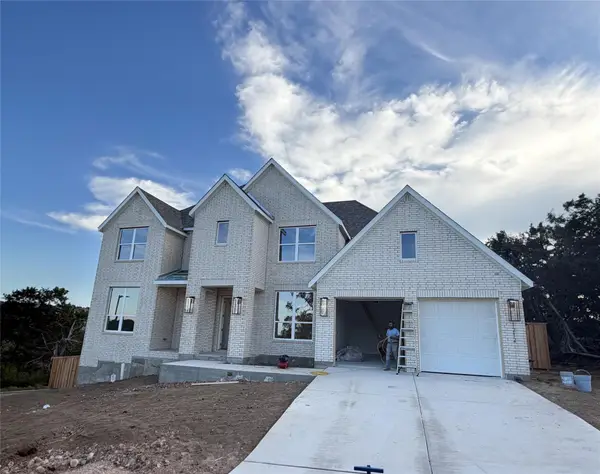 $1,056,137Pending5 beds 8 baths4,663 sq. ft.
1212 Twisted Tarpley Ln, Georgetown, TX 78628
MLS# 5733549Listed by: HIGHLAND HOMES REALTY- New
 $419,990Active4 beds 3 baths2,449 sq. ft.
237 Blue Vervain Trl, Georgetown, TX 78633
MLS# 2634249Listed by: CHESMAR HOMES - New
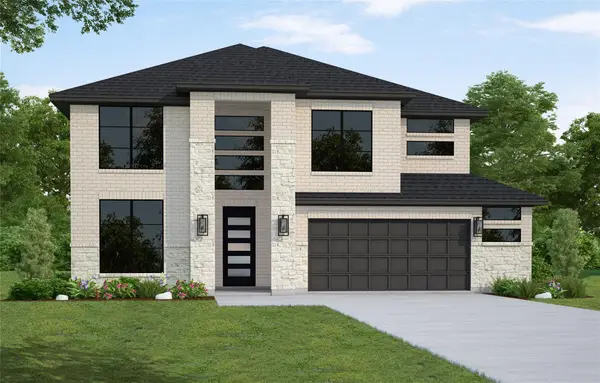 $660,245Active4 beds 4 baths3,135 sq. ft.
201 Purple Muhly Rd, Georgetown, TX 78633
MLS# 4241101Listed by: WESTIN HOMES - New
 $519,990Active5 beds 4 baths2,995 sq. ft.
515 Clove Current Ct, Georgetown, TX 78633
MLS# 5969166Listed by: CHESMAR HOMES - Open Sat, 12 to 2pmNew
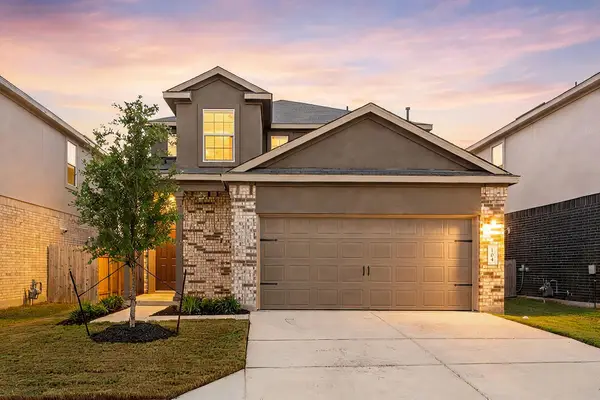 $335,000Active5 beds 4 baths2,496 sq. ft.
104 Vista Park Ln, Georgetown, TX 78628
MLS# 6077733Listed by: REAL BROKER, LLC - New
 $994,911Active5 beds 6 baths3,603 sq. ft.
1426 Scarlet Sage Dr, Georgetown, TX 78628
MLS# 8157474Listed by: HIGHLAND HOMES REALTY - New
 $250,000Active3 beds 3 baths2,118 sq. ft.
309 Steeplechase Dr, Georgetown, TX 78626
MLS# 8434295Listed by: WATTERS INTERNATIONAL REALTY - New
 $549,000Active5 beds 3 baths3,458 sq. ft.
518 Rosedale Blvd, Georgetown, TX 78628
MLS# 2083729Listed by: ALL CITY REAL ESTATE LTD. CO - New
 $399,988Active3 beds 2 baths2,088 sq. ft.
621 Pinnacle View Dr, Georgetown, TX 78628
MLS# 2471956Listed by: KELLER WILLIAMS REALTY LONE ST


Protect your home and budget from life's surprises with an Assurant Home Warranty, backed by a partner that supports you through every step of homeownership. Explore Plans.
© 2026 Better Homes and Gardens Real Estate LLC. An Anywhere Real Estate company. All rights reserved. Better Homes and Gardens® Real Estate is a registered trademark owned by Meredith Operations Corporation, licensed to Better Homes and Gardens Real Estate LLC and used with permission. Better Homes and Gardens Real Estate LLC fully supports the principles of the Fair Housing Act and the Equal Opportunity Act. Listing information is deemed reliable but is not guaranteed accurate.
Each office is independently owned and operated.
Any services or products provided by third parties are not provided by, affiliated with or related to Better Homes and Gardens Real Estate LLC, or its affiliated companies.