
616 High Summit Dr, Georgetown, TX 78628
Local realty services provided by:Better Homes and Gardens Real Estate Hometown
Listed by: dina verteramo
Office: highland homes realty
MLS#:1921268
Source:ACTRIS
616 High Summit Dr,Georgetown, TX 78628
$569,000
- 5 Beds
- 3 Baths
- 2,672 sq. ft.
- Single family
- Active
Price summary
- Price:$569,000
- Price per sq. ft.:$212.95
- Monthly HOA dues:$186.67
About this home
Brand-new move-in ready Highland Home loaded with designer upgrades and perfectly timed for the new school year. This two-story home features a thoughtfully designed open-concept floor plan with soaring vaulted ceilings, abundant natural light, and a stunning kitchen showcasing a navy-blue island, modern backsplash, upgraded Café appliances, and ample storage. The main level offers a private primary suite with a bay window and spa-inspired bath featuring a large drop-in soaking tub with shower, plus a secondary bedroom and full bath, making it ideal for guests or multigenerational living. Enjoy the convenience of no carpet on the first floor and an extended covered patio with a gas drop for outdoor entertaining. Upstairs you'll find a spacious game room, three additional bedrooms, and a full bath, providing flexible living space for guests. Located just one block from the on-site elementary school and two blocks from resort-style community amenities including a fitness center, resort-style pool, splash pad, pickleball and basketball courts, plus miles of scenic hike and bike trails, this exceptional home offers the perfect combination of luxury, comfort, and convenience....
Contact an agent
Home facts
- Year built:2026
- Subdivision & Development:Wolf Ranch
- Listing ID #:1921268
- Updated:September 14, 2026 at 03:17 PM
Rooms and interior
- Bedrooms:5
- Total bathrooms:3
- Full bathrooms:3
- Flooring:Carpet, Tile, Vinyl
- Kitchen Description:Built-In Gas Oven, Cooktop, Dishwasher, Disposal, ENERGY STAR Qualified Appliances, Gas Oven, Microwave, Self Cleaning Oven, Stainless Steel Appliance(s)
- Living area:2,672 sq. ft.
Heating and cooling
- Cooling:Central
- Heating:Central
- Central air:Yes
Structure and exterior
- Roof:Composition
- Year built:2026
- Building area:2,672 sq. ft.
- Lot area:0.13 Acres
- Lot Features:Back Yard, Sprinkler - Automatic
- Construction Materials:Brick, Masonry All Sides, Stucco
- Exterior Features:Private Yard
- Foundation Description:Slab
Schools
- High school:East View
- Elementary school:Wolf Ranch Elementary
Utilities
- Water:Public
Finances and disclosures
- Price:$569,000
- Price per sq. ft.:$212.95
Features and amenities
- Appliances:Built-In Gas Oven, Convection Oven, Cooktop, Dishwasher, Disposal, ENERGY STAR Qualified Appliances, Gas Oven, Microwave, Self Cleaning Oven, Stainless Steel Appliance(s), Tankless Water Heater
Parking
- Total parking spaces:2
- Parking description:Door-Single, Garage Door Opener, Garage Faces Front
- Garage:Yes
- Garage spaces:2
New listings near 616 High Summit Dr
- New
 $541,465Active3 beds 3 baths2,323 sq. ft.
1612 Willow Bean Dr, Georgetown, TX 78633
MLS# 6609826Listed by: CHESMAR HOMES - New
 $562,682Active4 beds 3 baths2,700 sq. ft.
1609 Willow Bean Dr, Georgetown, TX 78633
MLS# 8462836Listed by: CHESMAR HOMES - New
 $320,000Active3 beds 2 baths1,404 sq. ft.
207 Winter Dr, Georgetown, TX 78633
MLS# 4666673Listed by: THE STACY GROUP, LLC - New
 $1,199,999Active5 beds 4 baths4,360 sq. ft.
205 Standing Oak Drive, Georgetown, TX 78633
MLS# 22857748Listed by: KELLER WILLIAMS BRAZOS WEST - New
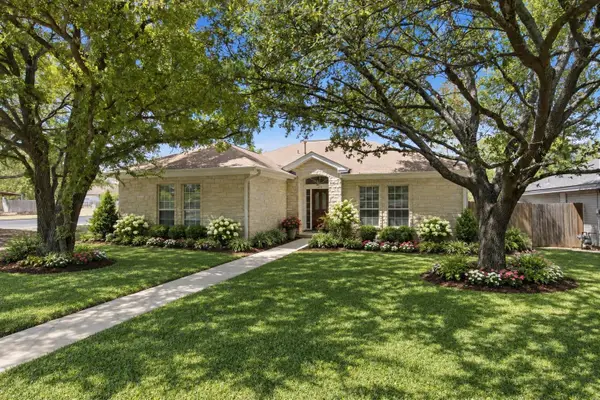 $369,999Active3 beds 2 baths1,643 sq. ft.
312 Debora Dr, Georgetown, TX 78628
MLS# 4829068Listed by: JPAR ROUND ROCK - New
 $499,990Active5 beds 4 baths2,998 sq. ft.
328 Terrene Trl, Georgetown, TX 78628
MLS# 2798068Listed by: AUSTIN 101 REALTY, LLC - New
 $419,000Active2 beds 2 baths2,240 sq. ft.
600 Caprock Canyon Trl, Georgetown, TX 78633
MLS# 2924837Listed by: VERANDA REALTY GROUP, LLC - New
 $245,000Active2 beds 1 baths931 sq. ft.
120 Plover Pass, Georgetown, TX 78633
MLS# 3116247Listed by: THE STACY GROUP, LLC - New
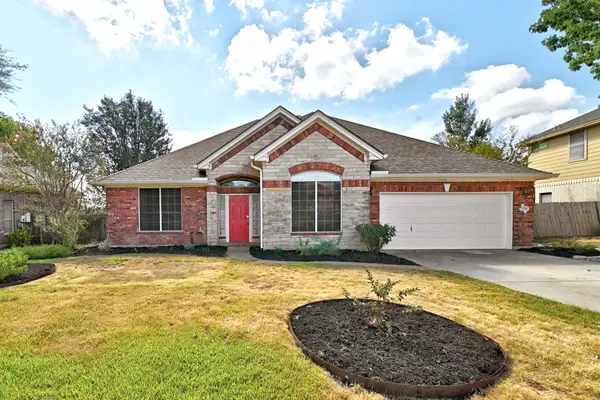 $460,000Active3 beds 3 baths2,647 sq. ft.
124 Stonehedge Blvd, Georgetown, TX 78626
MLS# 5302330Listed by: KELLER WILLIAMS REALTY LONE ST - New
 $287,500Active4 beds 2 baths1,713 sq. ft.
216 Frederick Dr, Georgetown, TX 78626
MLS# 6064609Listed by: TARA WILLIAMS


Protect your home and budget from life's surprises with an Assurant Home Warranty, backed by a partner that supports you through every step of homeownership. Explore Plans.
© 2026 Better Homes and Gardens Real Estate LLC. An Anywhere Real Estate company. All rights reserved. Better Homes and Gardens® Real Estate is a registered trademark owned by Meredith Operations Corporation, licensed to Better Homes and Gardens Real Estate LLC and used with permission. Better Homes and Gardens Real Estate LLC fully supports the principles of the Fair Housing Act and the Equal Opportunity Act. Listing information is deemed reliable but is not guaranteed accurate.
Each office is independently owned and operated.
Any services or products provided by third parties are not provided by, affiliated with or related to Better Homes and Gardens Real Estate LLC, or its affiliated companies.