
705 Callahan Ln, Georgetown, TX 78628
Local realty services provided by:Better Homes and Gardens Real Estate Hometown
Listed by: chris watters, jason duran
Office: watters international realty
MLS#:8206267
Source:ACTRIS
Price summary
- Price:$299,900
- Price per sq. ft.:$174.36
- Monthly HOA dues:$60
About this home
Welcome home to this 4-bedroom, 2-bathroom residence offering 1,720 square feet of bright, functional living space.
The open-concept layout creates an effortless flow between the main living areas, centered around a stylish kitchen equipped with granite countertops, stainless steel appliances, a gas stove, and a generous breakfast bar.
Enjoy optimal privacy with a desirable split-bedroom floor plan, featuring the peaceful primary suite tucked away at the rear of the home while the secondary bedrooms remain toward the front.
Outside, enjoy prime neighborhood amenities, including a community pool, playground, and extensive walk, bike, hike, and jog trails. To top it off, daily routines are made easy with the local elementary school located within comfortable walking distance. Schedule your private tour today!
Contact an agent
Home facts
- Year built:2019
- Subdivision & Development:Caughfield Ph Iv
- Listing ID #:8206267
- Updated:November 13, 2026 at 07:53 PM
Rooms and interior
- Bedrooms:4
- Total bathrooms:2
- Full bathrooms:2
- Flooring:Laminate
- Kitchen Description:Dishwasher, Disposal, Free-Standing Gas Range, Microwave
- Living area:1,720 sq. ft.
Heating and cooling
- Cooling:Central
- Heating:Central
- Central air:Yes
Structure and exterior
- Roof:Composition, Shingle
- Year built:2019
- Building area:1,720 sq. ft.
- Lot area:0.12 Acres
- Construction Materials:Brick
- Foundation Description:Slab
Schools
- High school:Leander High
- Elementary school:Larkspur
Utilities
- Water:Public
- Sewer:Public Sewer
Finances and disclosures
- Price:$299,900
- Price per sq. ft.:$174.36
- Tax amount:$8,986 (2026)
Features and amenities
- Appliances:Dishwasher, Disposal, Free-Standing Gas Range, Microwave
- Amenities:Pantry
Parking
- Total parking spaces:2
- Garage:Yes
- Garage spaces:2
New listings near 705 Callahan Ln
- New
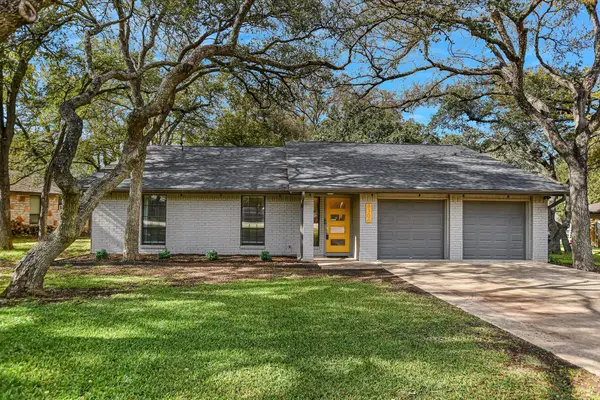 $459,900Active3 beds 2 baths1,776 sq. ft.
4306 E Cordoba Cir, Georgetown, TX 78628
MLS# 6069521Listed by: KELLER WILLIAMS REALTY LONE ST - New
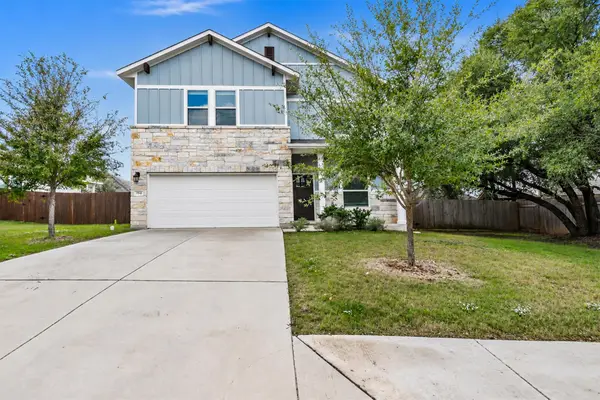 $372,369Active4 beds 4 baths2,437 sq. ft.
704 Olive Creek Dr, Georgetown, TX 78633
MLS# 1313938Listed by: DASH REALTY - New
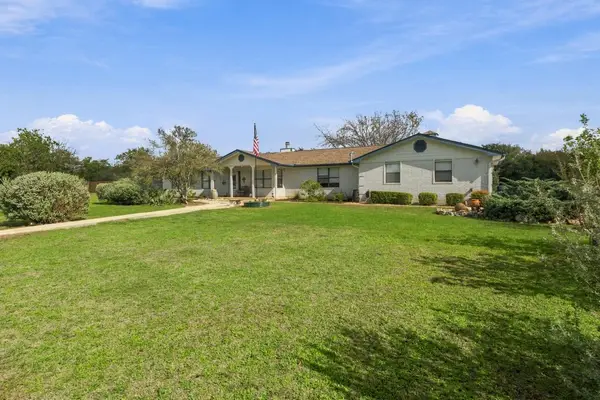 $749,900Active4 beds 3 baths3,168 sq. ft.
200 Harbor Cir, Georgetown, TX 78633
MLS# 1603196Listed by: WATTERS INTERNATIONAL REALTY - New
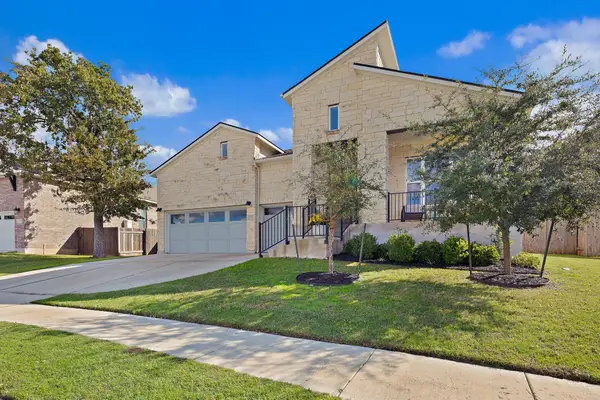 $450,000Active4 beds 3 baths2,622 sq. ft.
120 Ridgeview Ct, Georgetown, TX 78628
MLS# 5600949Listed by: PFAU & COMPANY REALTORS - Open Sat, 1 to 3pmNew
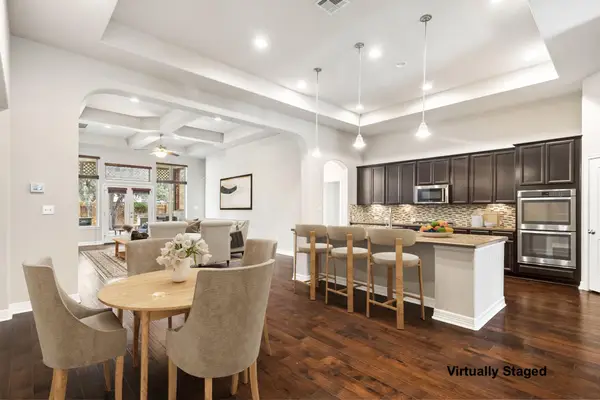 $450,000Active4 beds 3 baths2,716 sq. ft.
1204 Naranjo Dr, Georgetown, TX 78628
MLS# 6619918Listed by: KELLER WILLIAMS REALTY - New
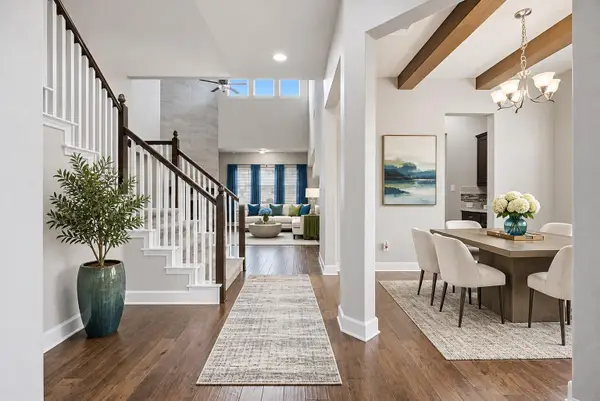 $650,000Active4 beds 5 baths3,483 sq. ft.
200 Lockhart Loop, Georgetown, TX 78628
MLS# 9033985Listed by: MAGNOLIA REALTY ROUND ROCK - New
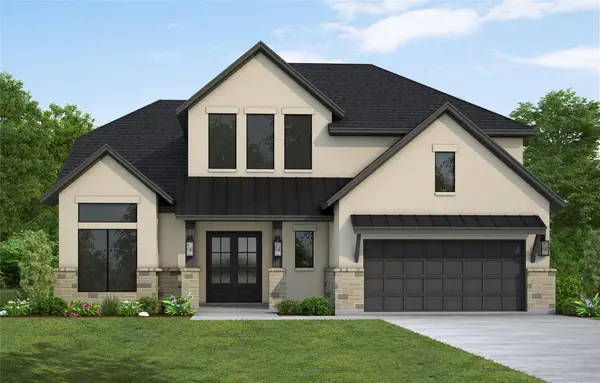 $795,151Active5 beds 5 baths3,641 sq. ft.
125 Packhorse Ln, Georgetown, TX 78633
MLS# 9348376Listed by: WESTIN HOMES - Open Sun, 12 to 2pmNew
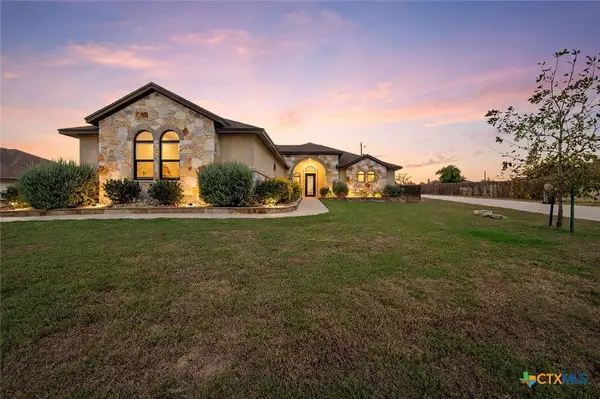 $550,000Active4 beds 2 baths2,208 sq. ft.
307 Bluestem Cove, Georgetown, TX 78633
MLS# 629971Listed by: VENTURE PARTNERS R.E. - New
 $305,000Active4 beds 3 baths2,132 sq. ft.
309 Black Alder Street, Georgetown, TX 78626
MLS# 629874Listed by: COLDWELL BANKER APEX


Protect your home and budget from life's surprises with an Assurant Home Warranty, backed by a partner that supports you through every step of homeownership. Explore Plans.
© 2026 Better Homes and Gardens Real Estate LLC. An Anywhere Real Estate company. All rights reserved. Better Homes and Gardens® Real Estate is a registered trademark owned by Meredith Operations Corporation, licensed to Better Homes and Gardens Real Estate LLC and used with permission. Better Homes and Gardens Real Estate LLC fully supports the principles of the Fair Housing Act and the Equal Opportunity Act. Listing information is deemed reliable but is not guaranteed accurate.
Each office is independently owned and operated.
Any services or products provided by third parties are not provided by, affiliated with or related to Better Homes and Gardens Real Estate LLC, or its affiliated companies.