
809 Breezygrass Way, Georgetown, TX 78626
Local realty services provided by:Better Homes and Gardens Real Estate Hometown
Listed by: pat gunter, mitchell gunter
Office: realty capital city
MLS#:7341058
Source:ACTRIS
809 Breezygrass Way,Georgetown, TX 78626
$500,000Last list price
- 3 Beds
- 3 Baths
- - sq. ft.
- Single family
- Sold
Sorry, we are unable to map this address
Price summary
- Price:$500,000
- Monthly HOA dues:$90
About this home
This beautifully maintained home blends casual elegance with everyday comfort. Wood-look tile flooring flows throughout the home, creating a seamless and sophisticated feel. The chef's kitchen is the heart of the home, featuring a large center island, granite countertops, stainless steel built-in appliances, and an open layout overlooking the dining area and spacious family room—perfect for entertaining family and friends. The private primary suite offers a relaxing retreat with dual vanities, a garden tub, an oversized separate shower, and a generous walk-in closet. Thoughtfully designed with 3 BR + a dedicated office, 2.5 baths, and an oversized 2.5-car garage with a 3-foot extension, there's plenty of room for vehicles, storage, or hobbies. The extended driveway accommodates three additional vehicles—a valuable feature in a community where street parking is not permitted. Enjoy year-round outdoor living in the enclosed sunroom or unwind on the arbor-covered patio or Hot Tub. Great private back yard (green space behind fence), and raised garden beds with drip system at side yard. Additional upgrades include a tankless water heater and a new roof, gutters, and fence installed in July 2026. Ideally located just minutes from shopping, dining, major roadways, hospitals, and local universities + residents also enjoy Teravista's exceptional resort-style amenities, including multiple pools, a championship golf course, fitness center, and miles of scenic walking, biking, and jogging trails. This is the perfect combination of style, convenience, and an outstanding community lifestyle....
Contact an agent
Home facts
- Year built:2017
- Subdivision & Development:Teravista Ph 1 Sec 401
- Listing ID #:7341058
- Updated:September 01, 2026 at 06:27 AM
Rooms and interior
- Bedrooms:3
- Total bathrooms:3
- Full bathrooms:2
- Half bathrooms:1
- Flooring:Tile
- Kitchen Description:Built-In Oven(s), Cooktop, Dishwasher, Disposal, Gas Cooktop, Microwave, Stainless Steel Appliance(s)
Heating and cooling
- Cooling:Central
- Heating:Central
- Central air:Yes
Structure and exterior
- Roof:Composition
- Year built:2017
- Lot Features:Curbs, Garden, Interior Lot
- Construction Materials:Brick, Stone
- Exterior Features:Gutters Full, Private Yard
- Foundation Description:Slab
Schools
- High school:East View
- Elementary school:Carver
Utilities
- Water:MUD, Public
- Sewer:Public Sewer
Finances and disclosures
- Price:$500,000
- Tax amount:$10,080 (2026)
Features and amenities
- Appliances:Built-In Oven(s), Cooktop, Dishwasher, Disposal, Gas Cooktop, Microwave, Stainless Steel Appliance(s), Tankless Water Heater, Water Softener Owned
- Amenities:Pantry
Parking
- Total parking spaces:5
- Parking description:Driveway, Garage, Garage Door Opener
- Garage:Yes
- Garage spaces:2.5
New listings near 809 Breezygrass Way
- New
 $484,999Active4 beds 3 baths3,136 sq. ft.
4413 Stone House Ranch Bnd, Georgetown, TX 78628
MLS# 2080104Listed by: KELLER WILLIAMS CITY-VIEW - New
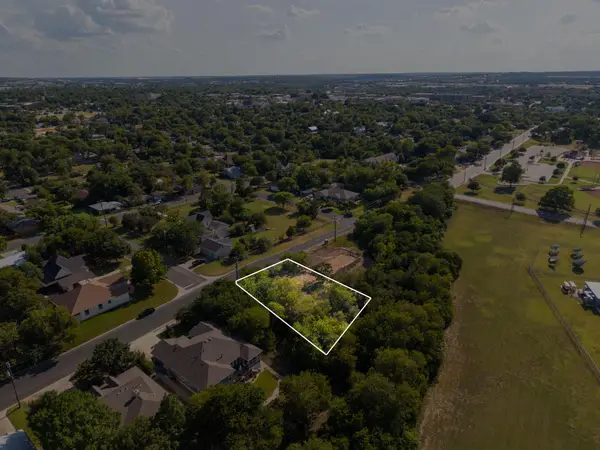 $200,000Active0.18 Acres
707 E 2nd St, Georgetown, TX 78626
MLS# 8422357Listed by: EXP REALTY, LLC - New
 $410,000Active3 beds 2 baths2,135 sq. ft.
101 San Miniato Street, Georgetown, TX 78628
MLS# 622870Listed by: REALTY TEXAS LLC - New
 $302,000Active2 beds 2 baths1,388 sq. ft.
501 Sheldon Lake Dr, Georgetown, TX 78633
MLS# 5645978Listed by: THE STACY GROUP, LLC - New
 $295,000Active3 beds 3 baths1,935 sq. ft.
556 Black Alder Street, Georgetown, TX 78626
MLS# 73998030Listed by: TRILLIONAIRE REALTY - New
 $340,000Active4 beds 3 baths2,164 sq. ft.
112 Dogwood Dr, Georgetown, TX 78626
MLS# 5170405Listed by: KWLS - T. KERR PROPERTY GROUP - New
 $599,999Active3 beds 3 baths2,094 sq. ft.
141 Ridgecrest Rd, Georgetown, TX 78628
MLS# 7690789Listed by: VYLLA HOME - New
 $600,000Active-- beds -- baths
219 Cr 167 Dr, Georgetown, TX 78626
MLS# 2693860Listed by: SERHANT TEXAS, LLC - New
 $300,000Active3.03 Acres
207 Sunset Road, Georgetown, TX 78633
MLS# 623916Listed by: REAL BROKER, LLC - New
 $499,900Active7 beds 3 baths2,578 sq. ft.
2313 Bridges Ranch Rd, Georgetown, TX 78628
MLS# 9353815Listed by: JOE STAN PROPERTIES


Protect your home and budget from life's surprises with an Assurant Home Warranty, backed by a partner that supports you through every step of homeownership. Explore Plans.
© 2026 Better Homes and Gardens Real Estate LLC. An Anywhere Real Estate company. All rights reserved. Better Homes and Gardens® Real Estate is a registered trademark owned by Meredith Operations Corporation, licensed to Better Homes and Gardens Real Estate LLC and used with permission. Better Homes and Gardens Real Estate LLC fully supports the principles of the Fair Housing Act and the Equal Opportunity Act. Listing information is deemed reliable but is not guaranteed accurate.
Each office is independently owned and operated.
Any services or products provided by third parties are not provided by, affiliated with or related to Better Homes and Gardens Real Estate LLC, or its affiliated companies.