
811 Holiday Creek Ln, Georgetown, TX 78633
Local realty services provided by:Better Homes and Gardens Real Estate Hometown
Listed by: cameron freeman
Office: the stacy group, llc.
MLS#:6707908
Source:ACTRIS
811 Holiday Creek Ln,Georgetown, TX 78633
$685,000Last list price
- 3 Beds
- 3 Baths
- - sq. ft.
- Single family
- Sold
Sorry, we are unable to map this address
Price summary
- Price:$685,000
- Monthly HOA dues:$163.33
About this home
A spacious Magnolia Estate floor plan home offering 3 bedrooms, 3 full baths, dedicated office and exceptional indoor-outdoor living on a private Sun City greenbelt! Enjoy the best of every season from the comforts of both a sunroom and a glass-enclosed four-seasons room featuring a Mitsubishi mini-split climate control system and peaceful greenbelt views.
A French door office welcomes remote work or hobbies, while plantation shutters add style throughout the home. Hardwood floors flow through the main living areas and tray ceilings enhance both the living room and owner's suite. The comfortable owner's retreat features plush carpeting and an updated ensuite bath with a walk-in rain shower. A private guest suite with its own full bath offers added comfort for visiting family and friends.
The well-appointed kitchen is designed for everyday living and entertaining with quartz countertops, a gas cooktop, Bosch dishwasher, Blanco composite sink, and convenient pull-out cabinet trays. Step outside to the covered and extended patio with a seat wall overlooking an east/southeast-facing backyard and a thick greenbelt, creating a peaceful setting for morning coffee or evening relaxation. Additional highlights include a laundry room wash basin, coated front porch, walkway and driveway, a kitchen-level epoxy-coated garage of approximately 600 square feet, HVAC UV air cleaner, water softener, whole-house surge protector, and Tesla solar panels that provide valuable utility savings. The all-brick exterior adds lasting curb appeal and low-maintenance durability. All this PLUS!!! Ideally located with easy golf cart access to The Retreat Amenity Center, Sun City Gardens, the resident dog park, walking trails and many of Sun City's premier fitness and recreation amenities!...
Contact an agent
Home facts
- Year built:2018
- Subdivision & Development:Sun City Georgetown
- Listing ID #:6707908
- Updated:September 07, 2026 at 06:24 AM
Rooms and interior
- Bedrooms:3
- Total bathrooms:3
- Full bathrooms:3
- Flooring:Carpet, Tile, Wood
- Kitchen Description:Built-In Oven(s), Dishwasher, Disposal, Gas Cooktop, Microwave, Stainless Steel Appliance(s), Vented Exhaust Fan
Heating and cooling
- Cooling:Ceiling, Central, Forced Air
- Heating:Ceiling, Central, Forced Air, Natural Gas
- Central air:Yes
Structure and exterior
- Roof:Composition, Shingle
- Year built:2018
- Lot Features:Back Yard, Close to Clubhouse, Front Yard, Landscaped, Near Golf Course, Sprinkler - Automatic
- Construction Materials:Masonry All Sides
- Foundation Description:Slab
Schools
- High school:NA_Sun_City
- Elementary school:NA_Sun_City
Utilities
- Water:Public
- Sewer:Public Sewer
Finances and disclosures
- Price:$685,000
- Tax amount:$13,542 (2026)
Features and amenities
- Appliances:Built-In Oven(s), Dishwasher, Disposal, Gas Cooktop, Microwave, RNGHD, Stainless Steel Appliance(s), Vented Exhaust Fan, Water Heater, Water Softener Owned
- Amenities:Pantry
Parking
- Total parking spaces:4
- Parking description:Attached, Door-Single, Garage Door Opener, Garage Faces Front, Kitchen Level, Oversized
- Garage:Yes
- Garage spaces:2
New listings near 811 Holiday Creek Ln
- New
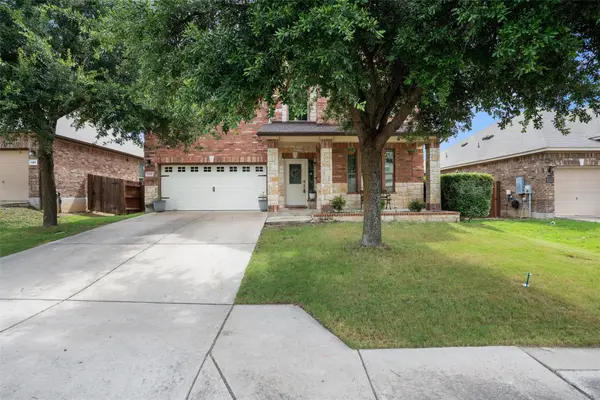 $390,000Active4 beds 3 baths2,804 sq. ft.
1406 Grande Mesa Dr, Georgetown, TX 78626
MLS# 3175975Listed by: ALL CITY REAL ESTATE LTD. CO - Open Sat, 1 to 3pmNew
 $330,000Active3 beds 2 baths1,689 sq. ft.
2020 Cliffbrake Way, Georgetown, TX 78626
MLS# 9275774Listed by: AUSTIN APEX REAL ESTATE LLC - New
 $249,900Active3 beds 2 baths1,120 sq. ft.
15121 Ranch Road 2338 Rnch, Georgetown, TX 78633
MLS# 7130132Listed by: CONNECT REALTY.COM - New
 $155,000Active3 beds 2 baths1,330 sq. ft.
205 Barberry Dr, Georgetown, TX 78626
MLS# 1467856Listed by: CLASSIC REALTY - New
 $445,000Active4 beds 3 baths2,813 sq. ft.
361 Bright Star Ln, Georgetown, TX 78628
MLS# 1774917Listed by: PURE REALTY - New
 $225,000Active2 beds 1 baths875 sq. ft.
607 E 19th St, Georgetown, TX 78626
MLS# 6359986Listed by: SPHERE REALTY - New
 $699,990Active5 beds 4 baths3,450 sq. ft.
1101 Cole Estates Dr, Georgetown, TX 78628
MLS# 4781741Listed by: DRB GROUP REALTY, LLC - New
 $379,000Active2 beds 2 baths1,904 sq. ft.
108 Cattle Trail Way, Georgetown, TX 78633
MLS# 3311833Listed by: ERA BROKERS CONSOLIDATED - New
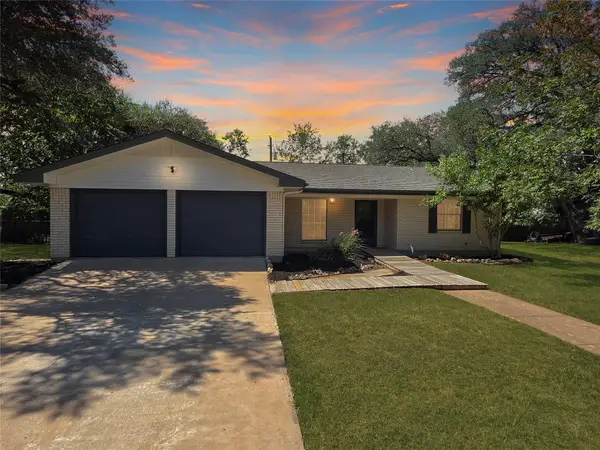 $349,900Active3 beds 2 baths1,905 sq. ft.
103 Shannon Lane, Georgetown, TX 78628
MLS# 70606325Listed by: MONTES & ASSOCIATES REALTY - New
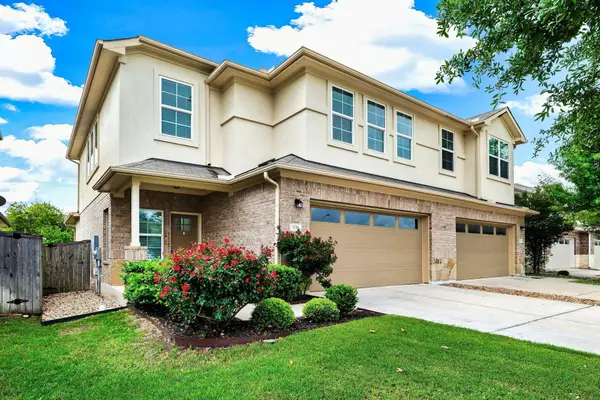 $310,000Active3 beds 3 baths2,080 sq. ft.
1116 La Conterra Blvd, Georgetown, TX 78626
MLS# 3949033Listed by: KELLER WILLIAMS REALTY LONE ST


Protect your home and budget from life's surprises with an Assurant Home Warranty, backed by a partner that supports you through every step of homeownership. Explore Plans.
© 2026 Better Homes and Gardens Real Estate LLC. An Anywhere Real Estate company. All rights reserved. Better Homes and Gardens® Real Estate is a registered trademark owned by Meredith Operations Corporation, licensed to Better Homes and Gardens Real Estate LLC and used with permission. Better Homes and Gardens Real Estate LLC fully supports the principles of the Fair Housing Act and the Equal Opportunity Act. Listing information is deemed reliable but is not guaranteed accurate.
Each office is independently owned and operated.
Any services or products provided by third parties are not provided by, affiliated with or related to Better Homes and Gardens Real Estate LLC, or its affiliated companies.