
908 E University Ave, Georgetown, TX 78626
Local realty services provided by:Better Homes and Gardens Real Estate Winans
Listed by: jeanne gaida
Office: compass re texas, llc.
MLS#:6599124
Source:ACTRIS
Price summary
- Price:$2,250,000
- Price per sq. ft.:$483.66
About this home
NOTE: All showings require a preapproval letter or proof of funds prior to appointment confirmation. A rare architectural treasure in historic Georgetown, the J. H. Reedy House blends Late Victorian elegance with modern luxury. Built circa 1910 and listed on the National Register of Historic Places on April 29, 1956 reference #86000949, this extraordinary 4,652-square-foot residence sits on approximately 0.80 acres across from Southwestern University, with 4 bedrooms, 4 full baths, 1 half bath, and a detached 3-car garage. From 1913 to 1938, the home served as a Kappa Sigma fraternity house, adding a remarkable 25-year chapter to its storied past. More than $900,000 in renovations since 2020 honor its architectural heritage while introducing modern comforts. A sweeping wraparound porch with Doric columns, Brazilian Ipe decking, and a sky-blue beadboard ceiling sets the tone. Inside, an original Victorian staircase, leaded-glass windows, hardwood floors, and restored millwork showcase timeless craftsmanship. Formal living and dining rooms feature distinctive fireplaces, complemented by a office/music room, private office, and media room. The chef's kitchen offers a Dacor range, custom cabinetry, and butcher-block island with prep sink, opening to a sunlit breakfast room. Two primary suites, one on each level, offer flexibility for multigenerational living. The main-level suite features a fireplace, French doors, walk-in closet, and marble shower; upstairs, the second suite boasts handcrafted longleaf-pine vanities, marble counters, clawfoot tub, and travertine shower. A covered veranda overlooks the pool and spa, English-inspired gardens, mature trees, and a French-inspired gazebo with a distinctive lead roof. Highlights include a DaVinci composite slate roof and SPAN smart electrical panel. Minutes from Georgetown's Town Square, this landmark estate offers an exceptional opportunity to own a piece of Texas history. Schedule your private showing today!...
Contact an agent
Home facts
- Year built:1910
- Subdivision & Development:Snyder Add
- Listing ID #:6599124
- Updated:November 12, 2026 at 05:45 PM
Rooms and interior
- Bedrooms:4
- Total bathrooms:5
- Full bathrooms:4
- Half bathrooms:1
- Flooring:Tile, Wood
- Kitchen Description:Bar Fridge, Dishwasher, Double Oven, Exhaust Fan, Gas Range, Microwave, Stainless Steel Appliance(s), Wine Refrigerator
- Living area:4,652 sq. ft.
Heating and cooling
- Cooling:Central
- Heating:Central, Fireplace(s), Natural Gas
- Central air:Yes
Structure and exterior
- Roof:Synthetic
- Year built:1910
- Building area:4,652 sq. ft.
- Lot area:0.8 Acres
- Lot Features:Back Yard, Corner Lot, Front Yard, Landscaped, Level, Sprinkler - Automatic, Trees-Large (Over 40 Ft)
- Construction Materials:Wood Siding
- Exterior Features:Exterior Steps, Garden, Gutters Full, Private Yard
- Foundation Description:Pillar/Post/Pier
Schools
- High school:East View
- Elementary school:Annie Purl
Utilities
- Water:Public
- Sewer:Public Sewer
Finances and disclosures
- Price:$2,250,000
- Price per sq. ft.:$483.66
- Tax amount:$35,372 (2026)
Features and amenities
- Appliances:Bar Fridge, Dishwasher, Double Oven, Exhaust Fan, Gas Range, Microwave, RNGHD, Stainless Steel Appliance(s), Water Heater, Water Softener Owned, Wine Refrigerator
- Amenities:Bookcases, Chandelier, Pantry
Parking
- Total parking spaces:7
- Parking description:Circular Driveway, Door-Multi, Driveway, Garage, Garage Door Opener, Garage Faces Side
- Garage:Yes
- Garage spaces:3
New listings near 908 E University Ave
- New
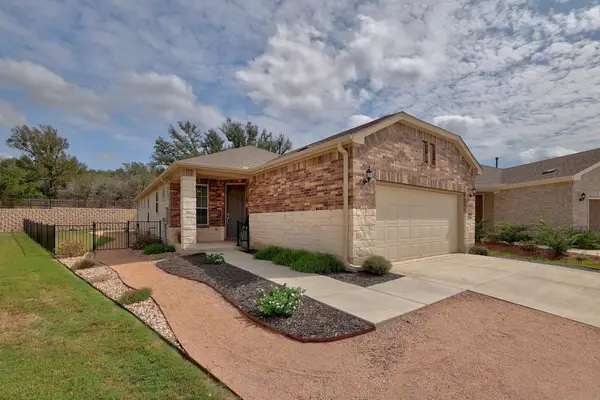 $367,900Active2 beds 2 baths1,541 sq. ft.
716 Livewater Cv, Georgetown, TX 78633
MLS# 1051720Listed by: KELLER WILLIAMS REALTY LONE ST - New
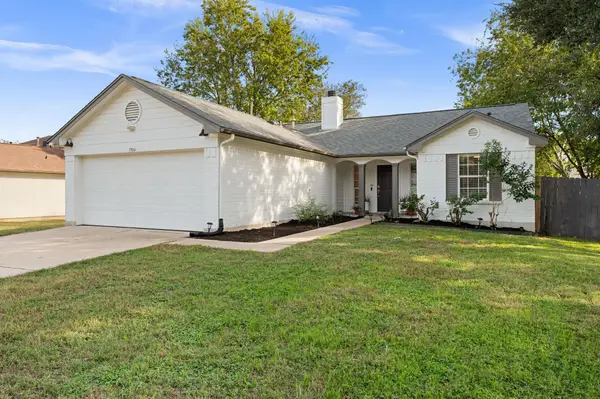 $375,000Active3 beds 2 baths1,295 sq. ft.
1904 E 18th St, Georgetown, TX 78626
MLS# 5202468Listed by: JORGENSON REAL ESTATE - New
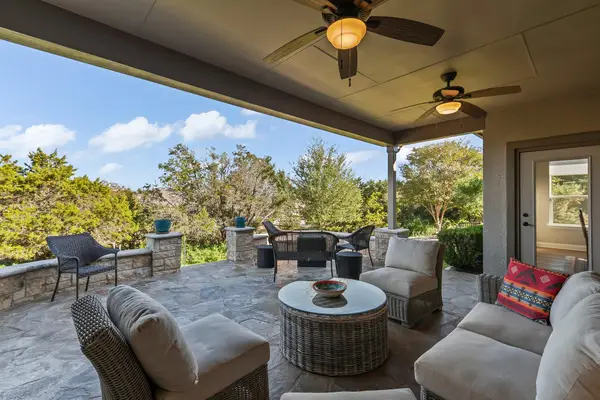 $624,900Active3 beds 3 baths2,482 sq. ft.
108 Coleto Creek Ln, Georgetown, TX 78633
MLS# 9221895Listed by: ERA BROKERS CONSOLIDATED - Open Sun, 2 to 4pmNew
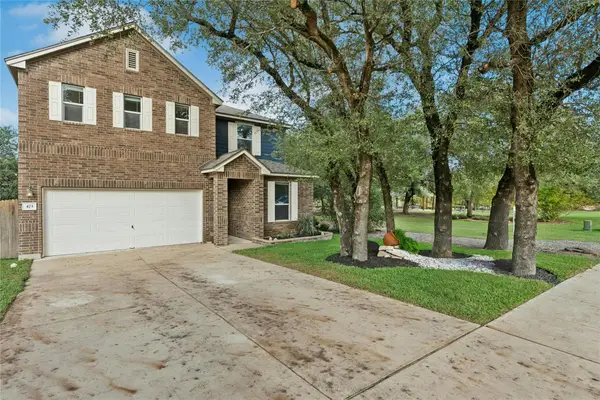 $385,000Active3 beds 3 baths2,567 sq. ft.
473 Sheepshank Dr, Georgetown, TX 78633
MLS# 4981636Listed by: STARSKY OWEN REALTY - Open Sun, 1 to 3pmNew
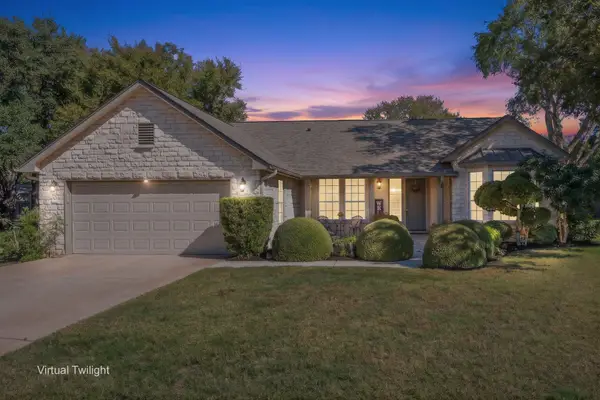 $369,000Active2 beds 2 baths1,915 sq. ft.
107 Stetson Cir, Georgetown, TX 78633
MLS# 4114575Listed by: ERA BROKERS CONSOLIDATED - New
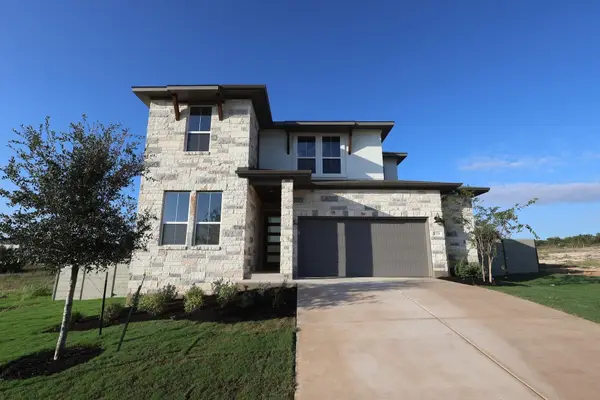 $599,860Active5 beds 3 baths2,898 sq. ft.
1128 Flying Cloud Trail, Georgetown, TX 78628
MLS# 5329606Listed by: REALAGENT - New
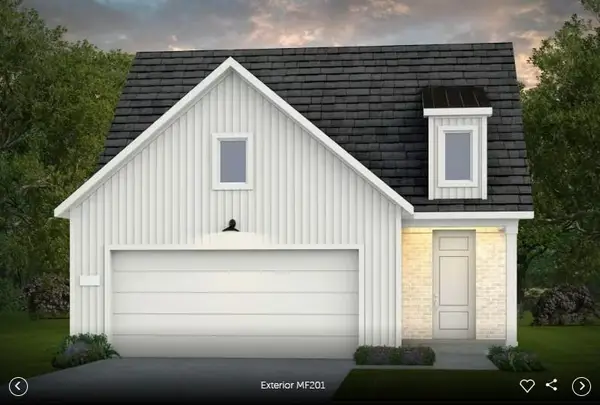 $447,580Active2 beds 2 baths1,581 sq. ft.
112 Kimberwick Ct, Georgetown, TX 78633
MLS# 9659453Listed by: ERA EXPERTS - New
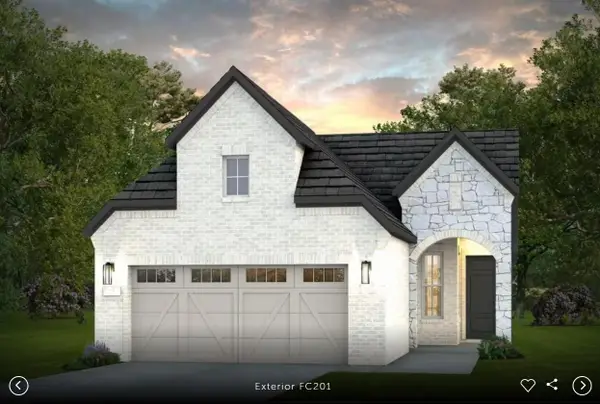 $430,069Active2 beds 2 baths1,550 sq. ft.
100 Kimberwick Ct, Georgetown, TX 78633
MLS# 2525858Listed by: ERA EXPERTS - New
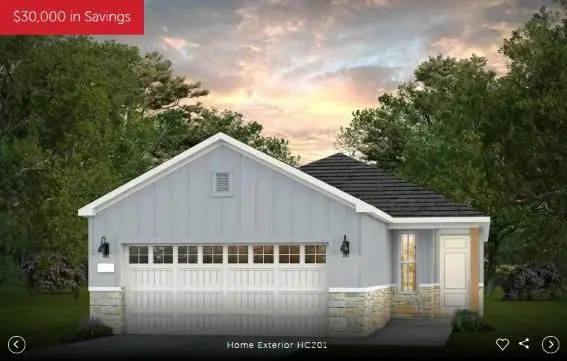 $389,393Active2 beds 2 baths1,550 sq. ft.
102 Kimberwick Ct, Georgetown, TX 78633
MLS# 3544257Listed by: ERA EXPERTS - New
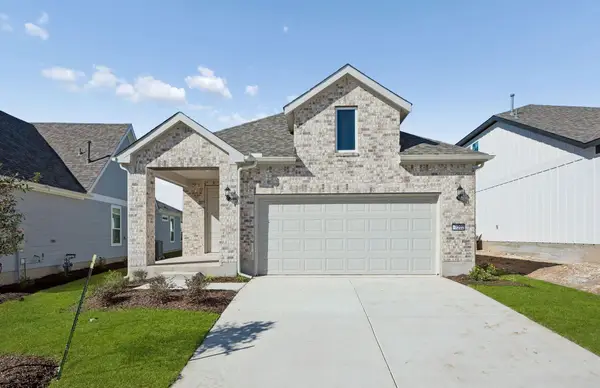 $395,450Active2 beds 2 baths1,550 sq. ft.
1202 Martingale St, Georgetown, TX 78633
MLS# 3734495Listed by: ERA EXPERTS


Protect your home and budget from life's surprises with an Assurant Home Warranty, backed by a partner that supports you through every step of homeownership. Explore Plans.
© 2026 Better Homes and Gardens Real Estate LLC. An Anywhere Real Estate company. All rights reserved. Better Homes and Gardens® Real Estate is a registered trademark owned by Meredith Operations Corporation, licensed to Better Homes and Gardens Real Estate LLC and used with permission. Better Homes and Gardens Real Estate LLC fully supports the principles of the Fair Housing Act and the Equal Opportunity Act. Listing information is deemed reliable but is not guaranteed accurate.
Each office is independently owned and operated.
Any services or products provided by third parties are not provided by, affiliated with or related to Better Homes and Gardens Real Estate LLC, or its affiliated companies.