
1062 Shady Lane, Gilchrist, TX 77617
Local realty services provided by:Better Homes and Gardens Real Estate Gary Greene
1062 Shady Lane,Gilchrist, TX 77617
$349,900
- 2 Beds
- 2 Baths
- 1,097 sq. ft.
- Single family
- Active
Listed by: deandre bibbs
Office: exp realty llc.888-519-7431
MLS#:33875578
Source:HARMLS
Price summary
- Price:$349,900
- Price per sq. ft.:$318.96
- Monthly HOA dues:$70.83
About this home
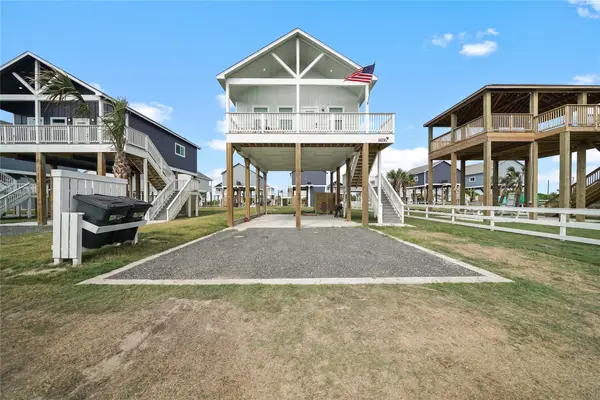
Enjoy the best of coastal living at 1062 Shady Ln, a charming 2-bedroom, 2-bath home in the Villas at Rollover Bay. The home offers an inviting open layout, vaulted ceilings, and an extended front porch that creates the perfect spot to relax and enjoy the coastal breeze.
The Villas at Rollover Bay offers an impressive collection of amenities, including a community pool, playground, pavilion, pond with fire-pit and lounge area, and an ocean observation deck. Vacation rentals are permitted, offering flexibility for personal use or investment potential.
Outdoor living is a highlight, with a convenient outdoor shower that's perfect for rinsing off after a day at the beach, plus a garage providing valuable storage and parking space for vehicles, beach gear, fishing equipment, and more.
Located in Gilchrist on the Bolivar Peninsula, you'll be close to the beach, fishing, boating, and everything that makes this stretch of the Texas coast a sought-after getaway destination.
Contact an agent
Home facts
- Year built:2024
- Subdivision & Development:North Caplen
- Listing ID #:33875578
- Updated:October 08, 2026 at 12:11 PM
Rooms and interior
- Bedrooms:2
- Total bathrooms:2
- Full bathrooms:2
- Rooms Total:2
- Flooring:Engineered Hardwood
- Dining Description:Living Dining Room
- Bathrooms Description:Separate Shower, Tub Shower
- Kitchen Description:Breakfast Bar, Dishwasher, Disposal, Electric Cooktop, Electric Oven, Kitchen Family Room Combo, Kitchen Island, Microwave, Refrigerator
- Living area:1,097 sq. ft.
Heating and cooling
- Cooling:Attic Fan, Central Air, Electric
- Heating:Central, Electric
- Central air:Yes
Structure and exterior
- Roof:Composition
- Year built:2024
- Building area:1,097 sq. ft.
- Lot area:0.11 Acres
- Lot Features:Subdivision
- Architectural Style:Traditional
- Construction Materials:Cement Siding, Wood Siding
- Exterior Features:Patio, Porch
- Levels:2 Stories
Schools
- High school:HIGH ISLAND SCHOOL
- Middle school:HIGH ISLAND SCHOOL
- Elementary school:HIGH ISLAND SCHOOL
Utilities
- Sewer:Septic Tank
Finances and disclosures
- Price:$349,900
- Price per sq. ft.:$318.96
- Tax amount:$4,190 (2025)
Features and amenities
- Appliances:Dishwasher, Disposal, Dryer, Electric Cooktop, Electric Oven, Microwave, Refrigerator, Washer
- Laundry features:Dryer, Washer
- Amenities:Balcony, Ceiling Fans, High Ceilings, Loft, Security System - Owned
Parking
- Parking description:Garage
- Garage:Yes
- Garage spaces:1
New listings near 1062 Shady Lane
- New
 $260,000Active2 beds 2 baths800 sq. ft.
1070 Cedar Lane, Gilchrist, TX 77617
MLS# 68493086Listed by: EXP REALTY LLC - New
 $350,000Active2.09 Acres
819 Highway 87, Gilchrist, TX 77617
MLS# 21172235Listed by: RE/MAX CROSSROADS REALTY - New
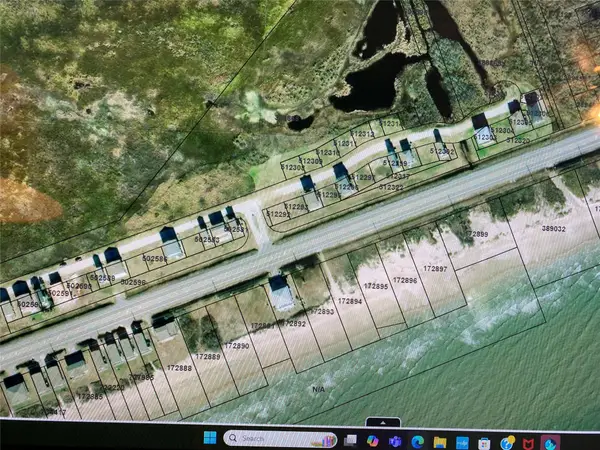 $35,000Active0.05 Acres
2566 Audubon Avenue, Gilchrist, TX 77617
MLS# 10874826Listed by: RE/MAX ON THE WATER -BOLIVAR - New
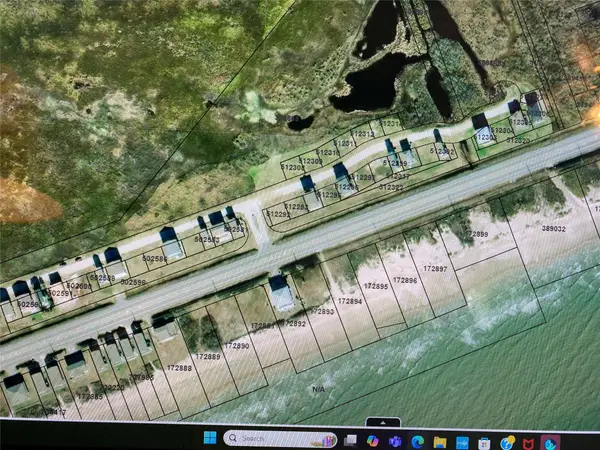 $45,000Active0.07 Acres
2509 Audubon Avenue, Gilchrist, TX 77617
MLS# 20479304Listed by: RE/MAX ON THE WATER -BOLIVAR - New
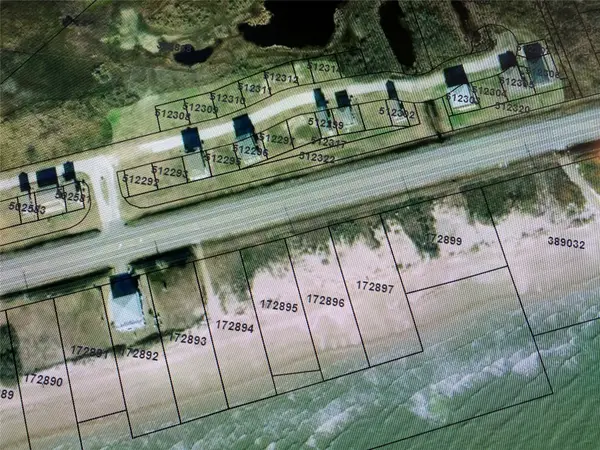 $45,000Active0.07 Acres
2529 Audubon Avenue, Gilchrist, TX 77617
MLS# 32549857Listed by: RE/MAX ON THE WATER -BOLIVAR - New
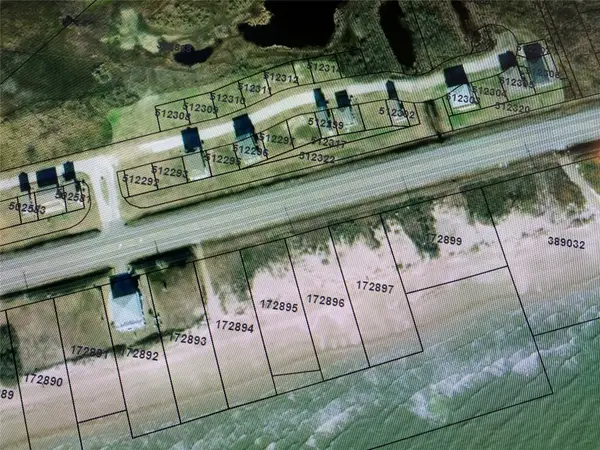 $45,000Active0.07 Acres
2521 Audubon Avenue, Gilchrist, TX 77617
MLS# 46830906Listed by: RE/MAX ON THE WATER -BOLIVAR - New
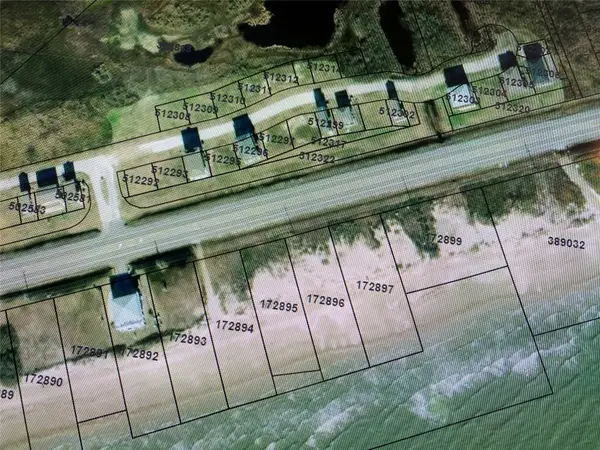 $50,000Active0.08 Acres
2505 Audubon Avenue, Gilchrist, TX 77617
MLS# 50122113Listed by: RE/MAX ON THE WATER -BOLIVAR - New
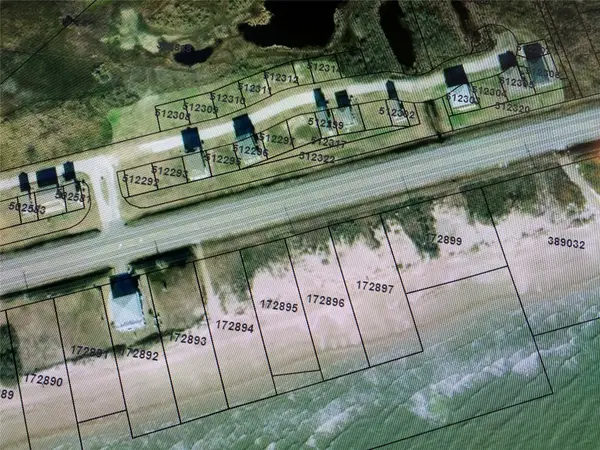 $45,000Active0.07 Acres
2533 Audubon Avenue, Gilchrist, TX 77617
MLS# 52150242Listed by: RE/MAX ON THE WATER -BOLIVAR - New
 $50,000Active0.08 Acres
2513 Audubon Avenue, Gilchrist, TX 77617
MLS# 86638856Listed by: RE/MAX ON THE WATER -BOLIVAR - New
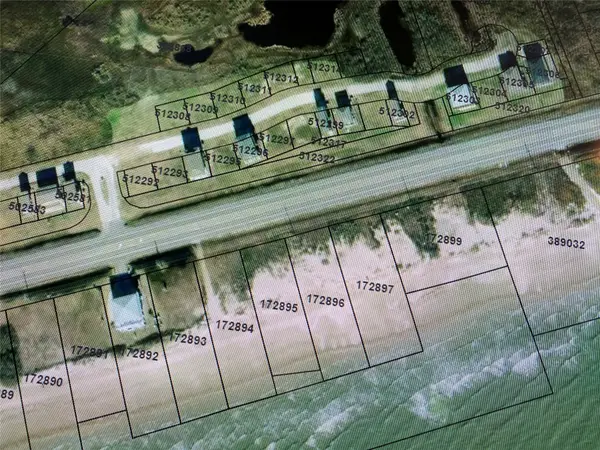 $35,000Active0.04 Acres
2525 Audubon Avenue, Gilchrist, TX 77617
MLS# 91857893Listed by: RE/MAX ON THE WATER -BOLIVAR


Protect your home and budget from life's surprises with an Assurant Home Warranty, backed by a partner that supports you through every step of homeownership. Explore Plans.
© 2026 Better Homes and Gardens Real Estate LLC. An Anywhere Real Estate company. All rights reserved. Better Homes and Gardens® Real Estate is a registered trademark owned by Meredith Operations Corporation, licensed to Better Homes and Gardens Real Estate LLC and used with permission. Better Homes and Gardens Real Estate LLC fully supports the principles of the Fair Housing Act and the Equal Opportunity Act. Listing information is deemed reliable but is not guaranteed accurate.
Each office is independently owned and operated.
Any services or products provided by third parties are not provided by, affiliated with or related to Better Homes and Gardens Real Estate LLC, or its affiliated companies.