
1387 Keith Avenue, Gilchrist, TX 77617
Local realty services provided by:Better Homes and Gardens Real Estate Gary Greene
1387 Keith Avenue,Gilchrist, TX 77617
$625,000
- 3 Beds
- 2 Baths
- 1,350 sq. ft.
- Single family
- Active
Listed by: wendy dozier
Office: re/max on the water -bolivar409-684-3377
MLS#:49986802
Source:HARMLS
Price summary
- Price:$625,000
- Price per sq. ft.:$462.96
About this home
OCEANFRONT LIVING IN GILCHRIST! This stunning 3-bedroom, 2-bath home puts the beach right outside your door. Enjoy spectacular sunrises, sunsets, and salty Gulf breezes from the inviting covered oceanfront porch. Inside, the open-concept kitchen, dining, and living area makes entertaining easy. Modern features include stainless steel appliances, a kitchen island with breakfast bar, granite countertops, luxury vinyl plank flooring throughout, and a spacious living room. An enclosed outdoor shower makes rinsing off after a day at the beach simple and convenient.Whether you’re looking for a primary residence, a second home, or an investment property, this home is ready to make your coastal dreams come true. It already has numerous rentals booked for the remainder of the year, offering the opportunity for instant income. Don’t miss your chance to own oceanfront property at 1387 Keith!
Contact an agent
Home facts
- Year built:2016
- Subdivision & Development:Caplen
- Listing ID #:49986802
- Updated:October 21, 2026 at 12:05 PM
Rooms and interior
- Bedrooms:3
- Total bathrooms:2
- Full bathrooms:2
- Rooms Total:3
- Flooring:Plank, Vinyl
- Dining Description:Kitchen Dining Combo, Living Dining Room
- Bathrooms Description:Tub Shower
- Kitchen Description:Breakfast Bar, Dishwasher, Electric Cooktop, Electric Oven, Kitchen Dining Combo, Kitchen Family Room Combo, Kitchen Island, Microwave, Refrigerator
- Living area:1,350 sq. ft.
Heating and cooling
- Cooling:Central Air, Electric
- Heating:Central, Electric
- Central air:Yes
Structure and exterior
- Roof:Composition
- Year built:2016
- Building area:1,350 sq. ft.
- Lot area:0.11 Acres
- Lot Features:Views, Waterfront
- Architectural Style:Traditional
- Construction Materials:Cement Siding, Wood Siding
- Exterior Features:Balcony, Patio, Porch
- Levels:1 Story
Schools
- High school:HIGH ISLAND SCHOOL
- Middle school:HIGH ISLAND SCHOOL
- Elementary school:HIGH ISLAND SCHOOL
Utilities
- Sewer:Septic Tank
Finances and disclosures
- Price:$625,000
- Price per sq. ft.:$462.96
- Tax amount:$9,412 (2026)
Features and amenities
- Appliances:Dishwasher, Dryer, Electric Cooktop, Electric Oven, Microwave, Refrigerator, Washer
- Laundry features:Dryer, Washer
- Amenities:Ceiling Fans, High Ceilings, Smoke Detectors, Storm Windows, Vaulted Ceilings, Window Coverings
Parking
- Parking description:Additional Parking, Boat Parking, Driveway, Porte Cochere
New listings near 1387 Keith Avenue
- New
 $35,000Active0.18 Acres
1036 Mabry Street, Gilchrist, TX 77617
MLS# 21296265Listed by: FULLER GROUP - New
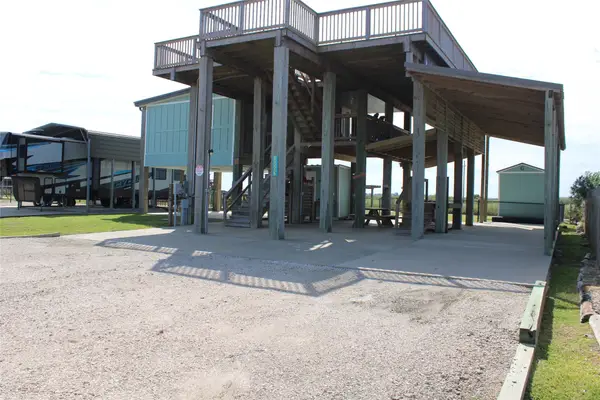 $285,000Active0.36 Acres
1263 Mabry Street, Gilchrist, TX 77617
MLS# 33846220Listed by: EXP REALTY, LLC - New
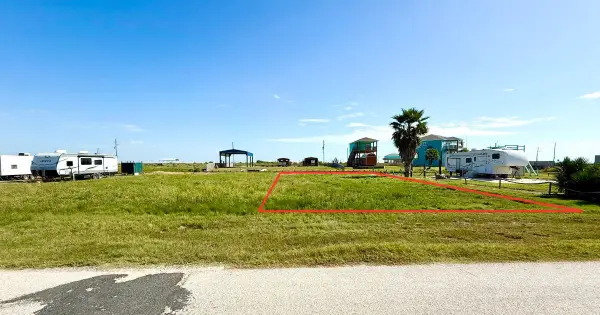 $35,000Active0.18 Acres
1032 Mabry Street, Gilchrist, TX 77617
MLS# 93006826Listed by: FULLER GROUP - New
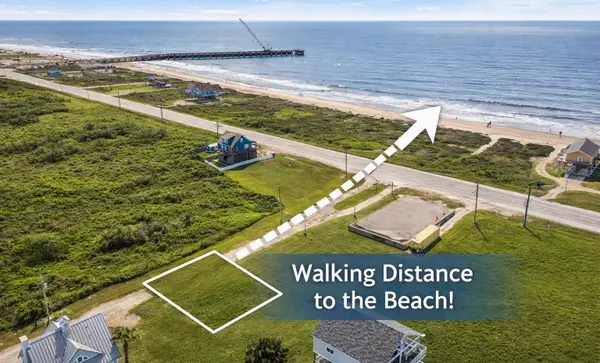 $80,000Active0.1 Acres
1009 Brighton Jones Boulevard, Gilchrist, TX 77617
MLS# 63554678Listed by: WALZEL PROPERTIES - CORPORATE OFFICE - New
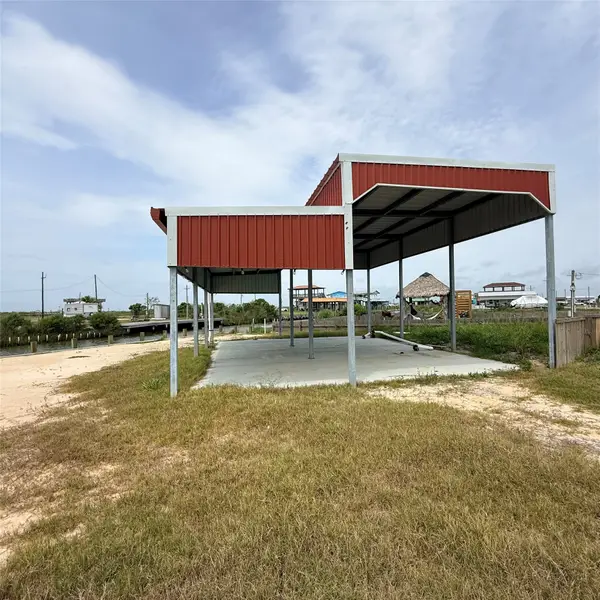 $124,900Active0.18 Acres
1119 Mabry Street, Gilchrist, TX 77617
MLS# 66994028Listed by: CEDAR STONE REALTY - New
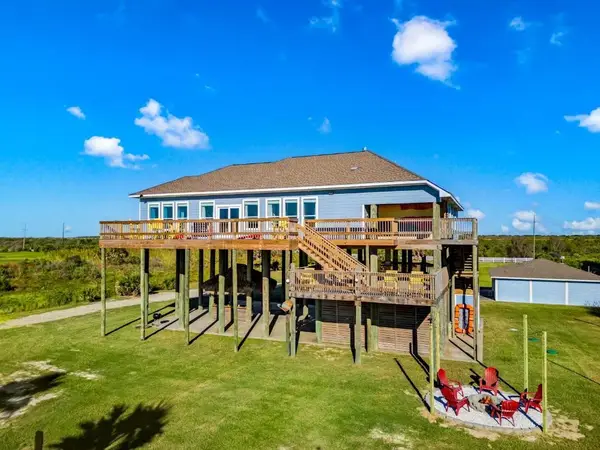 $919,000Active4 beds 3 baths2,370 sq. ft.
1108 Highway 87, Gilchrist, TX 77617
MLS# 73157322Listed by: EXP REALTY LLC - New
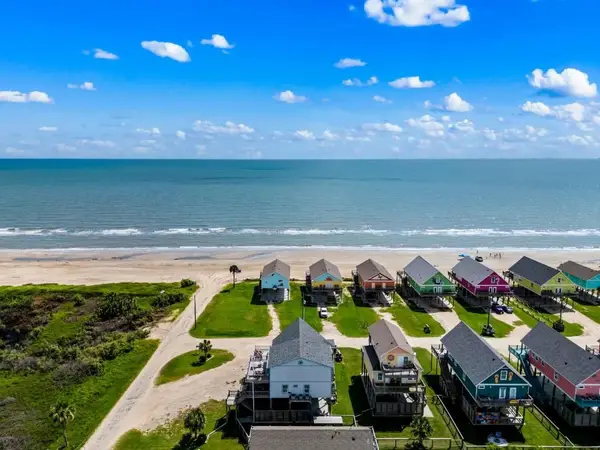 $949,000Active7 beds 5 baths3,024 sq. ft.
1157 Alex Drive, Gilchrist, TX 77617
MLS# 28501726Listed by: EXP REALTY LLC - New
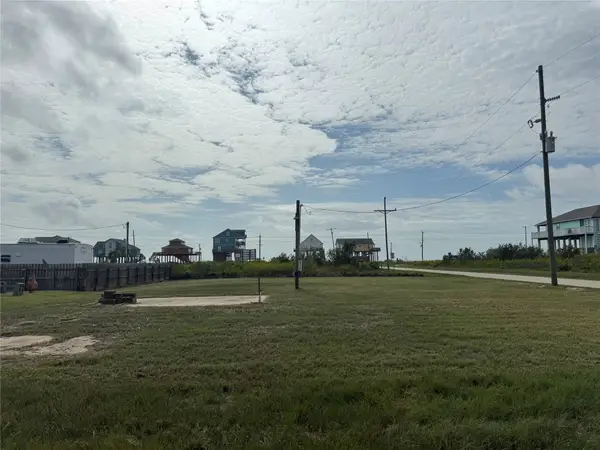 $99,900Active0.17 Acres
1028 Waco Road, Gilchrist, TX 77617
MLS# 43390287Listed by: MVP REALTY & ASSOCIATES - New
 $849,000Active3 beds 4 baths1,987 sq. ft.
312 Seagrass, Gilchrist, TX 77617
MLS# 49089496Listed by: EXP REALTY LLC


Protect your home and budget from life's surprises with an Assurant Home Warranty, backed by a partner that supports you through every step of homeownership. Explore Plans.
© 2026 Better Homes and Gardens Real Estate LLC. An Anywhere Real Estate company. All rights reserved. Better Homes and Gardens® Real Estate is a registered trademark owned by Meredith Operations Corporation, licensed to Better Homes and Gardens Real Estate LLC and used with permission. Better Homes and Gardens Real Estate LLC fully supports the principles of the Fair Housing Act and the Equal Opportunity Act. Listing information is deemed reliable but is not guaranteed accurate.
Each office is independently owned and operated.
Any services or products provided by third parties are not provided by, affiliated with or related to Better Homes and Gardens Real Estate LLC, or its affiliated companies.