
1776 Mustang Road, Gilmer, TX 75645
Local realty services provided by:Better Homes and Gardens Real Estate I-20 Team
1776 Mustang Road,Gilmer, TX 75645
$499,000
- 4 Beds
- 3 Baths
- 2,367 sq. ft.
- Single family
- Active
Listed by: heather, kelly
Office: ember realty
MLS#:26007354
Source:TX_GTAR
Price summary
- Price:$499,000
- Price per sq. ft.:$210.82
About this home
MOTIVATED SELLER!! Nestled on approximately 7.58 acres, this stunning country retreat offers the perfect blend of elegance, comfort, and East Texas charm. The home features an inviting open-concept design with soaring ceilings, abundant natural light, and thoughtfully crafted finishes throughout. The spacious living area serves as the heart of the home, showcasing expansive windows and ampleroom for entertaining or relaxing with family. The gourmet kitchen is beautifully appointed with custom white cabinetry, generous prep space, and an oversized breakfast bar perfect for gatherings or casual dining. The flexible floor plan offers both functionality and privacy. The primary suite is conveniently located downstairs and provides a peaceful escape with spacious accommodations and a spa-like atmosphere. Also on the main level are a formal dining room, utility room, and a room that can be a guest room or office, ideal for remote work. An additional downstairs living/media room creates the perfect space for movie nights or game days. Upstairs, you’ll find two generously sized bedrooms and separate bath providing comfortable accommodations for family or guests. Step outside to experience true country living at its finest. Expansive covered front and back porches invite you to enjoy morning coffee, evening sunsets, and peaceful views in every direction. The workshop offers exceptional storage and workspace for projects, equipment, or recreational vehicles. The pond enhances the property’s natural beauty providing outdoor enjoyment right in your own backyard. With room to roam, entertain, garden, raise chickens, or simply unwind, this remarkable property combines modern conveniences with serene rural living just minutes from Gilmer and Gladewater. Rarely does a home offer this level of privacy, acreage, versatility, and custom craftsmanship in such a beautiful East Texas setting....
Contact an agent
Home facts
- Year built:2008
- Subdivision & Development:Unknown
- Listing ID #:26007354
- Added:86 day(s) ago
- Updated:August 20, 2026 at 03:06 PM
Rooms and interior
- Bedrooms:4
- Total bathrooms:3
- Full bathrooms:2
- Half bathrooms:1
- Flooring:Tile, Vinyl
- Dining Description:BreakFast Bar
- Bathrooms Description:Separate Dressing Areas, Separate Lavatories, Separate Water Closet, Shower and Jetted Tub, Shower/Tub, Tile, Walk-In Closet
- Kitchen Description:Dishwasher, Disposal, Drop-In Range, Electric Oven, Gas, Gas Cook Top, Microwave, Refrigerator
- Bedroom Description:Guest Bedroom Downstairs, Master Bedroom Downstairs
- Living area:2,367 sq. ft.
Heating and cooling
- Cooling:Ceiling Fan(s), Central Electric
- Heating:Central/Electric
Structure and exterior
- Roof:Composition
- Year built:2008
- Building area:2,367 sq. ft.
- Lot area:7.58 Acres
- Lot Features:Wooded
- Architectural Style:Traditional
- Construction Materials:Frame
- Exterior Features:Covered, Porch
- Foundation Description:Slab
- Levels:Two Stories
Schools
- High school:Union Grove
- Middle school:Union Grove
- Elementary school:Union Grove
Utilities
- Water:Community
- Sewer:Conventional Septic
Finances and disclosures
- Price:$499,000
- Price per sq. ft.:$210.82
- Tax amount:$5,256 (2026)
Features and amenities
- Appliances:Dishwasher, Disposal, Electric Oven, Gas Cooktop, Microwave, Refrigerator
- Amenities:Ceiling Fan(s)
Parking
- Parking description:Garage Door Opener, Inside Entrance, Natural Driveway, Workshop In Garage
- Garage spaces:2
New listings near 1776 Mustang Road
- New
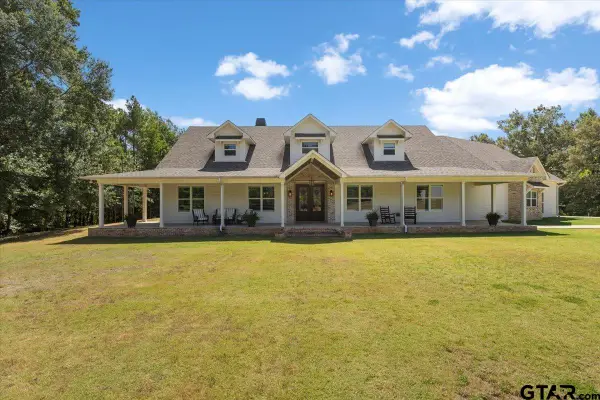 $1,100,000Active5 beds 4 baths4,338 sq. ft.
251 Pintail Place, Gilmer, TX 75645
MLS# 26011631Listed by: TEXAS REAL ESTATE EXECUTIVES - New
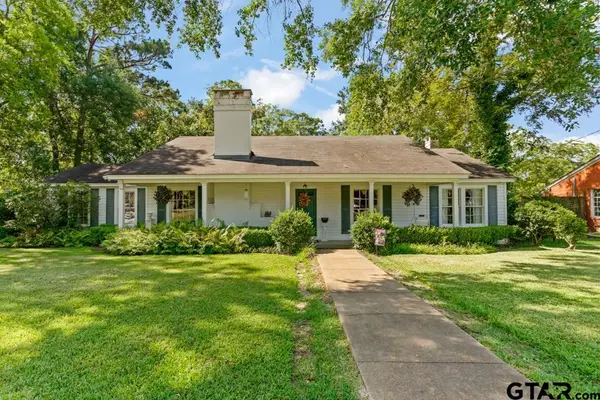 $375,000Active3 beds 5 baths2,915 sq. ft.
719 North Street, Gilmer, TX 75644
MLS# 26011637Listed by: NOLAN PROPERTIES, LLC - New
 $320,000Active4 beds 2 baths2,020 sq. ft.
339 H Williams Road, Gilmer, TX 75645
MLS# 21343328Listed by: MILLER HOMES GROUP - New
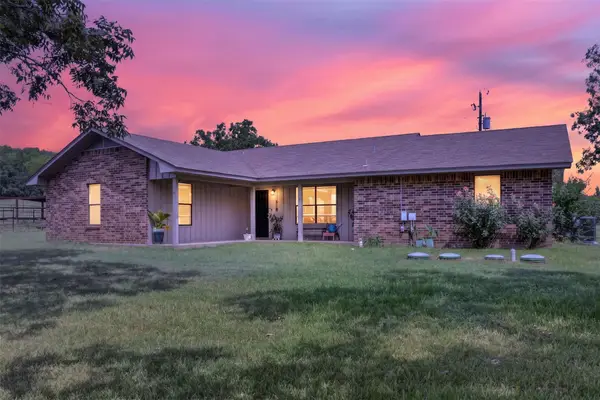 $269,900Active3 beds 2 baths1,714 sq. ft.
6834 Fm 1795, Gilmer, TX 75644
MLS# 21364941Listed by: NORRIS REAL ESTATE - New
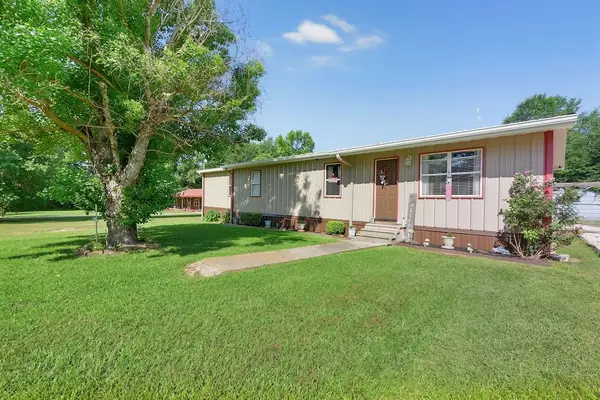 $275,000Active4 beds 2 baths1,700 sq. ft.
365 H Williams Road, Gilmer, TX 75645
MLS# 21365164Listed by: MILLER HOMES GROUP  $49,000Active-- beds -- baths
LOT 6 Nandena Rd, Gilmer, TX 75644
MLS# 25017232Listed by: RE/MAX TYLER- New
 $349,900Active3 beds 2 baths1,856 sq. ft.
2814 Hare Rd, Gilmer, TX 75644
MLS# 26011558Listed by: COLDWELL BANKER LENHART - GILMER - New
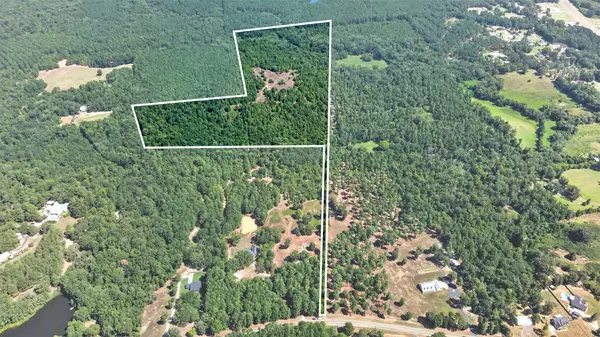 $565,000Active51 Acres
10875 Fm 1972, Gilmer, TX 75645
MLS# 91265716Listed by: EXP REALTY LLC - New
 $449,900Active4 beds 2 baths2,482 sq. ft.
5000 Glenwood Dr, Gilmer, TX 75645
MLS# 26011332Listed by: COLDWELL BANKER LENHART - GILMER - New
 $299,900Active3 beds 2 baths1,520 sq. ft.
1703 Briarwood St, Gilmer, TX 75644
MLS# 26011330Listed by: COLDWELL BANKER LENHART - GILMER


Protect your home and budget from life's surprises with an Assurant Home Warranty, backed by a partner that supports you through every step of homeownership. Explore Plans.
© 2026 Better Homes and Gardens Real Estate LLC. An Anywhere Real Estate company. All rights reserved. Better Homes and Gardens® Real Estate is a registered trademark owned by Meredith Operations Corporation, licensed to Better Homes and Gardens Real Estate LLC and used with permission. Better Homes and Gardens Real Estate LLC fully supports the principles of the Fair Housing Act and the Equal Opportunity Act. Listing information is deemed reliable but is not guaranteed accurate.
Each office is independently owned and operated.
Any services or products provided by third parties are not provided by, affiliated with or related to Better Homes and Gardens Real Estate LLC, or its affiliated companies.