
210 Stonebrook Ct, Gilmer, TX 75640
Local realty services provided by:Better Homes and Gardens Real Estate Infinity
Listed by: matthew milam
Office: superior realty
MLS#:205635
Source:AR_TMLS
Price summary
- Price:$449,900
- Price per sq. ft.:$225.74
About this home
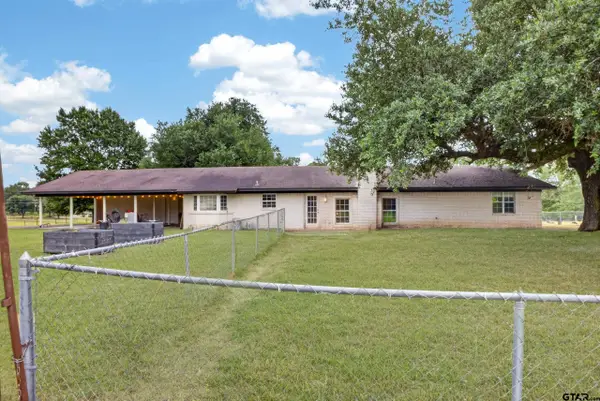
**Stunning Custom Build in Gilmer, TX (New Diana ISD)** This beautifully crafted 3BR/2.5BA custom home offers 1,993 sq ft heated/cooled (2,985 sq ft under roof) with a split floor plan built for comfort and entertaining. Enjoy 10' ceilings throughout, vaulted living area and master bedroom, 8' doors, and 7' living area windows for natural light and views. Craftsman-style trim finishes all windows, doors, and cased openings, with crown moulding in the living, dining, and kitchen areas. The kitchen shines with a 36" gas range, custom vent hood, ceiling-height cabinets with lighted glass uppers, and space built in for a full-size fridge. A 60/40 Blanco Silgranit rectangular porcelain sink pairs with leathered granite counters in the kitchen and polished granite throughout the rest of the home. Cozy up to the gas log fireplace, framed floor-to-ceiling in stone with a slab mantle. The vaulted master suite features a free-standing soaking tub, oversized shower, split vanities, and a closet with direct access to both the bathroom and laundry. The guest bath offers a tiled tub/shower combo, and lighted mirrors are featured in both bathrooms. Built to last with a 30-year Owens Corning architectural roof, gas tankless water heater, aerobic septic, generator prep with switch box, open-cell foam insulation plus interior batt insulation for sound control, and a 2-10 builder's warranty covering the structure for 10 years. Outside, enjoy Bermuda sod front, side, and rear, mulched flower beds, a rear/side-entry garage, and buried gutter downspouts routed away from main traffic areas. Quality, craftsmanship, and thoughtful design throughout — schedule your private showing today!...
Contact an agent
Home facts
- Year built:2026
- Subdivision & Development:Stonebrook CT
- Listing ID #:205635
- Added:18 day(s) ago
- Updated:August 13, 2026 at 01:46 PM
Rooms and interior
- Bedrooms:3
- Total bathrooms:3
- Full bathrooms:2
- Half bathrooms:1
- Flooring:Laminate
- Bathrooms Description:Double Lavatories, Separate Lavatories, Shower & Tub, Shower & Tub Combo, Walk-in Closet(s)
- Kitchen Description:Dishwasher, Gas Oven, Gas Range, Granite Counters, Kitchen Island, L-Shaped, Pantry, Vented Exhaust Fan
- Bedroom Description:All Bedrooms Downstairs
- Living area:1,993 sq. ft.
Heating and cooling
- Cooling:Central Air, Electric
- Heating:Central, Electric, Heat Pump
- Central air:Yes
Structure and exterior
- Roof:Architectural Shingles
- Year built:2026
- Building area:1,993 sq. ft.
- Lot area:0.54 Acres
- Architectural Style:Farm House, Modern, Traditional
- Construction Materials:Concrete, Stone
- Exterior Features:Covered, Lighting, Porch, Rain Gutters
- Foundation Description:Slab
- Levels:1 Story
Utilities
- Water:Public
- Sewer:Aerobic Septic
Finances and disclosures
- Price:$449,900
- Price per sq. ft.:$225.74
Features and amenities
- Appliances:Dishwasher, Gas Oven, Gas Range, Gas Water Heater, Tankless Water Heater, Vented Exhaust Fan
- Laundry features:Electric Dryer Hookup, Inside, Washer Hookup
- Amenities:Carbon Monoxide Detector(s), Ceiling Fan(s), H/S Detector, High Ceilings, Sheet Rock Walls, Smart Thermostat
Parking
- Total parking spaces:2
- Parking description:Garage Faces Side
- Garage spaces:2
New listings near 210 Stonebrook Ct
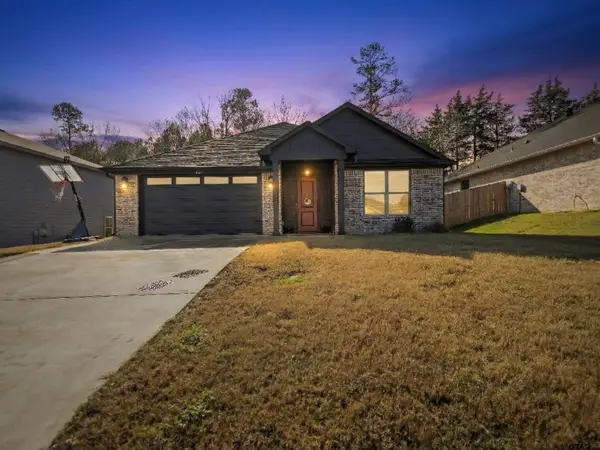 $284,900Active4 beds 2 baths1,714 sq. ft.
237 Oak Valley, Gilmer, TX 75645
MLS# 26001375Listed by: TEXAS REAL ESTATE EXECUTIVES-GILMER $289,900Active3 beds 2 baths1,588 sq. ft.
252 Oak Valley, Gilmer, TX 75645
MLS# 26010042Listed by: TEXAS REAL ESTATE EXECUTIVES-GILMER- New
 $280,000Active3 beds 2 baths1,522 sq. ft.
6139 Eastwood, Gilmer, TX 75645
MLS# 26011161Listed by: RAMSEY REALTY GROUP - LONGVIEW - New
 $49,995Active-- beds -- baths
8434 Fm 2796, Gilmer, TX 75644
MLS# 26011166Listed by: TEXAS REAL ESTATE EXECUTIVES - New
 $49,995Active1.21 Acres
8434 2796 Road, Gilmer, TX 75644
MLS# 21356842Listed by: TEXAS REAL ESTATE EXECUTIVES - New
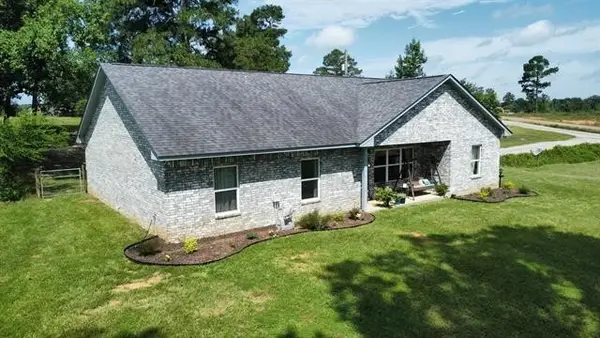 $394,900Active5 beds 3 baths2,098 sq. ft.
130 Arabian Court, Gilmer, TX 75645
MLS# 21356443Listed by: MILLER HOMES GROUP 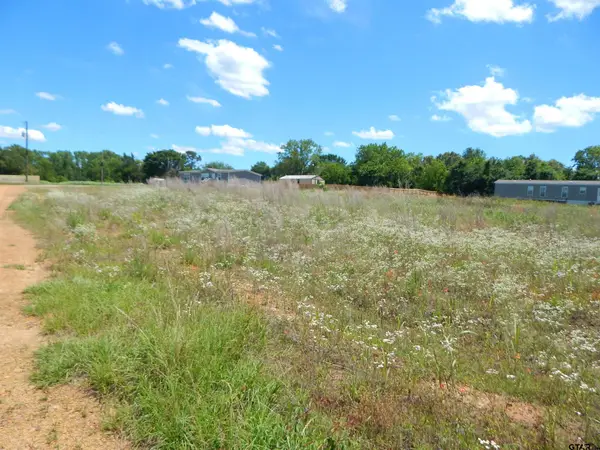 $34,500Active-- beds -- baths
TBD Lot 7 Zela Rd, Gilmer, TX 75644
MLS# 25007037Listed by: COLDWELL BANKER LENHART - GILMER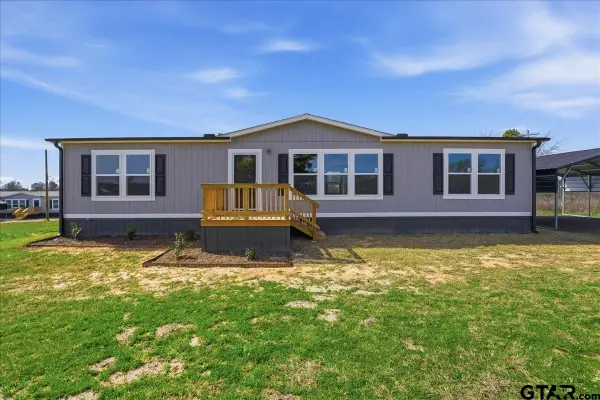 $214,900Active3 beds 2 baths1,792 sq. ft.
8886 Bayberry, Gilmer, TX 75645
MLS# 26002507Listed by: HASTINGS HOMES LLC $230,000Active4 beds 3 baths2,108 sq. ft.
1514 State Highway 155, Gilmer, TX 75645
MLS# 26009874Listed by: ROSE RANCH REALTY, LLC- New
 $650,000Active4 beds 3 baths2,340 sq. ft.
3690 Fm 49, Gilmer, TX 75644
MLS# 26011127Listed by: NORRIS REAL ESTATE


Protect your home and budget from life's surprises with an Assurant Home Warranty, backed by a partner that supports you through every step of homeownership. Explore Plans.
© 2026 Better Homes and Gardens Real Estate LLC. An Anywhere Real Estate company. All rights reserved. Better Homes and Gardens® Real Estate is a registered trademark owned by Meredith Operations Corporation, licensed to Better Homes and Gardens Real Estate LLC and used with permission. Better Homes and Gardens Real Estate LLC fully supports the principles of the Fair Housing Act and the Equal Opportunity Act. Listing information is deemed reliable but is not guaranteed accurate.
Each office is independently owned and operated.
Any services or products provided by third parties are not provided by, affiliated with or related to Better Homes and Gardens Real Estate LLC, or its affiliated companies.