
4878 Canary Rd, Gilmer, TX 75645
Local realty services provided by:Better Homes and Gardens Real Estate I-20 Team
4878 Canary Rd,Gilmer, TX 75645
$349,888
- 3 Beds
- 2 Baths
- 2,003 sq. ft.
- Single family
- Active
Listed by: martha, weant
Office: summers cook & company
MLS#:26014604
Source:TX_GTAR
Price summary
- Price:$349,888
- Price per sq. ft.:$174.68
About this home
Get Some Bang for Your Buck with This One! Enjoy a country feel with the convenience of a small neighborhood setting! This lovely custom-built 3-bedroom, 2-bath home offers just over 2,000 sq. ft. of heated and cooled living space and sits on just under half an acre. Inside, you’ll love the spacious living room and open-concept design featuring an oversized kitchen island with plenty of seating, gas cooktop, stainless steel appliances, abundant workspace, and a beautiful wall of stained cabinetry. The adjoining dining area provides plenty of room for family meals and entertaining. Gorgeous stained cabinetry continues throughout the home, including the laundry room and both bathrooms. The primary bedroom and second bedroom are both generously sized, while the third bedroom is ideal for a nursery, home office, or flex space. There’s no shortage of storage with plenty of closets/cabinetry throughout! Outside, the property really adds value with an attached 2-car garage plus a 25' x 30' workshop featuring double front roll-up door and a convenient side walk-through door. Built in 2004, this home offers space, storage, a great workshop, and a peaceful setting—all approximately 10–12 minutes from Longview and 12–15 minutes from Gilmer. So much to offer for the price—this one is definitely worth seeing in person!...
Contact an agent
Home facts
- Year built:2004
- Subdivision & Development:Unknown
- Listing ID #:26014604
- Added:7 day(s) ago
- Updated:November 06, 2026 at 04:20 PM
Rooms and interior
- Bedrooms:3
- Total bathrooms:2
- Full bathrooms:2
- Dining Description:BreakFast Bar
- Bathrooms Description:Double Lavatory, Marble, Shower Only, Shower and Tub, Tile
- Kitchen Description:Dishwasher, Electric Oven, Gas Cook Top, Microwave
- Living area:2,003 sq. ft.
Heating and cooling
- Cooling:Central Electric
- Heating:Central/Electric
Structure and exterior
- Roof:Composition
- Year built:2004
- Building area:2,003 sq. ft.
- Architectural Style:Traditional
- Construction Materials:Brick
- Exterior Features:Covered, Porch
- Foundation Description:Slab
- Levels:1 Story
Schools
- High school:Gilmer
- Middle school:Gilmer
- Elementary school:Gilmer
Utilities
- Sewer:Aerobic Septic
Finances and disclosures
- Price:$349,888
- Price per sq. ft.:$174.68
- Tax amount:$3,631 (2026)
Features and amenities
- Appliances:Dishwasher, Electric Oven, Gas Cooktop, Microwave
- Amenities:Ceiling Fan(s)
Parking
- Garage spaces:2
New listings near 4878 Canary Rd
 $167,500Active-- beds -- baths
TBD 20 ACRES Locust Rd, Gilmer, TX 75645
MLS# 26006399Listed by: COLDWELL BANKER LENHART - GILMER- New
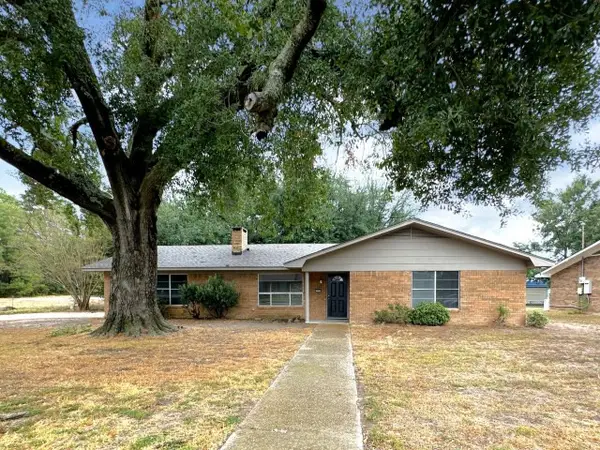 $185,000Active3 beds 2 baths1,460 sq. ft.
1702 Briarwood Street, Gilmer, TX 75644
MLS# 21427827Listed by: GRAHAM & CO REALTY GROUP - New
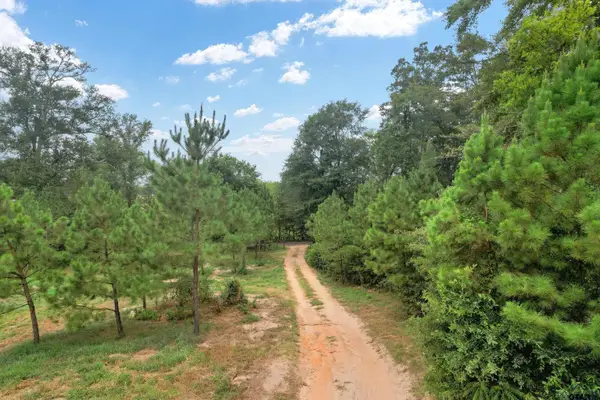 $250,000Active-- beds -- baths
4557 Elderberry, Gilmer, TX 75644
MLS# 26014748Listed by: BERKSHIRE HATHAWAY HOMESERVICE  $291,994Active-- beds -- baths
TBD Peach Road Unit #1, Gilmer, TX 75644
MLS# 26014011Listed by: UNITED COUNTRY LEGACY LAND COMPANY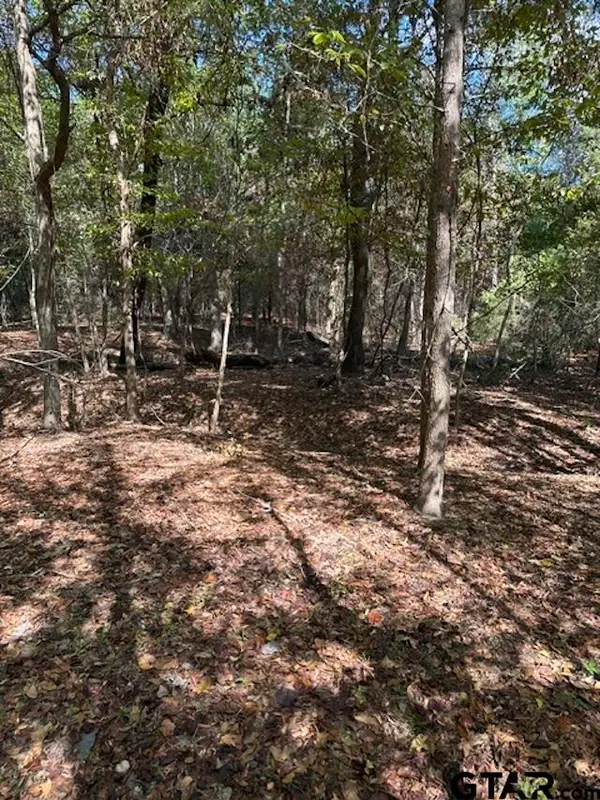 $144,000Active-- beds -- baths
2669 Poppy, Gilmer, TX 75644
MLS# 26014098Listed by: THE PROPERTY SHOPPE - EXP REALTY, LLC $94,900Active10 Acres
10736-2 Muskrat Road, Gilmer, TX 75644
MLS# 42589336Listed by: JLA REALTY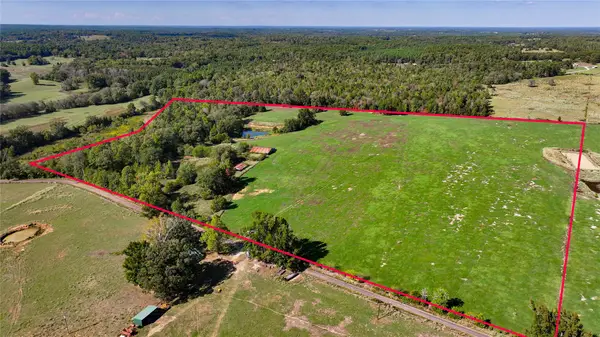 $344,000Active43.31 Acres
10736 Muskrat Road, Gilmer, TX 75644
MLS# 44625183Listed by: JLA REALTY $180,000Active20 Acres
10736-1 Muskrat Road, Gilmer, TX 75644
MLS# 85952057Listed by: JLA REALTY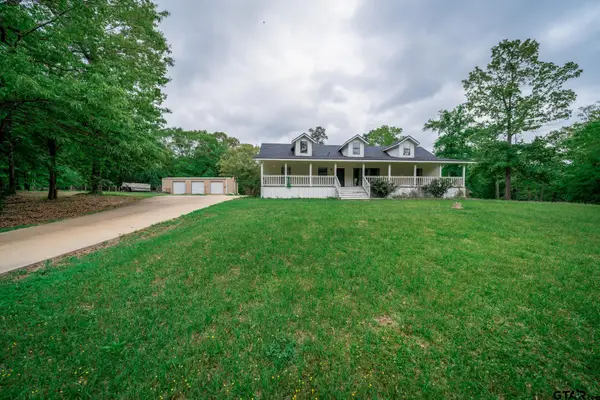 $358,000Active3 beds 2 baths1,682 sq. ft.
175 Pr 4040, Gilmer, TX 75644
MLS# 26013998Listed by: MILLER HOMES GROUP


Protect your home and budget from life's surprises with an Assurant Home Warranty, backed by a partner that supports you through every step of homeownership. Explore Plans.
© 2026 Better Homes and Gardens Real Estate LLC. An Anywhere Real Estate company. All rights reserved. Better Homes and Gardens® Real Estate is a registered trademark owned by Meredith Operations Corporation, licensed to Better Homes and Gardens Real Estate LLC and used with permission. Better Homes and Gardens Real Estate LLC fully supports the principles of the Fair Housing Act and the Equal Opportunity Act. Listing information is deemed reliable but is not guaranteed accurate.
Each office is independently owned and operated.
Any services or products provided by third parties are not provided by, affiliated with or related to Better Homes and Gardens Real Estate LLC, or its affiliated companies.