
5015 Fm 726, Gilmer, TX 75645
Local realty services provided by:Better Homes and Gardens Real Estate I-20 Team
5015 Fm 726,Gilmer, TX 75645
$574,900
- 4 Beds
- 2 Baths
- 2,600 sq. ft.
- Single family
- Active
Listed by: george, wolfe
Office: texas real estate executives
MLS#:26011745
Source:TX_GTAR
Price summary
- Price:$574,900
- Price per sq. ft.:$221.12
About this home
Welcome to your country retreat, where space, character, and functionality come together on 9.848 beautiful acres just minutes from Longview! Tucked away off a paved road, this remodeled four-bedroom, two-bath home is ready for horses, livestock, hobbies, and enjoying the good life. The brick exterior and metal roof offer lasting durability, while natural wood accents add warmth and character throughout. The home features custom cabinetry and granite countertops, with the layout, wiring, electrical, plumbing, and insulation—including areas of spray foam—updated in 2019. A new HVAC system was installed in 2023, giving you peace of mind where the big-ticket updates are concerned. Outside is where this property truly shines. A metal entry gate opens to a fully fenced and cross-fenced property designed with animals in mind. Four spacious 50x90 pens include water, shelters, and animal-safe metal fencing. A serene pond adds to the setting and is home to resident ducks, while peach and apple trees bring a touch of country charm. The heated and cooled office building includes a bathroom and beautiful wood accents. A partially finished tiny house has framing, electrical, and plumbing already in place and is ready for your personal touch. There’s also a hobby shop with spray foam insulation, electricity, and a mini-split, plus a large walk-in chicken coop. The 40x60 metal barn features water and electricity, along with three horse paddocks enclosed by metal fencing and gates. A 20x40 hay barn provides additional storage. Whether you’re looking for a place to raise livestock, keep horses, work on projects, or simply enjoy some breathing room, this property delivers. Country charm, practical improvements, incredible amenities, and a location just minutes from Longview—this is more than a home; it’s the country lifestyle you’ve been looking for!...
Contact an agent
Home facts
- Year built:1978
- Subdivision & Development:BS A300 McCULLOCH, SAMUEL
- Listing ID #:26011745
- Added:46 day(s) ago
- Updated:October 09, 2026 at 05:03 PM
Rooms and interior
- Bedrooms:4
- Total bathrooms:2
- Full bathrooms:2
- Flooring:Tile
- Bathrooms Description:Ceramic Tile, Double Lavatory, Shower/Tub
- Kitchen Description:Dishwasher, Gas Cook Top, Gas Oven, Microwave
- Living area:2,600 sq. ft.
Heating and cooling
- Cooling:Ceiling Fan(s), Central Electric, Exhaust Fan
- Heating:Central/Electric
Structure and exterior
- Roof:Aluminum or Metal
- Year built:1978
- Building area:2,600 sq. ft.
- Lot Features:Pasture
- Architectural Style:Ranch
- Construction Materials:Brick
- Exterior Features:Porch
- Foundation Description:Slab
- Levels:1 Story
Schools
- High school:Gilmer
- Middle school:Gilmer
- Elementary school:Gilmer
Utilities
- Water:Community
- Sewer:Aerobic Septic
Finances and disclosures
- Price:$574,900
- Price per sq. ft.:$221.12
- Tax amount:$9,148 (2026)
Features and amenities
- Appliances:Dishwasher, Gas Cooktop, Gas Oven, Microwave
- Amenities:Ceiling - Vaulted, Ceiling Fan(s)
Parking
- Parking description:Inside Entrance, Natural Driveway
- Carport spaces:2
New listings near 5015 Fm 726
- New
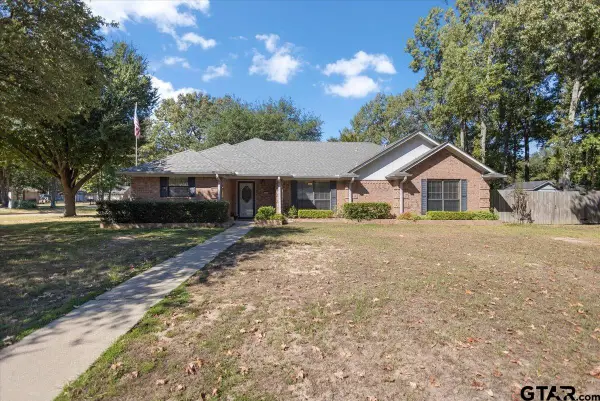 $349,000Active3 beds 2 baths1 sq. ft.
312 Chickasaw, Gilmer, TX 75644
MLS# 26013748Listed by: TEXAS REAL ESTATE EXECUTIVES - New
 $99,000Active1 beds 1 baths576 sq. ft.
3166 Fm 49, Gilmer, TX 75644
MLS# 26013648Listed by: NORRIS REAL ESTATE - New
 $172,500Active3 beds 1 baths1,690 sq. ft.
6157 Fm 556, Gilmer, TX 75644
MLS# 21405233Listed by: MAYBEN REALTY, LLC - New
 $75,000Active-- beds -- baths
TBD Fm 726, Gilmer, TX 75645
MLS# 26013492Listed by: TEXAS REAL ESTATE EXECUTIVES - New
 $1,290,000Active5 beds 7 baths3,484 sq. ft.
317 Private Road 4351, Gilmer, TX 75644
MLS# 21401161Listed by: TEXAS REAL ESTATE EXECUTIVES - New
 $119,900Active2 beds 1 baths1,140 sq. ft.
1007 N Montgomery Street, Gilmer, TX 75644
MLS# 21400353Listed by: TEXAS REALTY ONE - New
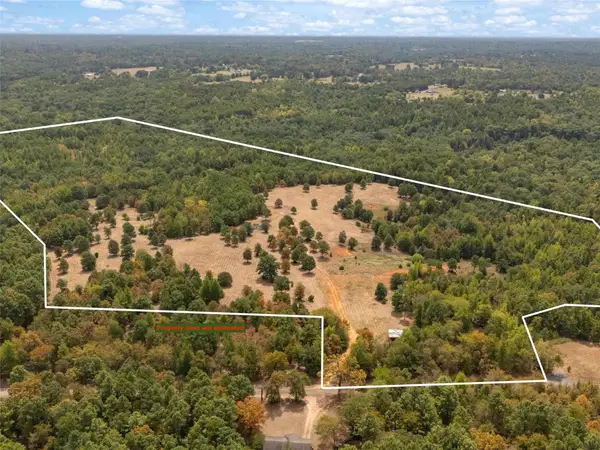 $419,900Active55 Acres
TBD Silk Tree Road, Gilmer, TX 75645
MLS# 21398712Listed by: TEXAS REAL ESTATE EXECUTIVES - New
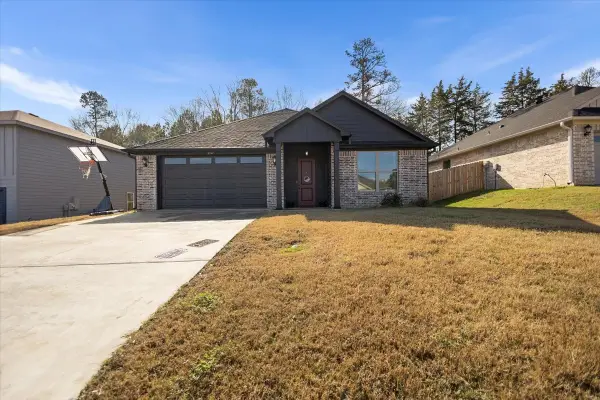 $275,000Active3 beds 2 baths1,714 sq. ft.
237 Oak Valley Drive, Gilmer, TX 75644
MLS# 21398040Listed by: TEXAS REAL ESTATE EXECUTIVES - New
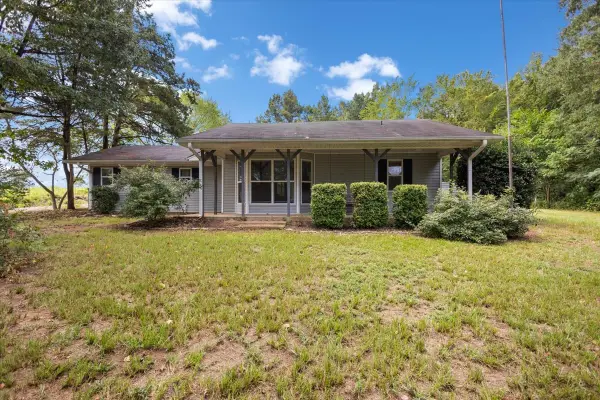 $249,900Active2 beds 2 baths1,325 sq. ft.
2360 Elk Road, Gilmer, TX 75644
MLS# 21397942Listed by: TEXAS REAL ESTATE EXECUTIVES  $69,900Active3 beds 2 baths1,216 sq. ft.
6836 Myrtlewood Trail, Gilmer, TX 75645
MLS# 26013270Listed by: TX REAL ESTATE QUEEN & COMPANY


Protect your home and budget from life's surprises with an Assurant Home Warranty, backed by a partner that supports you through every step of homeownership. Explore Plans.
© 2026 Better Homes and Gardens Real Estate LLC. An Anywhere Real Estate company. All rights reserved. Better Homes and Gardens® Real Estate is a registered trademark owned by Meredith Operations Corporation, licensed to Better Homes and Gardens Real Estate LLC and used with permission. Better Homes and Gardens Real Estate LLC fully supports the principles of the Fair Housing Act and the Equal Opportunity Act. Listing information is deemed reliable but is not guaranteed accurate.
Each office is independently owned and operated.
Any services or products provided by third parties are not provided by, affiliated with or related to Better Homes and Gardens Real Estate LLC, or its affiliated companies.