
440 Susan Rd, Gladewater, TX 75647
Local realty services provided by:Better Homes and Gardens Real Estate I-20 Team
440 Susan Rd,Gladewater, TX 75647
$950,000
- 3 Beds
- 4 Baths
- 5,649 sq. ft.
- Single family
- Active
Listed by: cathy, daniels
Office: texas real estate executives
MLS#:26009807
Source:TX_GTAR
Price summary
- Price:$950,000
- Price per sq. ft.:$168.17
About this home
NOW OFFERED AT $950,000! Some properties truly stand apart, and this is one of them! Situated on approximately 6.44 beautiful acres in Sabine ISD, this custom Mediterranean style home offers over 5,000 square feet of living space, privacy, and features you simply don’t find every day. Built in 2014 with attention to detail throughout, this home features custom oak cabinetry, granite countertops, wood look tile flooring, plantation shutters, and beautiful trim work. The thoughtfully designed floor plan includes 3 spacious bedrooms, each with its own private bathroom, along with multiple flex spaces that could serve as additional bedrooms, offices, or entertainment areas. The impressive 30x40 primary suite occupies its own wing of the home, offering an incredible amount of space and privacy. Step outside and you’ll find just as much to love! Enjoy the heated gunite swimming pool with Jellyfish lighting, a private stocked pond, and plenty of room to enjoy the outdoors. The property also features a water well, gated paved driveway, a 45x30 drive through garage, and a 42x38 carport. Located approximately one mile from Tempest Golf Club and conveniently situated between Longview and Tyler, this property offers the privacy of country living without sacrificing convenience. Over 5,000 square feet, approximately 6.44 acres, and an incredible list of amenities, all offered at $950,000! This is a property you need to experience in person. Schedule your private showing today!...
Contact an agent
Home facts
- Year built:2014
- Subdivision & Development:ANDERSON BAILEY SUR
- Listing ID #:26009807
- Added:98 day(s) ago
- Updated:October 21, 2026 at 03:15 PM
Rooms and interior
- Bedrooms:3
- Total bathrooms:4
- Full bathrooms:3
- Half bathrooms:1
- Bathrooms Description:Separate Walk-In Closets, Shower and Jetted Tub
- Kitchen Description:Double Oven, Microwave
- Bedroom Description:Sitting Area in Master
- Living area:5,649 sq. ft.
Heating and cooling
- Cooling:Central Electric
- Heating:Central/Electric, Fireplace
Structure and exterior
- Year built:2014
- Building area:5,649 sq. ft.
- Lot area:11.52 Acres
- Architectural Style:Spanish or Mediterranean
- Construction Materials:Stone, Stucco
- Exterior Features:Covered, Porch
- Foundation Description:Slab
- Levels:1 Story
Schools
- High school:Sabine
- Middle school:Sabine
- Elementary school:Sabine
Utilities
- Sewer:Public Sewer
Finances and disclosures
- Price:$950,000
- Price per sq. ft.:$168.17
Features and amenities
- Appliances:Double Oven, Microwave
- Pool features:Gunite
Parking
- Parking description:Garage, Garage Door Opener
- Garage spaces:8
- Carport spaces:1
New listings near 440 Susan Rd
- New
 $27,000Active-- beds -- baths
221 Gay Ave., Gladewater, TX 75647
MLS# 26014030Listed by: REAL BROKER, LLC 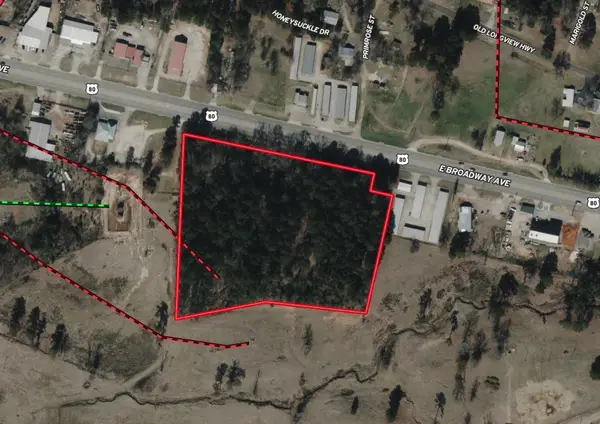 $450,000Active8 Acres
0 Us Hwy 80, Gladewater, TX 75647
MLS# 21408038Listed by: DRAKE REAL ESTATE $220,000Active3 beds 2 baths1,560 sq. ft.
214 W Hurley Avenue, Gladewater, TX 75647
MLS# 26013718Listed by: KELLER WILLIAMS REALTY-TYLER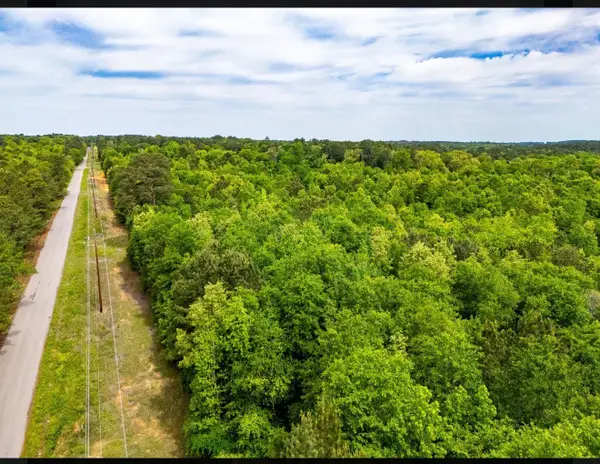 $312,000Active40 Acres
TBD White Oak Road, Big Sandy, TX 78413
MLS# 21395371Listed by: ARROWHEAD LAND COMPANY $205,000Active3 beds 2 baths1,145 sq. ft.
129 Dr Mlk Jr Dr, Gladewater, TX 75647
MLS# 26012605Listed by: MILLER HOMES GROUP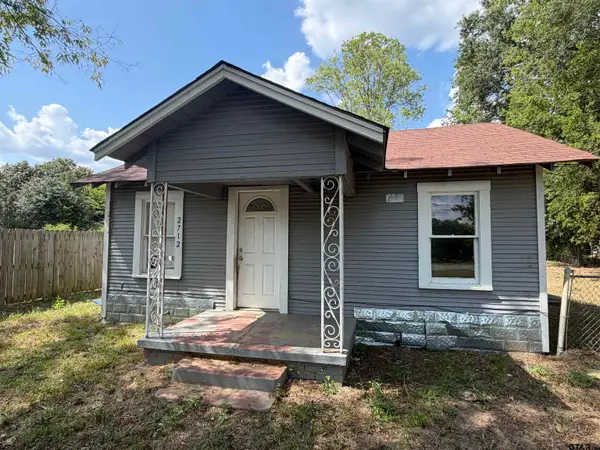 $30,000Pending2 beds 1 baths912 sq. ft.
2712 W Upshur, Gladewater, TX 75647
MLS# 26011934Listed by: TEXAS REAL ESTATE EXECUTIVES-GLADEWATER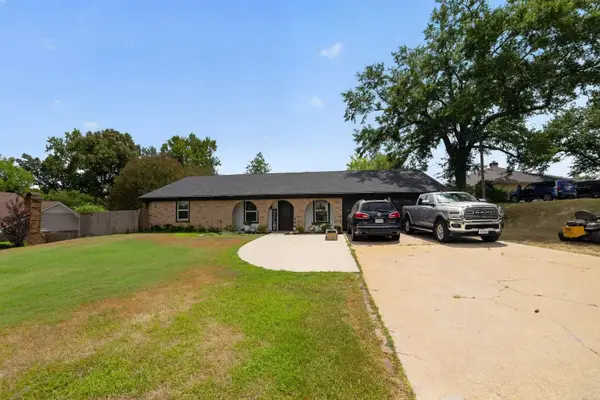 $254,900Active3 beds 2 baths1,824 sq. ft.
1002 Forest Hills Street, Gladewater, TX 75647
MLS# 21369044Listed by: CONGRESS REALTY, INC.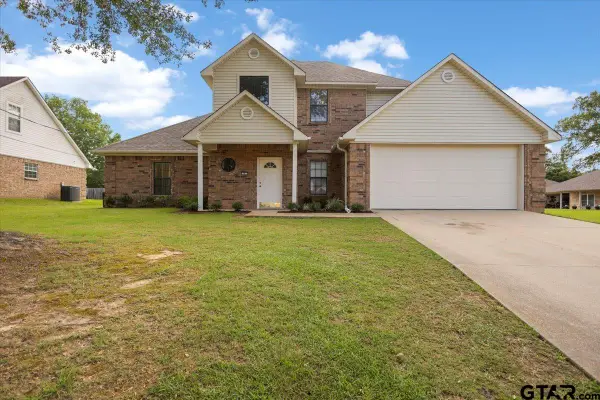 $349,900Active4 beds 3 baths2,526 sq. ft.
703 Daniel St, Gladewater, TX 75647
MLS# 26011550Listed by: TEXAS REAL ESTATE EXECUTIVES-GLADEWATER $198,000Active4 beds 2 baths1,152 sq. ft.
215 Hull Street, Gladewater, TX 75647
MLS# 21360753Listed by: TEXAS REAL ESTATE EXECUTIVES $109,900Active2 beds 2 baths1,129 sq. ft.
312 E Eddy, Gladewater, TX 75647
MLS# 26011279Listed by: CENTURY 21 PREMIER GROUP


Protect your home and budget from life's surprises with an Assurant Home Warranty, backed by a partner that supports you through every step of homeownership. Explore Plans.
© 2026 Better Homes and Gardens Real Estate LLC. An Anywhere Real Estate company. All rights reserved. Better Homes and Gardens® Real Estate is a registered trademark owned by Meredith Operations Corporation, licensed to Better Homes and Gardens Real Estate LLC and used with permission. Better Homes and Gardens Real Estate LLC fully supports the principles of the Fair Housing Act and the Equal Opportunity Act. Listing information is deemed reliable but is not guaranteed accurate.
Each office is independently owned and operated.
Any services or products provided by third parties are not provided by, affiliated with or related to Better Homes and Gardens Real Estate LLC, or its affiliated companies.