
470 E Cupit Way, Gladewater, TX 75647
Local realty services provided by:Better Homes and Gardens Real Estate I-20 Team
470 E Cupit Way,Gladewater, TX 75647
$364,900
- 3 Beds
- 2 Baths
- 1,850 sq. ft.
- Single family
- Active
Listed by: heather, kelly
Office: ember realty
MLS#:26007255
Source:TX_GTAR
Price summary
- Price:$364,900
- Price per sq. ft.:$197.24
About this home
* Seller offering CLOSING COST Assistance** Welcome to your dream home on the prestigious Tempest Golf Course—where modern farmhouse charm meets peaceful, scenic living. This beautifully crafted 3-bedroom, 2-bath residence offers the perfect blend of style, comfort, and functionality. Step inside to an open and inviting floor plan featuring abundant natural light, quality finishes, and a seamless flow ideal for both everyday living and entertaining. The spacious living area opens to a thoughtfully designed kitchen and dining space, creating a warm and welcoming atmosphere. The private primary suite provides a relaxing retreat with a well-appointed en-suite bath, while two additional bedrooms offer flexibility for family, guests, or a home office. Outside, enjoy serene golf course surroundings from your covered porch—perfect for morning coffee or evening unwinding. The home’s clean architectural lines, charming wood accents, and manicured landscaping enhance its curb appeal, making a lasting impression. Located in the desirable Tempest Golf Course community, this home offers a rare opportunity to enjoy quiet living with beautiful views and easy access to recreation. Did I mention Pickle ball courts included in the subdivision!! Don’t miss your chance to own thisexceptional property. —schedule your showing toda...
Contact an agent
Home facts
- Year built:2026
- Subdivision & Development:The Legends at Tempest
- Listing ID #:26007255
- Added:152 day(s) ago
- Updated:October 21, 2026 at 03:14 PM
Rooms and interior
- Bedrooms:3
- Total bathrooms:2
- Full bathrooms:2
- Bathrooms Description:Double Lavatory, Shower and Tub, Walk-In Closet
- Kitchen Description:Dishwasher, Disposal, ENERGY STAR Qualified Appliances, Electric Range, Microwave
- Living area:1,850 sq. ft.
Heating and cooling
- Cooling:Central Electric
- Heating:Central/Electric
Structure and exterior
- Roof:Composition
- Year built:2026
- Building area:1,850 sq. ft.
- Architectural Style:Traditional
- Construction Materials:Brick
- Exterior Features:Covered, Porch
- Foundation Description:Slab
- Levels:1 Story
Schools
- High school:Sabine
- Middle school:Sabine
- Elementary school:Sabine
Utilities
- Sewer:Public Sewer
Finances and disclosures
- Price:$364,900
- Price per sq. ft.:$197.24
Features and amenities
- Appliances:Dishwasher, Disposal, ENERGY STAR Qualified Appliances, Electric Range, Microwave
- Amenities:Ceiling Fan(s)
Parking
- Garage spaces:2
New listings near 470 E Cupit Way
- New
 $27,000Active-- beds -- baths
221 Gay Ave., Gladewater, TX 75647
MLS# 26014030Listed by: REAL BROKER, LLC 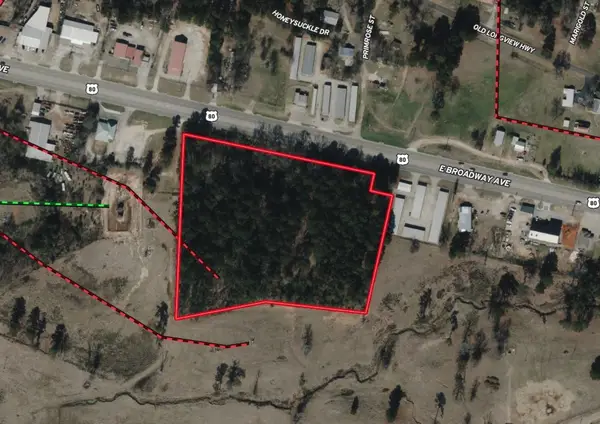 $450,000Active8 Acres
0 Us Hwy 80, Gladewater, TX 75647
MLS# 21408038Listed by: DRAKE REAL ESTATE $220,000Active3 beds 2 baths1,560 sq. ft.
214 W Hurley Avenue, Gladewater, TX 75647
MLS# 26013718Listed by: KELLER WILLIAMS REALTY-TYLER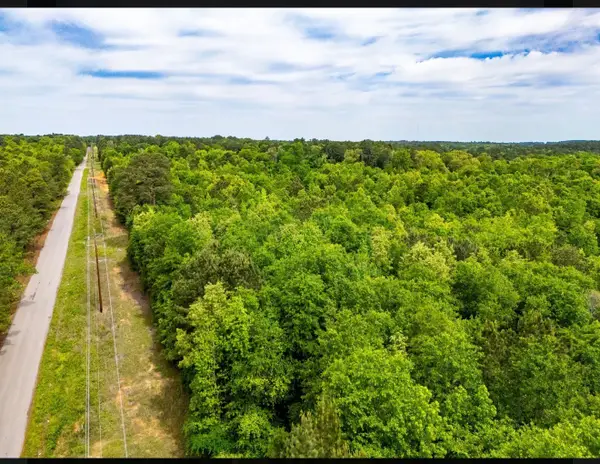 $312,000Active40 Acres
TBD White Oak Road, Big Sandy, TX 78413
MLS# 21395371Listed by: ARROWHEAD LAND COMPANY $205,000Active3 beds 2 baths1,145 sq. ft.
129 Dr Mlk Jr Dr, Gladewater, TX 75647
MLS# 26012605Listed by: MILLER HOMES GROUP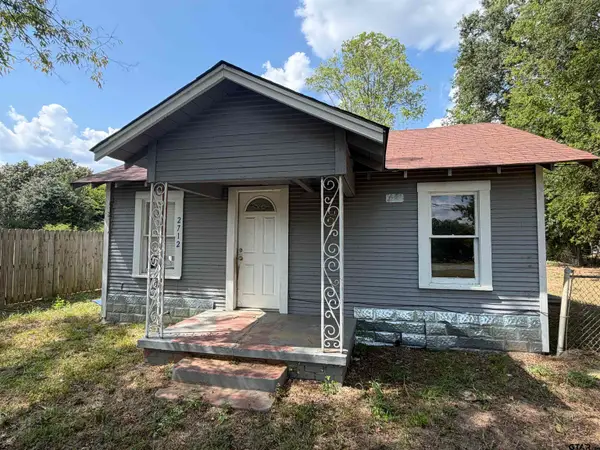 $30,000Pending2 beds 1 baths912 sq. ft.
2712 W Upshur, Gladewater, TX 75647
MLS# 26011934Listed by: TEXAS REAL ESTATE EXECUTIVES-GLADEWATER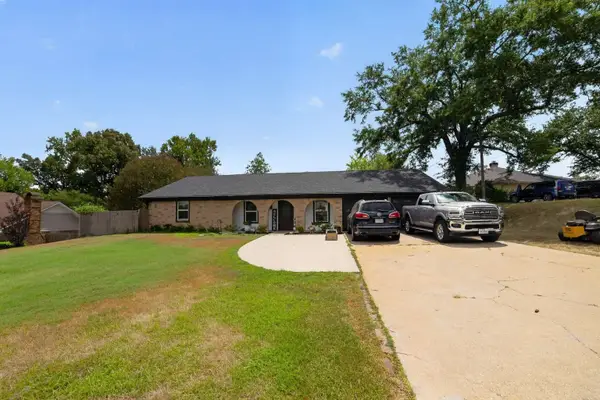 $254,900Active3 beds 2 baths1,824 sq. ft.
1002 Forest Hills Street, Gladewater, TX 75647
MLS# 21369044Listed by: CONGRESS REALTY, INC.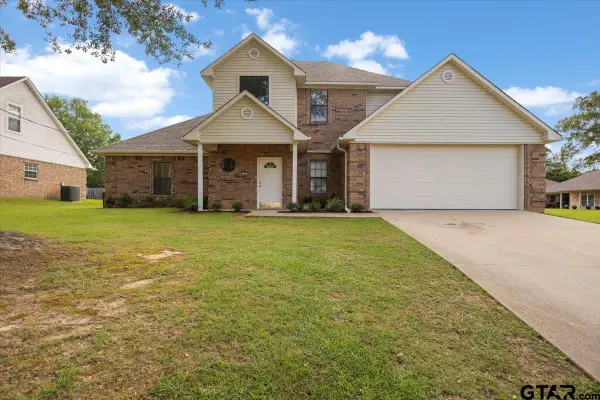 $349,900Active4 beds 3 baths2,526 sq. ft.
703 Daniel St, Gladewater, TX 75647
MLS# 26011550Listed by: TEXAS REAL ESTATE EXECUTIVES-GLADEWATER $198,000Active4 beds 2 baths1,152 sq. ft.
215 Hull Street, Gladewater, TX 75647
MLS# 21360753Listed by: TEXAS REAL ESTATE EXECUTIVES $109,900Active2 beds 2 baths1,129 sq. ft.
312 E Eddy, Gladewater, TX 75647
MLS# 26011279Listed by: CENTURY 21 PREMIER GROUP


Protect your home and budget from life's surprises with an Assurant Home Warranty, backed by a partner that supports you through every step of homeownership. Explore Plans.
© 2026 Better Homes and Gardens Real Estate LLC. An Anywhere Real Estate company. All rights reserved. Better Homes and Gardens® Real Estate is a registered trademark owned by Meredith Operations Corporation, licensed to Better Homes and Gardens Real Estate LLC and used with permission. Better Homes and Gardens Real Estate LLC fully supports the principles of the Fair Housing Act and the Equal Opportunity Act. Listing information is deemed reliable but is not guaranteed accurate.
Each office is independently owned and operated.
Any services or products provided by third parties are not provided by, affiliated with or related to Better Homes and Gardens Real Estate LLC, or its affiliated companies.