
106 Dove Meadow Lane, Glen Rose, TX 76043
Local realty services provided by:Better Homes and Gardens Real Estate Winans
Listed by: crystal brown
Office: texas legacy realty
MLS#:21250283
Source:GDAR
Price summary
- Price:$534,900
- Price per sq. ft.:$269.06
About this home
Come experience this quaint Texas Hill country community! Nestled in the highly sought-after Rosewood Addition and within the highly acclaimed GISD this award-winning Craftsman-style 2 story home offers timeless architecture, exceptional craftsmanship, and an unbeatable location just steps from the Paluxy River and Heritage Park. Thoughtfully designed with classic character, this 3-bedroom, 2.5-bath home with a detached garage is surrounded by beautifully customized homes in one of the most desirable neighborhoods.Abundant natural light through expansive windows, highlighting the home's warm and inviting atmosphere. Plantation shutters, quartz countertops, stainless steel appliances,quality finishes complement a highly functional floor plan designed for comfortable everyday living. A true traditional Craftsman design!A thoughtfully designed kitchen features a spacious center island,perfect place for family meals or hosting guests.Upstairs are two generously sized bedrooms,including one with a charming hidden room tucked behind a built-in bookshelf—ideal for additional storage, a reading nook, children's play space, or a small creative retreat.Step outside to your own private backyard oasis where large windows frame views of the sparkling saltwater pool, mature trees, and lush St. Augustine lawn. The peaceful setting creates the perfect space to relax, entertain, or simply enjoy the quiet beauty of nature; front porch sitting is complete with frequent visits from deer and native birds.Additional features include an extended driveway providing ample parking, a detached garage with built-in storage, durable garage floor tile, and a dedicated outlet for electric vehicle charging.Enjoy an exceptional lifestyle with easy walks to the Paluxy River, Heritage Park, and the charming historic downtown square, where you'll find local shopping,community events throughout the year. Come see and experience the community for yourself!...
Contact an agent
Home facts
- Year built:2017
- Subdivision & Development:Rosewood Addition
- Listing ID #:21250283
- Added:118 day(s) ago
- Updated:September 21, 2026 at 11:53 AM
Rooms and interior
- Bedrooms:3
- Total bathrooms:3
- Full bathrooms:2
- Half bathrooms:1
- Flooring:Brick, Carpet, Ceramic Tile
- Kitchen Description:Convection Oven, Dishwasher, Disposal, Electric Range, Microwave
- Living area:1,988 sq. ft.
Heating and cooling
- Cooling:Ceiling Fans, Central Air, Electric
- Heating:Central, Electric, Fireplaces
- Central air:Yes
Structure and exterior
- Roof:Composition
- Year built:2017
- Building area:1,988 sq. ft.
- Lot area:0.3 Acres
- Lot Features:Few Trees, Landscaped, Sprinkler System, Subdivision
- Architectural Style:Craftsman
- Foundation Description:Slab
- Levels:2 Story
Schools
- High school:Glen Rose
- Middle school:Glen Rose
- Elementary school:Glen Rose
Finances and disclosures
- Price:$534,900
- Price per sq. ft.:$269.06
- Tax amount:$7,118
Features and amenities
- Appliances:Convection Oven, Dishwasher, Disposal, Electric Range, Electric Water Heater, Microwave
- Amenities:Smoke Detectors, Window Coverings
Parking
- Garage:Yes
- Garage spaces:2
 Information provided, in part, by North Texas Real Estate Information Systems, Inc. Last Updated September 21, 2026 Listings with the NTREIS logo are listed by brokerages other than Better Homes and Gardens Real Estate Winans.
New listings near 106 Dove Meadow Lane
- New
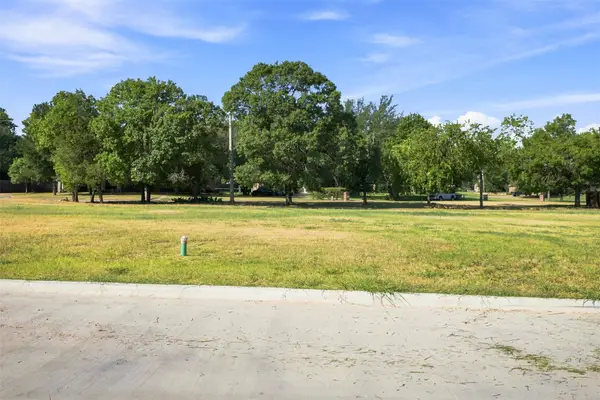 $99,000Active0.3 Acres
132 Dove Meadow Lane, Glen Rose, TX 76043
MLS# 21383854Listed by: TEXAS LEGACY REALTY - New
 $99,000Active0.25 Acres
134 Dove Meadow Lane, Glen Rose, TX 76043
MLS# 21383859Listed by: TEXAS LEGACY REALTY - New
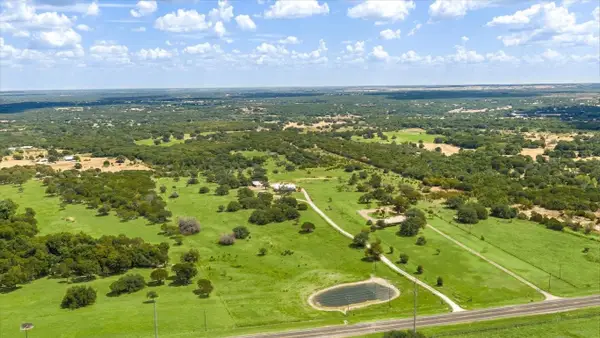 $1,000,000Active50 Acres
4184 S Highway 144, Glen Rose, TX 76043
MLS# 21383795Listed by: KELLER WILLIAMS BRAZOS WEST - New
 $1,300,000Active3 beds 2 baths2,453 sq. ft.
4184 Highway 144, Glen Rose, TX 76043
MLS# 21382519Listed by: KELLER WILLIAMS BRAZOS WEST - New
 $325,000Active3 beds 2 baths1,513 sq. ft.
203 Paluxy Street, Glen Rose, TX 76043
MLS# 21382494Listed by: KELLER WILLIAMS BRAZOS WEST 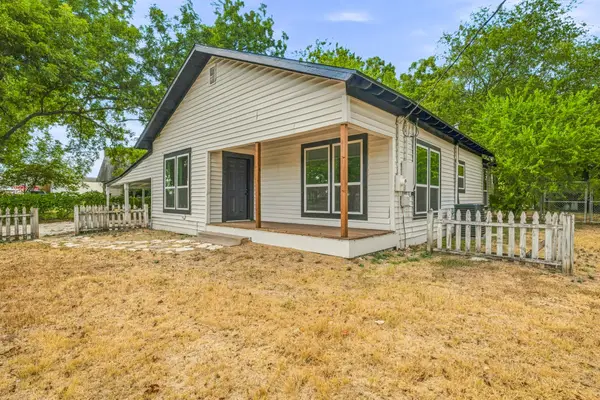 $275,000Active3 beds 2 baths1,472 sq. ft.
403 N Gaither Street, Glen Rose, TX 76043
MLS# 21381833Listed by: KELLER WILLIAMS BRAZOS WEST $292,500Active3 beds 2 baths1,410 sq. ft.
111 Wheeler Street, Glen Rose, TX 76043
MLS# 21382225Listed by: KELLER WILLIAMS BRAZOS WEST $389,000Active3 beds 2 baths1,817 sq. ft.
2117 County Road 2010 #B, Glen Rose, TX 76043
MLS# 21336707Listed by: RE/MAX ASSOCIATES OF MANSFIELD $1,097,777Active8 beds 8 baths3,530 sq. ft.
4403 Fm-205, Glen Rose, TX 76043
MLS# 21377762Listed by: CATES & COMPANY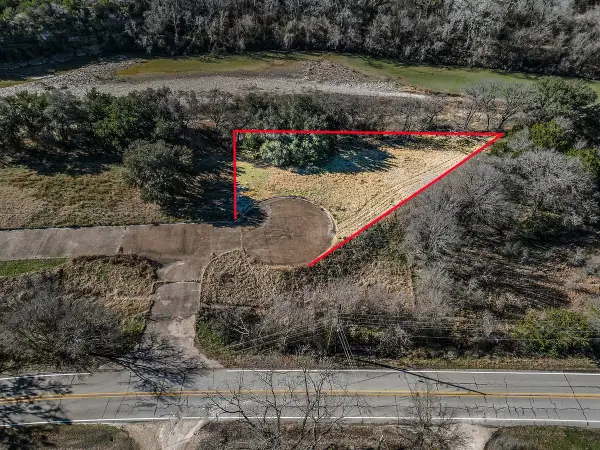 $159,000Active0.51 Acres
1741 Tiffany Lane, Glen Rose, TX 76043
MLS# 21377853Listed by: CATES & COMPANY


Protect your home and budget from life's surprises with an Assurant Home Warranty, backed by a partner that supports you through every step of homeownership. Explore Plans.
© 2026 Better Homes and Gardens Real Estate LLC. An Anywhere Real Estate company. All rights reserved. Better Homes and Gardens® Real Estate is a registered trademark owned by Meredith Operations Corporation, licensed to Better Homes and Gardens Real Estate LLC and used with permission. Better Homes and Gardens Real Estate LLC fully supports the principles of the Fair Housing Act and the Equal Opportunity Act. Listing information is deemed reliable but is not guaranteed accurate.
Each office is independently owned and operated.
Any services or products provided by third parties are not provided by, affiliated with or related to Better Homes and Gardens Real Estate LLC, or its affiliated companies.