
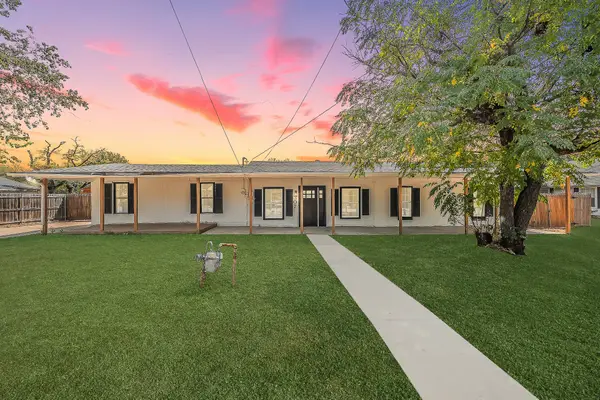
501 Franklin Drive, Glen Rose, TX 76043
Local realty services provided by:Better Homes and Gardens Real Estate Edwards & Associates
Listed by: amber broadway, jeana reyes
Office: opendoor brokerage, llc.
MLS#:21407738
Source:GDAR
Price summary
- Price:$330,000
- Price per sq. ft.:$157.14
About this home
INCREDIBLE BUYER INCENTIVES: $5,000 MORTGAGE CONCESSION. Opendoor Home Loans will contribute up to $5,000 towards a permanent interest rate buy-down if you finance with Opendoor Home Loans LLC.
Located in the SNYDER subdivision near Glen Rose schools, 501 Franklin Dr, Glen Rose TX 76043 is over 2,100-square-foot home built in 1975 and renovated in 2026. Inside, fresh interior paint pairs with new flooring throughout home to establish a clean, cohesive feel across the living spaces. A fireplace anchors the main gathering area, providing a welcoming spot to relax by the hearth on quiet evenings. The dedicated laundry room provides a standalone space designed to manage wash cycles and household tasks efficiently. Outside, fresh exterior paint updates the exterior, accompanied by parking and storage options that include a carport and a detached garage. The fenced yard contains a patio in the back yard, giving you a dedicated place to dine outdoors or unwind in the fresh air in Glen Rose
Contact an agent
Home facts
- Year built:1975
- Subdivision & Development:Snyder
- Listing ID #:21407738
- Added:1 day(s) ago
- Updated:October 09, 2026 at 05:50 PM
Rooms and interior
- Bedrooms:3
- Total bathrooms:2
- Full bathrooms:2
- Flooring:Carpet, Ceramic Tile
- Kitchen Description:Dishwasher, Microwave
- Living area:2,100 sq. ft.
Heating and cooling
- Cooling:Central Air, Electric
- Heating:Central
- Central air:Yes
Structure and exterior
- Year built:1975
- Building area:2,100 sq. ft.
- Lot area:0.41 Acres
- Construction Materials:Brick
- Foundation Description:Slab
- Levels:1 Story
Schools
- High school:Glen Rose
- Middle school:Glen Rose
- Elementary school:Glen Rose
Finances and disclosures
- Price:$330,000
- Price per sq. ft.:$157.14
- Tax amount:$4,024
Features and amenities
- Appliances:Dishwasher, Microwave
Parking
- Garage:Yes
- Garage spaces:2
- Carport spaces:1
 Information provided, in part, by North Texas Real Estate Information Systems, Inc. Last Updated October 9, 2026 Listings with the NTREIS logo are listed by brokerages other than Better Homes and Gardens Real Estate Edwards & Associates.
New listings near 501 Franklin Drive
- New
 $349,000Active4 beds 2 baths2,056 sq. ft.
307 Ross Avenue, Glen Rose, TX 76043
MLS# 21368285Listed by: BHHS PREMIER PROPERTIES - New
 $365,000Active3 beds 2 baths1,664 sq. ft.
1433 S Fm 56, Glen Rose, TX 76043
MLS# 21405650Listed by: PINNACLE REALTY ADVISORS - New
 $89,000Active2.37 Acres
1166 Hidden Valley Road, Glen Rose, TX 76043
MLS# 21398436Listed by: KELLER WILLIAMS ROCKWALL - New
 $1,000,000Active49.91 Acres
2516 County Road 328, Glen Rose, TX 76043
MLS# 21405649Listed by: KELLER WILLIAMS BRAZOS WEST  $450,777Active5.3 Acres
TBD Fm-205, Glen Rose, TX 76043
MLS# 21377907Listed by: CATES & COMPANY- New
 $525,000Active3 beds 3 baths2,272 sq. ft.
103 Heritage Place, Glen Rose, TX 76043
MLS# 21403325Listed by: ALBRO & ASSOCIATES - New
 $525,000Active4 beds 3 baths2,624 sq. ft.
1137 County Road 337, Glen Rose, TX 76043
MLS# 21402865Listed by: RWMS PROPERTIES & MGMT, LLC - New
 $4,900,000Active25.46 Acres
2454 N Sh 144 Highway, Glen Rose, TX 76043
MLS# 21402231Listed by: WILLIAMS TREW REAL ESTATE - New
 $2,800,000Active4 beds 4 baths3,240 sq. ft.
1631 Pr 23, Glen Rose, TX 76690
MLS# 21398860Listed by: LUXE WEST REALTY


Protect your home and budget from life's surprises with an Assurant Home Warranty, backed by a partner that supports you through every step of homeownership. Explore Plans.
© 2026 Better Homes and Gardens Real Estate LLC. An Anywhere Real Estate company. All rights reserved. Better Homes and Gardens® Real Estate is a registered trademark owned by Meredith Operations Corporation, licensed to Better Homes and Gardens Real Estate LLC and used with permission. Better Homes and Gardens Real Estate LLC fully supports the principles of the Fair Housing Act and the Equal Opportunity Act. Listing information is deemed reliable but is not guaranteed accurate.
Each office is independently owned and operated.
Any services or products provided by third parties are not provided by, affiliated with or related to Better Homes and Gardens Real Estate LLC, or its affiliated companies.