
1217 Yukon Drive, Glenn Heights, TX 75154
Local realty services provided by:Better Homes and Gardens Real Estate Edwards & Associates
1217 Yukon Drive,Glenn Heights, TX 75154
$299,999Last list price
- 3 Beds
- 2 Baths
- - sq. ft.
- Single family
- Sold
Listed by: sharina smith
Office: compass re texas, llc.
MLS#:21298143
Source:GDAR
Sorry, we are unable to map this address
Price summary
- Price:$299,999
- Monthly HOA dues:$36.67
About this home
***Multiple Offers Received! Please submit highest and best offers by Monday, June 15th by 7pm.*** Beautifully maintained 3-bedroom, 2-bath home in the established Gateway Estates community of Glenn Heights. This versatile floor plan features a dedicated office and formal dining room that can also serve as a flex space to fit your lifestyle needs. The spacious living area showcases a stunning gas stone fireplace and opens to the main living spaces, creating a warm and inviting atmosphere.
The private primary suite offers a relaxing retreat with a jetted garden tub, separate shower, and oversized walk-in closet. Secondary bedrooms are generously sized and thoughtfully positioned for privacy.
Conveniently located with easy access to major highways and just 25 minutes from Downtown Dallas, this home combines suburban comfort with city convenience. Situated in a growing area with nearby shopping, dining, and everyday amenities, this move-in-ready home is an excellent opportunity for buyers seeking space, functionality, and value....
Contact an agent
Home facts
- Year built:2008
- Listing ID #:21298143
- Added:24 day(s) ago
- Updated:July 06, 2026 at 06:28 AM
Rooms and interior
- Bedrooms:3
- Total bathrooms:2
- Full bathrooms:2
- Flooring:Carpet, Tile
- Kitchen Description:Dishwasher, Disposal, Gas Cooktop, Microwave
Heating and cooling
- Cooling:Ceiling Fans, Central Air
- Heating:Central, Fireplaces, Natural Gas
- Central air:Yes
Structure and exterior
- Roof:Composition
- Year built:2008
- Lot Features:Interior Lot, Lawn, Sprinkler System
- Architectural Style:Traditional
- Construction Materials:Brick
- Foundation Description:Slab
- Levels:1 Story
Schools
- High school:Desoto
- Middle school:Curtistene S Mccowan
- Elementary school:Moates
Finances and disclosures
- Price:$299,999
- Tax amount:$7,819
Features and amenities
- Appliances:Dishwasher, Disposal, Gas Cooktop, Microwave
- Amenities:Carbon Monoxide Detectors, Smoke Detectors, Window Coverings
Parking
- Garage:Yes
- Garage spaces:2
 Information provided, in part, by North Texas Real Estate Information Systems, Inc. Last Updated July 6, 2026 Listings with the NTREIS logo are listed by brokerages other than Better Homes and Gardens Real Estate Edwards & Associates.
New listings near 1217 Yukon Drive
- New
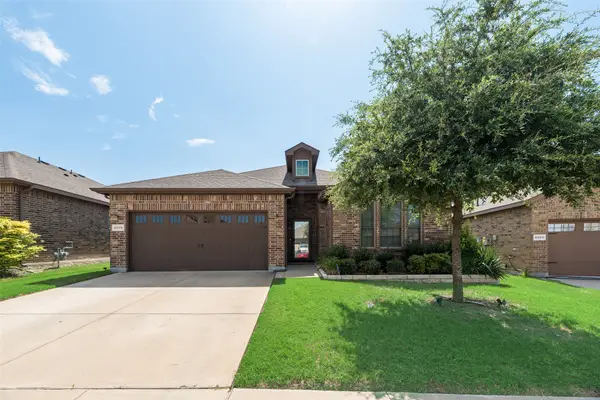 $379,900Active4 beds 2 baths2,219 sq. ft.
2505 Lavender Lane, Glenn Heights, TX 75154
MLS# 21307215Listed by: COMPASS RE TEXAS, LLC - New
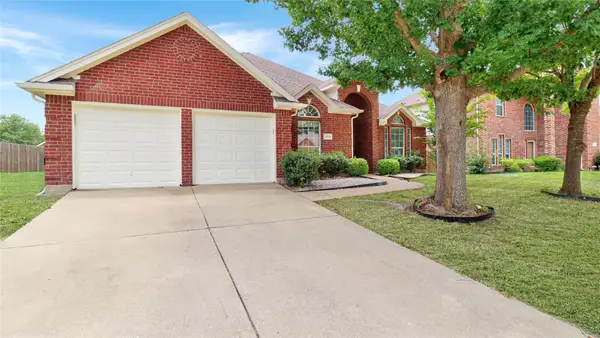 $359,900Active4 beds 3 baths2,951 sq. ft.
1106 Eastbrook Drive, Glenn Heights, TX 75154
MLS# 46920034Listed by: APLOMB REAL ESTATE - New
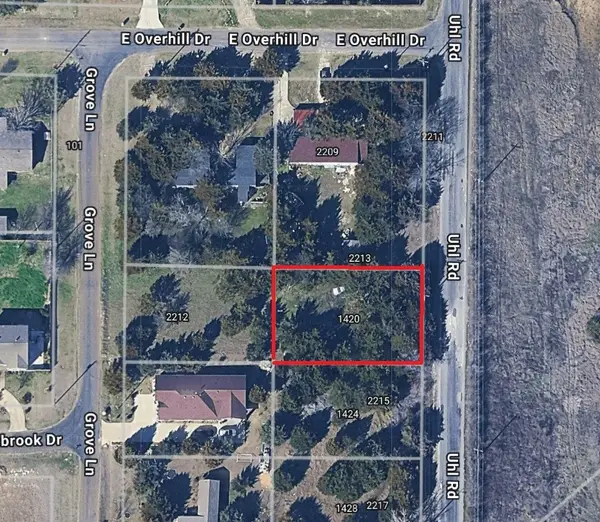 $85,000Active0.23 Acres
2213 Uhl Road, Glenn Heights, TX 75154
MLS# 21318762Listed by: YOUR HOME SOLD GUARANTEED REAL - New
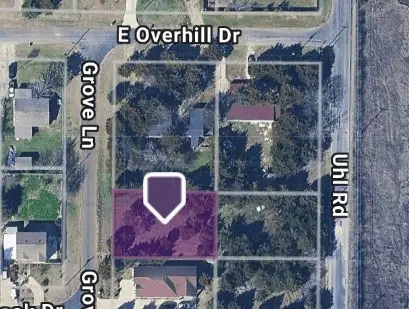 $85,000Active0.22 Acres
2210 E Overhill Drive, Glenn Heights, TX 75154
MLS# 21318488Listed by: YOUR HOME SOLD GUARANTEED REAL - New
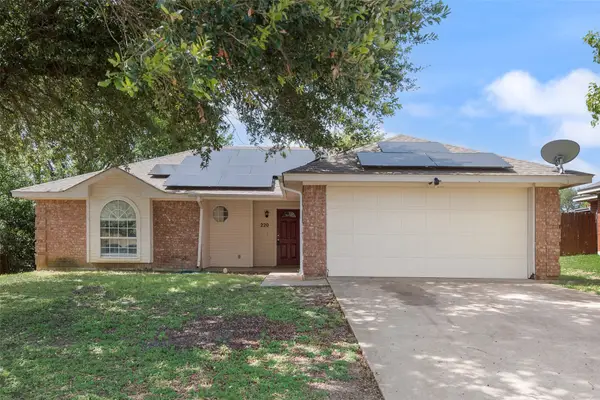 $265,000Active3 beds 2 baths1,408 sq. ft.
220 Hollywood Drive, Glenn Heights, TX 75154
MLS# 21317391Listed by: CENTURY 21 JUDGE FITE CO. - New
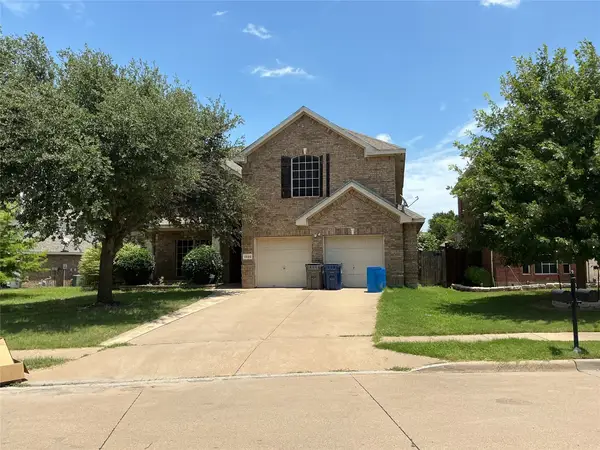 $400,000Active5 beds 4 baths4,008 sq. ft.
2000 Peck Street, Glenn Heights, TX 75154
MLS# 21301916Listed by: LEAKE BRADFORD REALTY - New
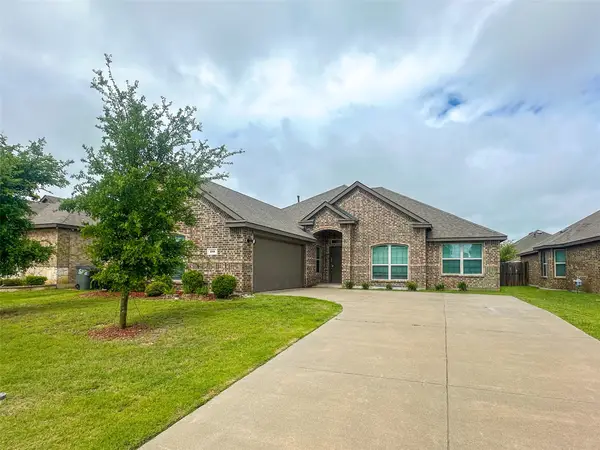 $350,000Active4 beds 2 baths2,210 sq. ft.
205 Watson Street, Red Oak, TX 75154
MLS# 21314889Listed by: WHITEROCK SFR, LLC - New
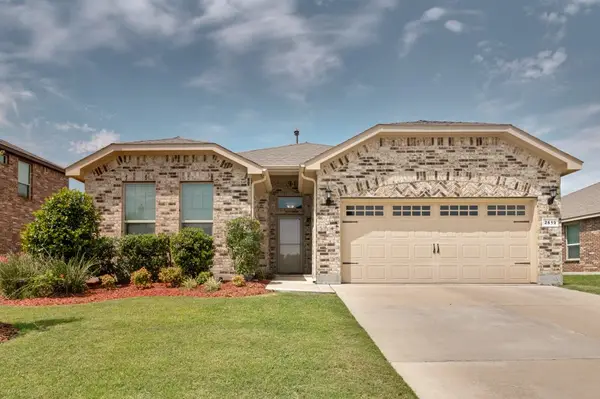 $348,999Active3 beds 2 baths2,145 sq. ft.
2619 Sunburst Drive, Glenn Heights, TX 75154
MLS# 21314357Listed by: SWEETEST REGARDS REALTY - New
 $689,999Active4 beds 3 baths3,155 sq. ft.
201 Cotopaxi Drive, Red Oak, TX 75154
MLS# 21314381Listed by: HOMESUSA.COM - New
 $300,000Active3 beds 2 baths1,878 sq. ft.
1717 Berkeley Drive, Glenn Heights, TX 75154
MLS# 21313479Listed by: REAL BROKER, LLC


Protect your home and budget from life's surprises with an Assurant Home Warranty, backed by a partner that supports you through every step of homeownership. Explore Plans.
© 2026 Better Homes and Gardens Real Estate LLC. An Anywhere Real Estate company. All rights reserved. Better Homes and Gardens® Real Estate is a registered trademark owned by Meredith Operations Corporation, licensed to Better Homes and Gardens Real Estate LLC and used with permission. Better Homes and Gardens Real Estate LLC fully supports the principles of the Fair Housing Act and the Equal Opportunity Act. Listing information is deemed reliable but is not guaranteed accurate.
Each office is independently owned and operated.
Any services or products provided by third parties are not provided by, affiliated with or related to Better Homes and Gardens Real Estate LLC, or its affiliated companies.