
1300 Bellingham Circle, Glenn Heights, TX 75154
Local realty services provided by:Better Homes and Gardens Real Estate Senter, REALTORS(R)
1300 Bellingham Circle,Glenn Heights, TX 75154
$445,000
- 5 Beds
- 5 Baths
- 3,156 sq. ft.
- Single family
- Active
Listed by: brittany stewart, brandi martinez
Office: exp realty
MLS#:21404666
Source:GDAR
Price summary
- Price:$445,000
- Price per sq. ft.:$141
- Monthly HOA dues:$41.17
About this home
Room for everyone, and then some. Tucked at the back of a quiet cul-de-sac on a desirable corner lot in an established Glenn Heights community, this spacious MULTI-GENERATIONAL home offers five bedrooms, four and a half baths, and multiple living areas made for extended family, guests, working from home, and entertaining. The oversized primary suite is privately located at the rear of the home with a spa-like ensuite featuring a soaking tub, separate shower, and large walk-in closets. A second downstairs bedroom with its own full bath is perfect for in-laws or guests. The formal dining room easily doubles as a home office. Upstairs, three spacious bedrooms share a large bath, and an expansive bonus room with its own full bath and walk-in closet becomes a game room, media room, private retreat, guest quarters, or a potential sixth bedroom. Peace of mind comes built in with two Carrier HVAC systems and two 50-gallon gas water heaters. Close to shopping, dining, parks, schools, and major highways, with easy access to Dallas and Waxahachie. Come see it today!...
Contact an agent
Home facts
- Year built:2016
- Subdivision & Development:Kingston Mdws Ph 3a
- Listing ID #:21404666
- Added:1 day(s) ago
- Updated:October 07, 2026 at 12:50 PM
Rooms and interior
- Bedrooms:5
- Total bathrooms:5
- Full bathrooms:4
- Half bathrooms:1
- Flooring:Carpet, Tile
- Kitchen Description:Dishwasher, Disposal, Electric Cooktop, Electric Range, Microwave, Refrigerator
- Living area:3,156 sq. ft.
Heating and cooling
- Cooling:Central Air, Electric
- Heating:Central, Natural Gas
- Central air:Yes
Structure and exterior
- Year built:2016
- Building area:3,156 sq. ft.
- Lot area:0.27 Acres
- Architectural Style:Traditional
- Construction Materials:Brick
- Foundation Description:Slab
- Levels:2 Story
Schools
- High school:Desoto
- Middle school:Curtistene S Mccowan
- Elementary school:Cockrell Hill
Finances and disclosures
- Price:$445,000
- Price per sq. ft.:$141
- Tax amount:$10,690
Features and amenities
- Appliances:Dishwasher, Disposal, Electric Cooktop, Electric Range, Microwave, Refrigerator
- Amenities:Carbon Monoxide Detectors, Smoke Detectors
Parking
- Garage:Yes
- Garage spaces:2
 Information provided, in part, by North Texas Real Estate Information Systems, Inc. Last Updated October 7, 2026 Listings with the NTREIS logo are listed by brokerages other than Better Homes and Gardens Real Estate Senter, REALTORS(R).
New listings near 1300 Bellingham Circle
- New
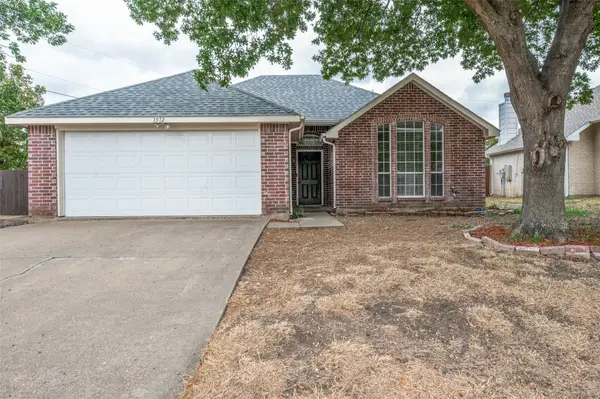 $230,000Active3 beds 2 baths1,260 sq. ft.
1512 Manitoba Lane, Glenn Heights, TX 75154
MLS# 21405296Listed by: INHOUSE PROPERTY MANAGEMENT - New
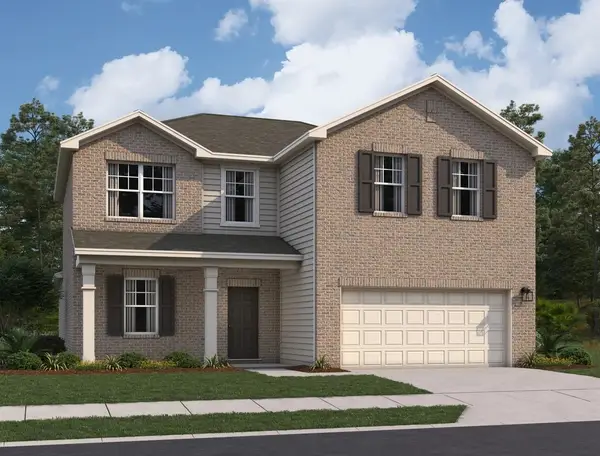 $408,200Active4 beds 2 baths2,717 sq. ft.
921 Harvest Terrace, Glenn Heights, TX 75154
MLS# 21402798Listed by: HOMESUSA.COM - New
 $65,000Active0.32 Acres
344 Lindell Street, Glenn Heights, TX 75154
MLS# 21402724Listed by: UNITED REAL ESTATE - New
 $569,990Active5 beds 4 baths3,435 sq. ft.
3233 Fraser Drive, Glenn Heights, TX 75154
MLS# 21402513Listed by: VISIONS REALTY & INVESTMENTS - New
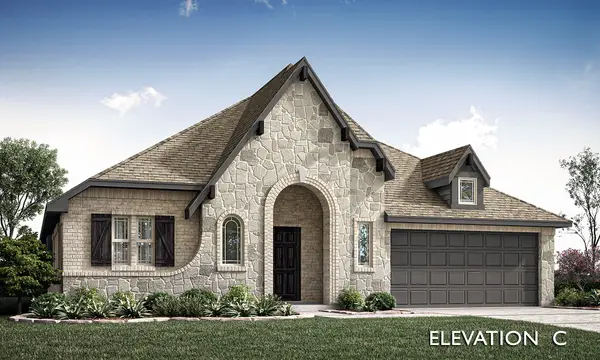 $429,990Active4 beds 2 baths2,243 sq. ft.
409 Chestnut Lane, Glenn Heights, TX 75154
MLS# 21402446Listed by: VISIONS REALTY & INVESTMENTS - New
 $449,000Active4 beds 2 baths2,327 sq. ft.
129 Fire Berry Drive, Glenn Heights, TX 75154
MLS# 21400376Listed by: ORCHARD BROKERAGE - New
 $297,000Active3 beds 2 baths1,791 sq. ft.
923 Grouse Road, Glenn Heights, TX 75154
MLS# 21391803Listed by: JOGIP PROPERTY MANAGEMENT - New
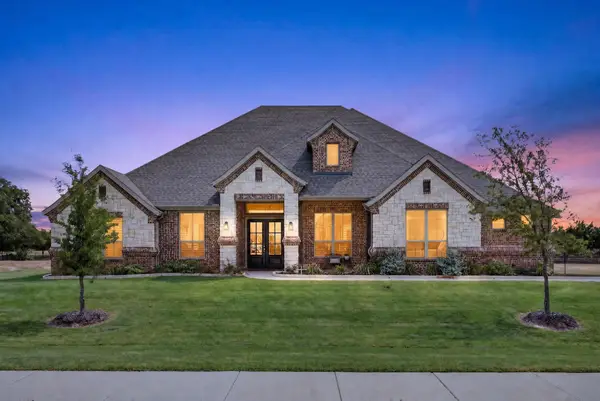 $662,000Active4 beds 3 baths3,032 sq. ft.
134 Hollingsworth Lane, Glenn Heights, TX 75154
MLS# 21393346Listed by: THE ASHTON AGENCY - New
 $325,000Active3 beds 2 baths1,871 sq. ft.
2606 Middleton Road, Glenn Heights, TX 75154
MLS# 21398127Listed by: ORCHARD BROKERAGE


Protect your home and budget from life's surprises with an Assurant Home Warranty, backed by a partner that supports you through every step of homeownership. Explore Plans.
© 2026 Better Homes and Gardens Real Estate LLC. An Anywhere Real Estate company. All rights reserved. Better Homes and Gardens® Real Estate is a registered trademark owned by Meredith Operations Corporation, licensed to Better Homes and Gardens Real Estate LLC and used with permission. Better Homes and Gardens Real Estate LLC fully supports the principles of the Fair Housing Act and the Equal Opportunity Act. Listing information is deemed reliable but is not guaranteed accurate.
Each office is independently owned and operated.
Any services or products provided by third parties are not provided by, affiliated with or related to Better Homes and Gardens Real Estate LLC, or its affiliated companies.