
1603 Lakeside Drive, Glenn Heights, TX 75154
Local realty services provided by:Better Homes and Gardens Real Estate Senter, REALTORS(R)
1603 Lakeside Drive,Glenn Heights, TX 75154
$265,000
- 3 Beds
- 2 Baths
- 1,567 sq. ft.
- Single family
- Active
Listed by: matthew gallagher
Office: nb elite realty
MLS#:21407059
Source:GDAR
Price summary
- Price:$265,000
- Price per sq. ft.:$169.11
- Monthly HOA dues:$35
About this home
Welcome to 1603 Lakeside Drive in Glenn Heights! This inviting 3 bedroom, 2 bath home offers approximately 1,567 square feet of comfortable living space with a functional layout and a desirable corner lot. Step inside to a welcoming living area featuring a cozy fireplace, creating the perfect setting to relax or entertain. The formal dining room offers additional flexibility and can easily serve as a home office or bonus space. The split bedroom arrangement provides added privacy, while the kitchen offers convenient access to the main living and dining areas. Outside, enjoy the spacious yard with a sprinkler system and room to relax or create your ideal outdoor space. Located near a beautiful neighborhood pond and fountain, this home offers a peaceful setting with convenient access to schools, shopping, dining, and major roadways. Whether you are looking for your next home or an opportunity to make a space your own, this property is full of potential. Schedule your private showing today!...
Contact an agent
Home facts
- Year built:2004
- Subdivision & Development:Heritage Lakes Ph 01
- Listing ID #:21407059
- Added:1 day(s) ago
- Updated:October 09, 2026 at 04:45 AM
Rooms and interior
- Bedrooms:3
- Total bathrooms:2
- Full bathrooms:2
- Living area:1,567 sq. ft.
Heating and cooling
- Cooling:Central Air, Electric
- Heating:Central, Electric
- Central air:Yes
Structure and exterior
- Roof:Composition
- Year built:2004
- Building area:1,567 sq. ft.
- Lot area:0.19 Acres
- Lot Features:Corner Lot
- Architectural Style:Traditional
- Construction Materials:Brick
- Foundation Description:Slab
- Levels:1 Story
Schools
- High school:Desoto
- Middle school:Curtistene S Mccowan
- Elementary school:Moates
Finances and disclosures
- Price:$265,000
- Price per sq. ft.:$169.11
- Tax amount:$6,496
Parking
- Garage:Yes
- Garage spaces:1
 Information provided, in part, by North Texas Real Estate Information Systems, Inc. Last Updated October 9, 2026 Listings with the NTREIS logo are listed by brokerages other than Better Homes and Gardens Real Estate Senter, REALTORS(R).
New listings near 1603 Lakeside Drive
- Open Sat, 12 to 3pmNew
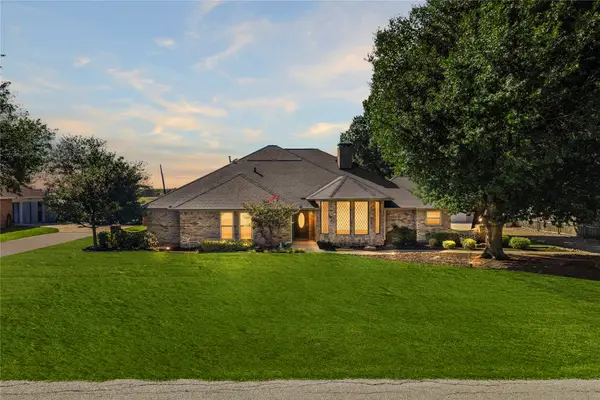 $480,000Active4 beds 3 baths3,388 sq. ft.
206 Cripple Creek Road, Glenn Heights, TX 75154
MLS# 21397361Listed by: ONLY 1 REALTY GROUP DALLAS - New
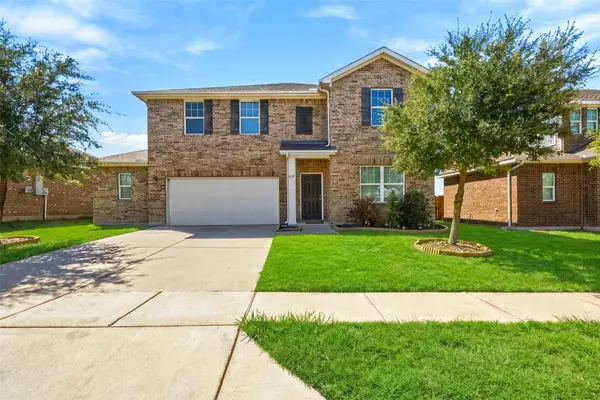 $349,990Active4 beds 3 baths2,401 sq. ft.
420 Gypsum Lane, Glenn Heights, TX 75154
MLS# 21405830Listed by: KELLER WILLIAMS REALTY DPR - New
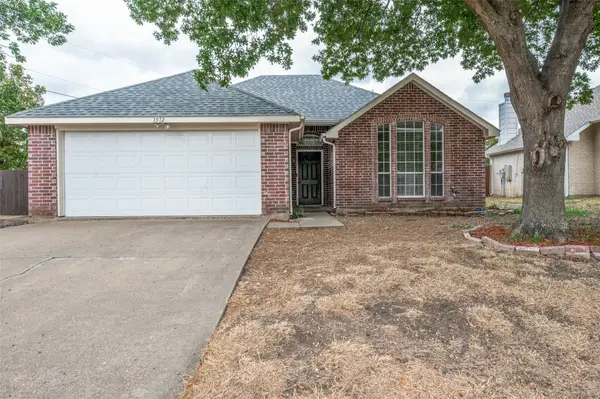 $230,000Active3 beds 2 baths1,260 sq. ft.
1512 Manitoba Lane, Glenn Heights, TX 75154
MLS# 21405296Listed by: INHOUSE PROPERTY MANAGEMENT - New
 $445,000Active5 beds 5 baths3,156 sq. ft.
1300 Bellingham Circle, Glenn Heights, TX 75154
MLS# 21404666Listed by: EXP REALTY - New
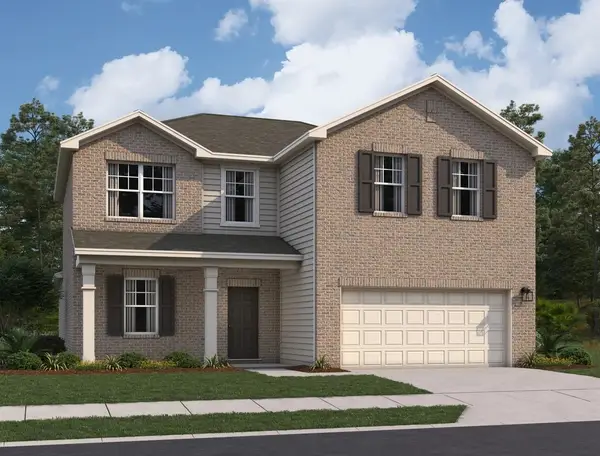 $408,200Active4 beds 2 baths2,717 sq. ft.
921 Harvest Terrace, Glenn Heights, TX 75154
MLS# 21402798Listed by: HOMESUSA.COM - New
 $65,000Active0.32 Acres
344 Lindell Street, Glenn Heights, TX 75154
MLS# 21402724Listed by: UNITED REAL ESTATE - New
 $569,990Active5 beds 4 baths3,435 sq. ft.
3233 Fraser Drive, Glenn Heights, TX 75154
MLS# 21402513Listed by: VISIONS REALTY & INVESTMENTS - New
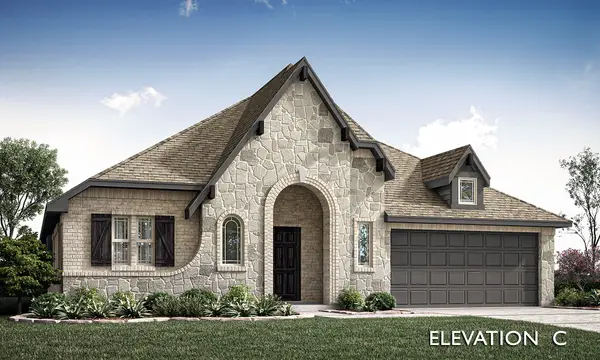 $429,990Active4 beds 2 baths2,243 sq. ft.
409 Chestnut Lane, Glenn Heights, TX 75154
MLS# 21402446Listed by: VISIONS REALTY & INVESTMENTS - New
 $449,000Active4 beds 2 baths2,327 sq. ft.
129 Fire Berry Drive, Glenn Heights, TX 75154
MLS# 21400376Listed by: ORCHARD BROKERAGE


Protect your home and budget from life's surprises with an Assurant Home Warranty, backed by a partner that supports you through every step of homeownership. Explore Plans.
© 2026 Better Homes and Gardens Real Estate LLC. An Anywhere Real Estate company. All rights reserved. Better Homes and Gardens® Real Estate is a registered trademark owned by Meredith Operations Corporation, licensed to Better Homes and Gardens Real Estate LLC and used with permission. Better Homes and Gardens Real Estate LLC fully supports the principles of the Fair Housing Act and the Equal Opportunity Act. Listing information is deemed reliable but is not guaranteed accurate.
Each office is independently owned and operated.
Any services or products provided by third parties are not provided by, affiliated with or related to Better Homes and Gardens Real Estate LLC, or its affiliated companies.